Welcome home to your private 6-bedroom retreat! Nestled against a protected greenbelt, this beautifully maintained, light-filled home offers the perfect blend of space, comfort, and nature. Designed for everyday living and entertaining, this spacious 3,096 sq. ft., 3.5-bath home features a thoughtfully designed layout, fully finished daylight basement and A/C for year-round comfort. The inviting chef's kitchen showcases a large granite island, abundant cabinetry & counter space, ozone water station, and opens seamlessly to an expansive deck overlooking the trees—perfect for morning coffee, summer BBQs while enjoying peaceful views and frequent visits from local deer. The open-concept great room is the heart of the home, featuring a modern fireplace and generous space for gatherings, movie nights, and making lasting memories. Downstairs, the daylight basement offers exceptional flexibility with two bedrooms, a full bath, and a spacious family room—ideal for guests, multi-generational living, or a private retreat. Escape to your luxurious king-sized primary suite featuring dual walk-in closets & a spa-inspired ensuite designed for the perfect place to unwind. With room for everyone, incredible privacy, low-maintenance living, and a spacious garage, this home offers the lifestyle you've been searching for—providing the perfect balance of comfort, functionality, and space to live, work, entertain, and grow. Close to the Tapps. Priced to sell, this is one you won't want to miss!
Active
Listed by: CENTURY 21 North Homes Realty • Brad Harper
Price cut: $10K (7/22)
$689,950
7709 208th Avenue E, Bonney Lake, WA 98391
6beds
3,222sqft
:
Get pre-qualified$4,338/mo
Single Family Residence
Built in 2019
5,000 Square Feet Lot
$688,600 Zestimate®
$214/sqft
$42/mo HOA
What's special
Modern fireplaceOzone water stationFully finished daylight basementPeaceful viewsLuxurious king-sized primary suiteDual walk-in closetsSpa-inspired ensuite
- 34 days |
- 423 |
- 27 |
Zillow last checked:
Listing updated:
Listed by:
Brad Harper,
CENTURY 21 North Homes Realty
Source: NWMLS as distributed by MLS GRID,MLS#: 2551398
Facts & features
Interior
Bedrooms & bathrooms
- Bedrooms: 6
- Bathrooms: 4
- Full bathrooms: 3
- 1/2 bathrooms: 1
- Main level bathrooms: 1
Primary bedroom
- Level: Second
Bedroom
- Level: Second
Bedroom
- Level: Second
Bedroom
- Level: Second
Bedroom
- Level: Lower
Bedroom
- Level: Lower
Bathroom full
- Level: Second
Bathroom full
- Level: Second
Bathroom full
- Level: Lower
Other
- Level: Main
Heating
- Fireplace, 90%+ High Efficiency, Electric, Natural Gas
Cooling
- Has cooling: Yes
Appliances
- Included: Dishwasher, Dryer, Microwave, Refrigerator, Stove(s)/Range(s), Washer, Dishwasher(s), Dryer(s), Microwave(s), Refrigerator(s), Washer(s), Water Heater: Tankless, Water Heater Location: Garage
Features
- Bath Off Primary, Ceiling Fan(s), Dining Room, Pantry
- Flooring: Ceramic Tile, Laminate, Vinyl, Carpet
- Basement: Finished
- Number of fireplaces: 1
- Fireplace features: Electric, Main Level: 1, Fireplace
Interior area
- Total structure area: 3,222
- Total interior livable area: 3,222 sqft
Property
Parking
- Total spaces: 4
- Parking features: Attached Garage
- Has attached garage: Yes
- Covered spaces: 2
- Uncovered spaces: 2
Features
- Levels: Two
- Stories: 2
- Patio & porch: Bath Off Primary, Ceiling Fan(s), Dining Room, Fireplace, Pantry, Walk-In Closet(s), Water Heater
Lot
- Size: 5,000 Square Feet
- Features: Curbs, Dead End Street, Paved, Sidewalk, Cable TV, Deck, Gas Available, High Speed Internet, Patio
- Topography: Level,Partial Slope
- Residential vegetation: Garden Space
Details
- Parcel number: 7002860270
- Zoning description: Jurisdiction: County
- Special conditions: Standard
Construction
Type & style
- Home type: SingleFamily
- Architectural style: 2 Stories w/Bsmnt
- Property subtype: Single Family Residence
Materials
- Cement Planked, Stone, Wood Siding, Cement Plank
- Foundation: Poured Concrete
- Roof: Composition
Condition
- Very Good
- Year built: 2019
- Major remodel year: 2019
Utilities & green energy
- Sewer: Sewer Connected
- Water: Public
Community & HOA
Community
- Features: CCRs
- Subdivision: Highlands
HOA
- Services included: Common Area Maintenance
- HOA fee: $42 monthly
Location
- Region: Bonney Lake
Financial & listing details
- Price per square foot: $214/sqft
- Tax assessed value: $673,900
- Annual tax amount: $7,360
- Date on market: 7/8/2026
- Cumulative days on market: 35 days
- Listing terms: Conventional,FHA,VA Loan
- Inclusions: Dishwasher(s), Dryer(s), Microwave(s), Refrigerator(s), Stove(s)/Range(s), Washer(s)
Estimated market value
$688,600
$654,000 - $723,000
$3,994/mo
Price history
| Date | Event | Price |
|---|---|---|
| 7/22/2026 | Price change | $689,950-1.4%$214/sqft |
Source:  NWMLS as distributed by MLS GRID #2551398 Report a problem NWMLS as distributed by MLS GRID #2551398 Report a problem | ||
| 7/9/2026 | Listed for sale | $699,950+32.1%$217/sqft |
Source: NWMLS as distributed by MLS GRID #2551398 Report a problem | ||
| 8/3/2020 | Sold | $529,995$164/sqft |
Source: Public Record Report a problem | ||
Public tax history
| Year | Property taxes | Tax assessment |
|---|---|---|
| 2024 | $7,004 +12.7% | $673,900 +7.8% |
| 2023 | $6,215 +9.6% | $625,100 +5.9% |
| 2022 | $5,668 -9.9% | $590,000 +4.7% |
| 2021 | $6,295 | $563,600 +547.8% |
| 2019 | -- | $87,000 |
Find assessor info on the county website
Monthly payment
Est. payment
Payment breakdown
Explore the cost of this home by adjusting the details. Changes won't be saved.Climate risks
Neighborhood: 98391
Nearby schools
GreatSchools rating
- 10/10Mountain Meadow Elementary SchoolGrades: 1-5Distance: 5 mi
- 6/10Glacier Middle SchoolGrades: 6-8Distance: 6.3 mi
- 7/10White River High SchoolGrades: 9-12Distance: 4.7 mi
- $685,0005 bd4 ba3k sqft7701 208th Ave E, Bonney Lake, WA 98391For Sale
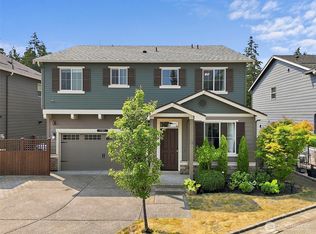
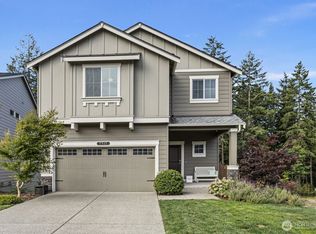
- $624,0004 bd3 ba2.2k sqft7717 208th Ave E, Bonney Lake, WA 98391Sold
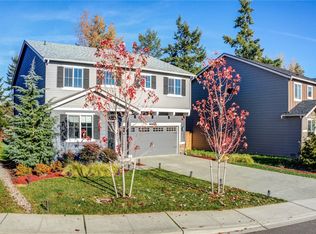
- $635,0004 bd3 ba2.2k sqft20820 77th St E, Bonney Lake, WA 98391Sold
- $705,0005 bd3 ba2.6k sqft7804 208th Ave E, Bonney Lake, WA 98391Sold

- $660,0006 bd4 ba3.1k sqft7813 208th Ave E, Bonney Lake, WA 98391Sold
- $675,0004 bd3 ba2.7k sqft20912 77th St E, Bonney Lake, WA 98391Sold
- $737,3005 bd3 ba2.9k sqft7716 210th Ave E, Bonney Lake, WA 98391Off Market
- $700,0005 bd3 ba3k sqft20904 79th St E, Bonney Lake, WA 98391Sold
A local agent can set up tours, give advice and negotiate with sellers.
Similar homes
- $685,0005 bd4 ba3k sqft7701 208th Avenue E, Bonney Lake, WA 98391ActiveMLS ID #2564033, Mike Mansour. NWMLS as distributed by MLS GRID
- $699,9506 bd3 ba2.5k sqft19836 152nd Court E, Bonney Lake, WA 98391Active
 MLS ID #2541975, Robbi-Ann McCarver. NWMLS as distributed by MLS GRID
 - $599,0004 bd3 ba2.3k sqftBrookside, Bonney Lake, WA 98391Active
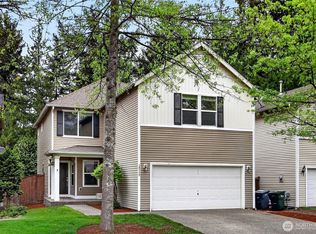 MLS ID #2566512, Monique A. Bloedel. NWMLS as distributed by MLS GRID
 - $695,0004 bd3 ba2.6k sqft13425 189th Avenue E, Bonney Lake, WA 98391Active
 MLS ID #2531629, Cheri Tanis. NWMLS as distributed by MLS GRID
 - $680,9503 bd3 ba3k sqft205 Silvernail St NE, Orting, WA 98360ActiveMLS ID #2565864, Adenike Binuyo-Hawkins. NWMLS as distributed by MLS GRID
- $699,9603 bd3 ba2.3k sqftPlot 9 | Tehaleh Glacier Pointe, Bonney Lake, WA 98391ActiveMLS ID #2559079, Hailey Brewer. NWMLS as distributed by MLS GRID
- $775,0004 bd3 ba3k sqft18439 138th Street E, Bonney Lake, WA 98391ActiveMLS ID #2508576, Tulasi Prakash. NWMLS as distributed by MLS GRID
- $699,0004 bd4 ba3.5k sqft14830 Tyee Drive E, Bonney Lake, WA 98391ActiveMLS ID #2521312, Linda Phimmavong. NWMLS as distributed by MLS GRID
- $699,9603 bd3 ba2k sqftPlot 9 | Tehaleh, Bonney Lake, WA 98391ActiveMLS ID #2560248, Eric G Halgren. NWMLS as distributed by MLS GRID
- $649,9604 bd3 ba1.9k sqftPlot 9 | Tehaleh Glacier Pointe, Bonney Lake, WA 98391ActiveMLS ID #2559063, Hailey Brewer. NWMLS as distributed by MLS GRID
- $765,0004 bd3 ba2.9k sqftArea 8 At Lakeland, Auburn, WA 98902ActiveMLS ID #2557630, Ryan Allie. NWMLS as distributed by MLS GRID
- $689,9504 bd3 ba2.7k sqft17657 130th Ave E, Puyallup, WA 98374ActiveMLS ID #2560461, Patrick Fitzgerald Hender. NWMLS as distributed by MLS GRID
- $674,9603 bd3 ba2k sqftPlot 9 | Tehaleh, Bonney Lake, WA 98391ActiveMLS ID #2514259, Eric G Halgren. NWMLS as distributed by MLS GRID
- $685,0004 bd3 ba2.8k sqft17318 21st Avenue E, Spanaway, WA 98387ActiveMLS ID #2563948, Mike Mansour. NWMLS as distributed by MLS GRID
- $625,0004 bd3 ba2.5k sqftTyee Ridge At Tehaleh, Bonney Lake, WA 98391ActiveMLS ID #2510206, Joseph Q. Bauman. NWMLS as distributed by MLS GRID
- $974,9905 bd5 ba3.3k sqftGlacier Pointe - Phase 010, Bonney Lake, WA 98391ActiveMLS ID #2564715, Eric G Halgren. NWMLS as distributed by MLS GRID
- $849,9905 bd4 ba2.9k sqftGlacier Pointe At Tehaleh, Bonney Lake, WA 98391ActiveNWMLS as distributed by MLS GRID
- $799,9905 bd4 ba2.9k sqftGlacier Pointe At Tehaleh, Bonney Lake, WA 98391ActiveNWMLS as distributed by MLS GRID
- $695,0005 bd5 ba2.8k sqftSummerwood Park, Puyallup, WA 98373ActiveMLS ID #2549563, Jeff Dickinson. NWMLS as distributed by MLS GRID
- $674,9504 bd3 ba2k sqft3476 Edith Avenue, Enumclaw, WA 98022ActiveMLS ID #2550436, Sidney Sundstrom. NWMLS as distributed by MLS GRID
