Discover the perfect blend of style, space, and functionality in this beautifully designed Tehaleh home. Filled with natural light, the open-concept layout creates an inviting flow throughout the main living areas. The kitchen is a standout with quartz countertops, stainless steel appliances, and an oversized island that opens to the spacious living and dining areas. Upstairs, the generous primary suite features a spa-inspired bath and walk-in closet, along with spacious secondary bedrooms and a versatile bonus room that can be used as an office, media room, hobby space, or workout area. The finished lower level adds flexibility with an additional bedroom, full bath, and expansive recreation room. Step outside to enjoy the fully fenced backyard backing to a peaceful greenbelt, offering added privacy and year-round outdoor enjoyment. Located in the sought-after Tehaleh community with convenient access to parks, trails, playgrounds, and neighborhood amenities, this home offers a thoughtful floor plan, quality finishes, and flexible living spaces ready for today's needs.
Active
Listed by: Washington Realty Group • Linda Phimmavong
Price cut: $21.5K (7/23)
$699,000
14830 Tyee Drive E, Bonney Lake, WA 98391
4beds
3,518sqft
:
Get pre-qualified$4,445/mo
Single Family Residence
Built in 2023
3,659 Square Feet Lot
$698,100 Zestimate®
$199/sqft
$93/mo HOA
What's special
Covered patioTons of natural lightWalk-in closetBeautiful primary suiteSpa-like bathUpgrades throughoutSpacious bedrooms
- 80 days |
- 223 |
- 12 |
Zillow last checked:
Listing updated:
Listed by:
Linda Phimmavong,
Washington Realty Group,
James R. Clifford,
Washington Realty Group
Source: NWMLS as distributed by MLS GRID,MLS#: 2521312
Facts & features
Interior
Bedrooms & bathrooms
- Bedrooms: 4
- Bathrooms: 4
- Full bathrooms: 3
- 1/2 bathrooms: 1
- Main level bathrooms: 1
Primary bedroom
- Level: Second
Bedroom
- Level: Second
Bedroom
- Level: Second
Bedroom
- Level: Lower
Bathroom full
- Level: Second
Bathroom full
- Level: Second
Bathroom full
- Level: Lower
Other
- Level: Main
Bonus room
- Level: Second
Dining room
- Level: Main
Entry hall
- Level: Main
Family room
- Level: Lower
Kitchen with eating space
- Level: Main
Living room
- Level: Main
Utility room
- Level: Second
Heating
- Fireplace, Heat Pump, Electric, Natural Gas
Cooling
- Heat Pump
Appliances
- Included: Water Heater: Gas, Water Heater Location: Garage
Features
- Bath Off Primary, Dining Room
- Flooring: Laminate, Carpet
- Basement: Finished
- Number of fireplaces: 1
- Fireplace features: Gas, Main Level: 1, Fireplace
Interior area
- Total structure area: 3,518
- Total interior livable area: 3,518 sqft
Property
Parking
- Total spaces: 2
- Parking features: Driveway, Attached Garage
- Has attached garage: Yes
- Covered spaces: 2
Features
- Levels: Two
- Stories: 2
- Entry location: Main
- Patio & porch: Bath Off Primary, Dining Room, Fireplace, Walk-In Closet(s), Water Heater
- Has view: Yes
- View description: Territorial
Lot
- Size: 3,659 Square Feet
- Features: Paved, Sidewalk, Deck, Fenced-Fully, Gas Available, Patio
- Topography: Level,Partial Slope
Details
- Parcel number: 7003040300
- Special conditions: Standard
Construction
Type & style
- Home type: SingleFamily
- Architectural style: 2 Stories w/Bsmnt
- Property subtype: Single Family Residence
Materials
- Wood Siding, Wood Products
- Foundation: Poured Concrete
- Roof: Composition
Condition
- Year built: 2023
- Major remodel year: 2023
Utilities & green energy
- Electric: Company: PSE
- Sewer: Sewer Connected, Company: Pierce County Sewer
- Water: Public, Company: Tacoma Water
Community & HOA
Community
- Features: Trail(s)
- Subdivision: Tehaleh
HOA
- HOA fee: $93 monthly
Location
- Region: Bonney Lake
Financial & listing details
- Price per square foot: $199/sqft
- Tax assessed value: $721,400
- Annual tax amount: $7,170
- Date on market: 5/17/2026
- Cumulative days on market: 82 days
- Listing terms: Conventional,FHA,VA Loan
Estimated market value
$698,100
$663,000 - $733,000
$4,119/mo
Price history
| Date | Event | Price |
|---|---|---|
| 7/23/2026 | Price change | $699,000-3%$199/sqft |
Source:  NWMLS as distributed by MLS GRID #2521312 Report a problem NWMLS as distributed by MLS GRID #2521312 Report a problem | ||
| 6/23/2026 | Price change | $720,500-3%$205/sqft |
Source: NWMLS as distributed by MLS GRID #2521312 Report a problem | ||
| 5/18/2026 | Listed for sale | $742,500+6.1%$211/sqft |
Source: NWMLS as distributed by MLS GRID #2521312 Report a problem | ||
| 7/14/2023 | Sold | $699,7500%$199/sqft |
Source: Public Record Report a problem | ||
| 3/26/2023 | Listing removed | -- |
Source: Richmond Homes Report a problem | ||
| 3/22/2023 | Price change | $699,990+0%$199/sqft |
Source: Richmond Homes Report a problem | ||
| 3/18/2023 | Price change | $699,978-3.4%$199/sqft |
Source: Richmond Homes Report a problem | ||
| 2/18/2023 | Price change | $724,990-1.2%$206/sqft |
Source: Richmond Homes Report a problem | ||
| 2/17/2023 | Price change | $734,088+5.6%$209/sqft |
Source: Richmond Homes Report a problem | ||
| 2/2/2023 | Listed for sale | $695,202$198/sqft |
Source: Richmond Homes Report a problem | ||
Public tax history
| Year | Property taxes | Tax assessment |
|---|---|---|
| 2024 | $6,593 +7.6% | $721,400 +1.3% |
| 2023 | $6,125 +356.7% | $712,000 +327.1% |
| 2022 | $1,341 +1895.1% | $166,700 +2588.7% |
| 2021 | $67 | $6,200 |
Find assessor info on the county website
Monthly payment
Est. payment
Payment breakdown
Explore the cost of this home by adjusting the details. Changes won't be saved.Climate risks
Neighborhood: 98391
Nearby schools
GreatSchools rating
- 6/10Orting Elementary SchoolGrades: PK-4Distance: 1.4 mi
- 5/10Orting Middle SchoolGrades: 6-8Distance: 1.5 mi
- 6/10Orting High SchoolGrades: 9-12Distance: 1.4 mi
- $705,0004 bd4 ba3k sqft14826 Tyee Dr E, Bonney Lake, WA 98391Sold

- $758,5004 bd4 ba3.3k sqft14830 Tyee Dr E #30, Bonney Lake, WA 98391Off Market
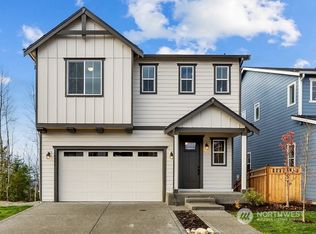
- $784,4625 bd5 ba3.5k sqft14904 Tyee Dr E #29, Bonney Lake, WA 98391Sold
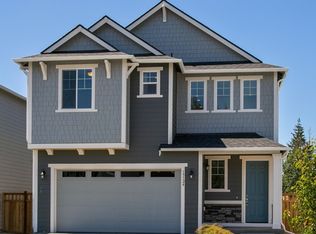
- $717,4004 bd4 ba2.8k sqft14826 Tyee Dr E #31, Bonney Lake, WA 98391Off Market

- $752,6054 bd4 ba2.8k sqft14908 Tyee Dr E #28, Bonney Lake, WA 98391Sold
- $758,9005 bd3 ba2.8k sqft14825 Tyee Dr E #110, Bonney Lake, WA 98391Off Market
- $775,0004 bd4 ba3k sqft14818 Tyee Dr E, Bonney Lake, WA 98391Sold
- $623,1004 bd3 ba2.3k sqft14909 Tyee Dr E #107, Bonney Lake, WA 98391Off Market
A local agent can set up tours, give advice and negotiate with sellers.
Similar homes
- $709,0004 bd3 ba2.7k sqft19541 136th Street E, Bonney Lake, WA 98391Active
 MLS ID #2559792, James R. Clifford. NWMLS as distributed by MLS GRID
 - $685,0005 bd4 ba3k sqft7701 208th Avenue E, Bonney Lake, WA 98391Active
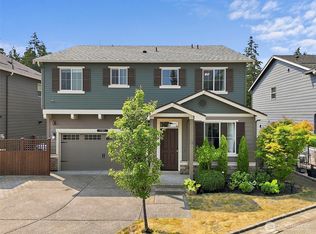 MLS ID #2564033, Mike Mansour. NWMLS as distributed by MLS GRID
 - $699,9506 bd3 ba2.5k sqft19836 152nd Court E, Bonney Lake, WA 98391Active
 MLS ID #2541975, Robbi-Ann McCarver. NWMLS as distributed by MLS GRID
 - $699,9993 bd3 ba2.5k sqft14430 199th Avenue E, Bonney Lake, WA 98391Contingent
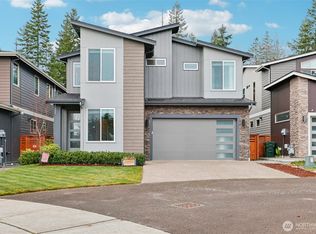 MLS ID #2482539, Kevin E Rickels. NWMLS as distributed by MLS GRID
 - $799,9905 bd3 ba3.5k sqft14638 201st Avenue E, Bonney Lake, WA 98391ActiveMLS ID #2522642, Erica Richardson. NWMLS as distributed by MLS GRID
- $699,9603 bd3 ba2.3k sqftPlot 9 | Tehaleh Glacier Pointe, Bonney Lake, WA 98391ActiveMLS ID #2559079, Hailey Brewer. NWMLS as distributed by MLS GRID
- $850,0004 bd4 ba3.1k sqftTehaleh, Bonney Lake, WA 98391ActiveMLS ID #2479180, Heather Redal. NWMLS as distributed by MLS GRID
- $620,0003 bd3 ba2.1k sqft12811 186th Avenue E, Bonney Lake, WA 98391ActiveMLS ID #2522039, Wandaliz Tirado. NWMLS as distributed by MLS GRID
- $685,0004 bd3 ba2.8k sqft17318 21st Avenue E, Spanaway, WA 98387ActiveMLS ID #2563948, Mike Mansour. NWMLS as distributed by MLS GRID
- $974,9905 bd5 ba3.3k sqftGlacier Pointe - Phase 010, Bonney Lake, WA 98391ActiveMLS ID #2564715, Eric G Halgren. NWMLS as distributed by MLS GRID
- $749,9604 bd3 ba2.4k sqftTehaleh Glacier Pointe, Bonney Lake, WA 98391ActiveNWMLS as distributed by MLS GRID
- $824,9604 bd4 ba2.8k sqftTehaleh Glacier Pointe, Bonney Lake, WA 98391ActiveMLS ID #2536964, Hailey Brewer. NWMLS as distributed by MLS GRID
- $774,9605 bd4 ba2.8k sqftPlat 04 | Tehaleh Glacier Pointe, Bonney Lake, WA 98391ActiveMLS ID #2424682, Eric G Halgren. NWMLS as distributed by MLS GRID
- $669,9004 bd3 ba2.2k sqftMeadow Brook, Puyallup, WA 98375ActiveNWMLS as distributed by MLS GRID
- $925,0005 bd4 ba3.9k sqftEagle Ridge At Tehaleh, Bonney Lake, WA 98391ActiveMLS ID #2551670, James F. Smith. NWMLS as distributed by MLS GRID
- $817,9005 bd5 ba3.3k sqftLennar At Tehaleh Glacier Pointe, Bonney Lake, WA 98391ActiveNWMLS as distributed by MLS GRID
- $849,9905 bd4 ba2.9k sqftGlacier Pointe At Tehaleh, Bonney Lake, WA 98391ActiveNWMLS as distributed by MLS GRID
- $599,9994 bd3 ba2.5k sqft2707 179th Street E, Tacoma, WA 98445ActiveMLS ID #2566096, Stephanie Hernandez. NWMLS as distributed by MLS GRID
- $620,0005 bd3 ba2.7k sqft914 O'Farrell Lane NW, Orting, WA 98360ActiveMLS ID #2523609, Mac Ziad. NWMLS as distributed by MLS GRID
- $849,9605 bd4 ba3.1k sqftTehaleh Glacier Pointe, Bonney Lake, WA 98391ActiveNWMLS as distributed by MLS GRID
