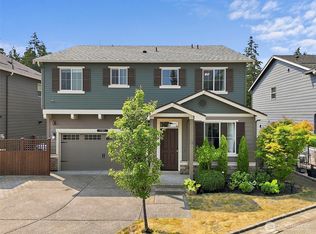
Experience elevated living in Tehaleh's sought-after Eagle Ridge community! This exceptional MainVue Trillium floor plan backs to a private greenbelt, offering peaceful views, incredible sunsets, and thoughtfully selected designer finishes throughout. The light-filled great room features expansive windows and an oversized sliding door opening to a covered outdoor living space with a gas fireplace and privacy shade for year-round enjoyment. The designer kitchen showcases European-style frameless cabinetry, full-height tile backsplash, oversized island, abundant pantry storage, and premium stainless appliances with a 5-burner gas cooktop. Luxury vinyl plank flooring extends throughout the main level and primary suite, complemented by custom Graber blinds and SMART interior/exterior lighting. Upstairs offers a spacious bonus room, convenient laundry, luxurious primary retreat with custom walk-in closet and spa-inspired bath, plus three additional bedrooms. The finished daylight basement provides outstanding flexibility with a bedroom, full bath, expansive rec/media room plumbed for a future second kitchen, covered patio, and generous storage, ideal for multigenerational living or guests. Professionally landscaped with sprinkler system, garden beds, gated access, and low-maintenance turf. The garage is wired for an EV charging station. Enjoy Tehaleh's miles of trails, parks, playgrounds, and award-winning Sumner-Bonney Lake schools.
Active
Listed by: Berkshire Hathaway HS NW • James F. Smith
Price cut: $35K (7/16)
$925,000
18823 128th Street E, Bonney Lake, WA 98391
5beds
3,961sqft
:
Get pre-qualified$5,783/mo
Single Family Residence
Built in 2023
3,889 Square Feet Lot
$920,300 Zestimate®
$234/sqft
$93/mo HOA
What's special
Covered patioEuropean-style frameless cabinetryIncredible sunsetsDesigner kitchenConvenient laundryPeaceful viewsOversized island
- 28 days |
- 292 |
- 13 |
Zillow last checked:
Listing updated:
Listed by:
James F. Smith,
Berkshire Hathaway HS NW,
Angie Smith,
Berkshire Hathaway HS NW
Source: NWMLS as distributed by MLS GRID,MLS#: 2551670
Facts & features
Interior
Bedrooms & bathrooms
- Bedrooms: 5
- Bathrooms: 4
- Full bathrooms: 3
- 1/2 bathrooms: 1
- Main level bathrooms: 1
Primary bedroom
- Level: Second
Bedroom
- Level: Fourth
Bedroom
- Level: Fourth
Bedroom
- Level: Fourth
Bedroom
- Level: Lower
Bathroom full
- Level: Second
Bathroom full
- Level: Second
Bathroom full
- Level: Lower
Other
- Level: Main
Bonus room
- Level: Second
Den office
- Level: Main
Dining room
- Level: Main
Entry hall
- Level: Main
Family room
- Level: Main
Great room
- Level: Main
Kitchen with eating space
- Level: Main
Rec room
- Level: Lower
Utility room
- Level: Second
Heating
- Fireplace, Heat Pump, Electric, Natural Gas
Cooling
- Heat Pump
Appliances
- Included: Dishwasher, Disposal, Microwave, Refrigerator, Stove(s)/Range(s), Dishwasher(s), Garbage Disposal, Microwave(s), Refrigerator(s), Water Heater: Electric, Water Heater Location: Garage
Features
- Bath Off Primary, Dining Room, High Tech Cabling, Loft, Pantry
- Flooring: Ceramic Tile, Laminate, Vinyl, Carpet
- Doors: French Doors
- Windows: Dbl Pane/Storm Window
- Basement: Finished
- Number of fireplaces: 2
- Fireplace features: Gas, Main Level: 2, Fireplace
Interior area
- Total structure area: 3,961
- Total interior livable area: 3,961 sqft
Property
Parking
- Total spaces: 2
- Parking features: Driveway, Attached Garage
- Has attached garage: Yes
- Covered spaces: 2
Features
- Levels: Two
- Stories: 2
- Entry location: Main
- Patio & porch: Bath Off Primary, Dbl Pane/Storm Window, Dining Room, Fireplace, French Doors, High Tech Cabling, Loft, Pantry, Security System, Walk-In Closet(s), Water Heater
- Has view: Yes
- View description: See Remarks, Territorial
Lot
- Size: 3,889 Square Feet
- Features: Curbs, Paved, Sidewalk, Cable TV, Deck, Electric Car Charging, Fenced-Partially, Gas Available, High Speed Internet, Patio, Sprinkler System
- Topography: Level
- Residential vegetation: Wooded
Details
- Parcel number: 7003055070
- Zoning description: Jurisdiction: City
- Special conditions: Standard
Construction
Type & style
- Home type: SingleFamily
- Architectural style: Craftsman,2 Stories w/Bsmnt
- Property subtype: Single Family Residence
Materials
- Cement Planked, Cement Plank
- Foundation: Poured Concrete
- Roof: Composition
Condition
- Very Good
- Year built: 2023
Details
- Builder name: MainVue
Utilities & green energy
- Electric: Company: PSE
- Sewer: Sewer Connected, Company: PSE
- Water: Public, Company: TPU
- Utilities for property: Xfinity, Xfinity
Community & HOA
Community
- Features: Park, Playground, Trail(s)
- Security: Security System
- Subdivision: Tehaleh
HOA
- Services included: Common Area Maintenance
- HOA fee: $93 monthly
- HOA phone: 480-367-2626
Location
- Region: Bonney Lake
Financial & listing details
- Price per square foot: $234/sqft
- Tax assessed value: $775,100
- Annual tax amount: $9,002
- Date on market: 1/21/2026
- Cumulative days on market: 197 days
- Listing terms: Conventional,FHA,VA Loan
- Inclusions: Dishwasher(s), Garbage Disposal, Microwave(s), Refrigerator(s), Stove(s)/Range(s)
Estimated market value
$920,300
$874,000 - $966,000
$4,314/mo
Price history
| Date | Event | Price |
|---|---|---|
| 7/16/2026 | Price change | $925,000-3.6%$234/sqft |
Source:  NWMLS as distributed by MLS GRID #2551670 Report a problem NWMLS as distributed by MLS GRID #2551670 Report a problem | ||
| 7/8/2026 | Listed for sale | $959,999+4.1%$242/sqft |
Source: NWMLS as distributed by MLS GRID #2551670 Report a problem | ||
| 9/20/2024 | Sold | $921,995+0.9%$233/sqft |
Source: NWMLS as distributed by MLS GRID #2128983 Report a problem | ||
| 12/4/2023 | Pending sale | $913,950$231/sqft |
Source: NWMLS as distributed by MLS GRID #2128983 Report a problem | ||
| 6/13/2023 | Listed for sale | $913,950$231/sqft |
Source:  MainVue Homes Report a problem MainVue Homes Report a problem | ||
Public tax history
| Year | Property taxes | Tax assessment |
|---|---|---|
| 2024 | $9,002 +413.6% | $775,100 +355.7% |
| 2023 | $1,753 +3.4% | $170,100 |
| 2022 | $1,695 -4% | $170,100 +14.2% |
| 2021 | $1,766 | $149,000 |
Find assessor info on the county website
Monthly payment
Est. payment
Payment breakdown
Explore the cost of this home by adjusting the details. Changes won't be saved.Climate risks
Neighborhood: 98391
Nearby schools
GreatSchools rating
- 9/10Donald Eismann Elementary SchoolGrades: PK-5Distance: 0.8 mi
- 7/10Mountain View Middle SchoolGrades: 6-8Distance: 1.3 mi
- 9/10Bonney Lake High SchoolGrades: 9-12Distance: 1.3 mi
Schools provided by the listing agent
- Elementary: Donald Eismann Elementary
- Middle: Mtn View Middle
- High: Bonney Lake High
Source: NWMLS as distributed by MLS GRID. This data may not be complete. We recommend contacting the local school district to confirm school assignments for this home.
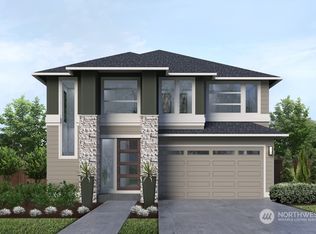
- $812,4454 bd4 ba2.8k sqft18827 128th St E, Bonney Lake, WA 98391Sold
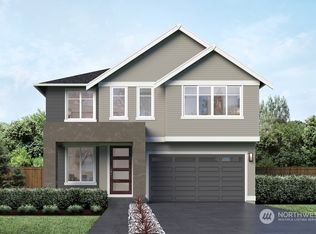
- $921,9955 bd4 ba3.6k sqft18815 128th St E, Bonney Lake, WA 98391Sold
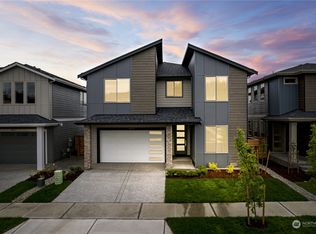
- $713,8504 bd4 ba2.4k sqft12801 189th Ave E, Bonney Lake, WA 98391Sold
- $667,5003 bd3 ba2.3k sqft12805 189th Ave E, Bonney Lake, WA 98391Sold
- $928,3275 bd4 ba3.6k sqft18807 128th St E, Bonney Lake, WA 98391Sold
- $765,0005 bd3 ba2.7k sqft12809 189th Ave E, Bonney Lake, WA 98391Sold
- $921,9505 bd4 ba3.6k sqft18721 128th St E, Bonney Lake, WA 98391Sold
- $939,0565 bd4 ba3.6k sqft18819 128th St E, Bonney Lake, WA 98391Sold
A local agent can set up tours, give advice and negotiate with sellers.
Similar homes
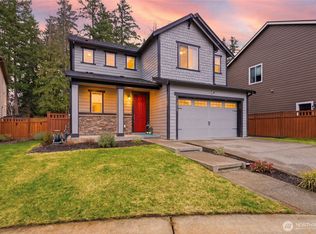
- $850,0004 bd4 ba3.1k sqftTehaleh, Bonney Lake, WA 98391Active
 MLS ID #2479180, Heather Redal. NWMLS as distributed by MLS GRID
 - $974,9905 bd5 ba3.3k sqftGlacier Pointe - Phase 010, Bonney Lake, WA 98391Active
 MLS ID #2564715, Eric G Halgren. NWMLS as distributed by MLS GRID
 - $899,9504 bd3 ba3k sqft18314 133rd Street E, Bonney Lake, WA 98391Active
 MLS ID #2503927, Leah Hamer. NWMLS as distributed by MLS GRID
 - $685,0005 bd4 ba3k sqft7701 208th Avenue E, Bonney Lake, WA 98391Active
 MLS ID #2564033, Mike Mansour. NWMLS as distributed by MLS GRID
 - $913,5005 bd5 ba3.3k sqftLennar At Tehaleh Glacier Pointe, Bonney Lake, WA 98391ActiveNWMLS as distributed by MLS GRID
- $825,0004 bd3 ba3.2k sqftObservation Ridge, Bonney Lake, WA 98391ActiveMLS ID #2544099, Kimber Lee. NWMLS as distributed by MLS GRID
- $699,9994 bd3 ba2.5k sqft8307 184th Avenue E, Bonney Lake, WA 98391ActiveMLS ID #2565303, Aleksandr Frankov. NWMLS as distributed by MLS GRID
- $739,0005 bd3 ba2.8k sqft18303 131st Street E, Bonney Lake, WA 98391ActiveMLS ID #2553140, Rebecca Alloway. NWMLS as distributed by MLS GRID
- $709,0004 bd3 ba2.7k sqft19541 136th Street E, Bonney Lake, WA 98391ActiveMLS ID #2559792, James R. Clifford. NWMLS as distributed by MLS GRID
- $699,9004 bd3 ba2.6k sqft13425 189th Avenue E, Bonney Lake, WA 98391ActiveMLS ID #2531629, Cheri Tanis. NWMLS as distributed by MLS GRID
- $1,044,9504 bd3 ba3.2k sqftLiberty Park Phase 2, Bonney Lake, WA 98391ActiveNWMLS as distributed by MLS GRID
- $650,0003 bd3 ba2k sqftEdmunds Park, Bonney Lake, WA 98391ActiveMLS ID #2547657, Arwin Junio. NWMLS as distributed by MLS GRID
- $874,9503 bd3 ba2.8k sqftLiberty Park Phase 2, Bonney Lake, WA 98391ActiveNWMLS as distributed by MLS GRID
- $899,0006 bd3 ba3.5k sqft6735 Montevista Drive SE, Auburn, WA 98092ActiveMLS ID #2563429, Jake Stephen Nielsen-Gillihan. NWMLS as distributed by MLS GRID
- $849,9605 bd4 ba3.1k sqftTehaleh Glacier Pointe, Bonney Lake, WA 98391ActiveNWMLS as distributed by MLS GRID
- $620,0003 bd3 ba2.1k sqft12811 186th Avenue E, Bonney Lake, WA 98391ActiveMLS ID #2522039, Wandaliz Tirado. NWMLS as distributed by MLS GRID
- $925,0005 bd5 ba3.6k sqft1108 25th Avenue Ct SW, Puyallup, WA 98371ActiveMLS ID #2552385, Zac Schon. NWMLS as distributed by MLS GRID
- $699,9506 bd3 ba2.5k sqft19836 152nd Court E, Bonney Lake, WA 98391ActiveMLS ID #2541975, Robbi-Ann McCarver. NWMLS as distributed by MLS GRID
- $699,0004 bd4 ba3.5k sqft14830 Tyee Drive E, Bonney Lake, WA 98391ActiveMLS ID #2521312, Linda Phimmavong. NWMLS as distributed by MLS GRID
- $799,9905 bd4 ba2.9k sqftCedar Estates, Bonney Lake, WA 98391ContingentMLS ID #2480349, Cathy Hudson. NWMLS as distributed by MLS GRID
