What a PRICE!!!! Cedar Estates sits just min. to Lake Tapps and this 5 bdrm, 3.5 BA, w/ONE on main w/its own walk-in closet and private Bath. This home would make a great multi-gen home. 9' ceilings, mass windows, huge qtz kitchen + island, soft-close cabinets and drawers. Large pantry, Cafe' appliances, garbage disposal and single basin deep SS sink. Huge dining area and great room w/gas fireplace with ideal flow to great room and a perfect floor plan for entertaining. Covered Patio, BBQ stub + full fenced yard all surrounded by trees. The 2nd floor boasts a generous primary bedroom & luxurious spa-inspired bath w/huge tub, frameless glass shower, huge walk-in closet & large Bonus room. Upstairs Laundry room w/utility sink & Cabinets and 3 additional spacious bdrms. Bonney Lake Schools, shopping & nearby, 1-hr to Crystal Mountain ski resort. Parks, golf, boating, kayaking just min. away. - Ask about incentives with preferred lender. If working w/realtor, Buyer to register agent on 1st visit.
Active
Listed by: Risewell Homes • Cathy Hudson
$799,990
6418 213th (Lot 5) Avenue Ct E, Bonney Lake, WA 98391
5beds
2,966sqft
Single Family Residence
Built in 2026
8,468 Square Feet Lot
$800,000 Zestimate®
$270/sqft
$154/mo HOA
What's special
Covered patioMass windowsHuge walk-in closetGarbage disposalLarge pantryHuge dining areaSoft-close cabinets and drawers
- 200 days
- 106
- 6
Zillow last checked:
Listing updated:
Listed by:
Cathy Hudson,
Risewell Homes,
Darcy Walker,
Risewell Homes
Source: NWMLS as distributed by MLS GRID,MLS#: 2480349
Facts & features
Interior
Bedrooms & bathrooms
- Bedrooms: 5
- Bathrooms: 4
- Full bathrooms: 3
- 1/2 bathrooms: 1
- Main level bathrooms: 2
- Main level bedrooms: 1
Primary bedroom
- Level: Second
Bedroom
- Level: Main
Bedroom
- Level: Second
Bedroom
- Level: Second
Bedroom
- Level: Second
Bathroom full
- Level: Second
Bathroom full
- Level: Second
Bathroom full
- Level: Main
Other
- Level: Main
Bonus room
- Level: Second
Dining room
- Level: Main
Entry hall
- Level: Main
Great room
- Level: Main
Kitchen with eating space
- Level: Main
Utility room
- Level: Second
Heating
- Fireplace, Heat Pump, Electric
Cooling
- Heat Pump
Appliances
- Included: Dishwasher, Disposal, Dryer, Microwave, Refrigerator, Stove(s)/Range(s), Washer, Dishwasher(s), Dryer(s), Garbage Disposal, Microwave(s), Refrigerator(s), Washer(s), Water Heater: Electric, Water Heater Location: Garage
Features
- Bath Off Primary, Dining Room, Pantry
- Flooring: Ceramic Tile, Laminate, Carpet
- Doors: French Doors
- Windows: Triple Pane Windows
- Number of fireplaces: 1
- Fireplace features: Gas, Main Level: 1, Fireplace
Interior area
- Total structure area: 2,966
- Total interior livable area: 2,966 sqft
Property
Parking
- Total spaces: 2
- Parking features: Attached Garage
- Has attached garage: Yes
- Covered spaces: 2
Features
- Levels: Two
- Stories: 2
- Entry location: Main
- Patio & porch: Bath Off Primary, Dining Room, Fireplace, French Doors, Pantry, Sprinkler System, Triple Pane Windows, Vaulted Ceiling(s), Walk-In Closet(s), Water Heater
- Has view: Yes
- View description: See Remarks, Territorial
Lot
- Size: 8,468 Square Feet
- Dimensions: 8469
- Features: Curbs, Open Lot, Paved, Sidewalk, Cable TV, Deck, Fenced-Fully, Gas Available, High Speed Internet
- Topography: Level,Partial Slope
- Residential vegetation: Wooded
Details
- Parcel number: 7003180050
- Zoning description: Jurisdiction: City
- Special conditions: Standard
Construction
Type & style
- Home type: SingleFamily
- Architectural style: Craftsman,2 Story
- Property subtype: Single Family Residence
Materials
- Brick, Cement/Concrete, Wood Products
- Foundation: Poured Concrete
- Roof: Composition
Condition
- Very Good
- New construction: Yes
- Year built: 2026
- Major remodel year: 2026
Details
- Builder name: Risewell Homes
Utilities & green energy
- Electric: Company: PSE
- Sewer: Sewer Connected, Company: City of Bonney Lake
- Water: Public, Company: City of Bonney Lake
Community & HOA
Community
- Features: CCRs, Playground
- Subdivision: Lake Tapps
HOA
- Services included: Common Area Maintenance
- HOA fee: $154 monthly
- HOA phone: 206-541-1722
Location
- Region: Bonney Lake
Financial & listing details
- Price per square foot: $270/sqft
- Date on market: 5/21/2026
- Cumulative days on market: 104 days
- Listing terms: Conventional,FHA,VA Loan
- Inclusions: Dishwasher(s), Dryer(s), Garbage Disposal, Microwave(s), Refrigerator(s), Stove(s)/Range(s), Washer(s)
Estimated market value
$800,000
$760,000 - $840,000
$4,224/mo
Price history
| Date | Event | Price |
|---|---|---|
| 6/28/2026 | Listed for sale | $799,990$270/sqft |
Source:  NWMLS as distributed by MLS GRID #2480349 Report a problem NWMLS as distributed by MLS GRID #2480349 Report a problem | ||
| 4/10/2026 | Pending sale | $799,990$270/sqft |
Source: NWMLS as distributed by MLS GRID #2480349 Report a problem | ||
| 2/13/2026 | Listed for sale | $799,990$270/sqft |
Source: NWMLS as distributed by MLS GRID #2480349 Report a problem | ||
Public tax history
Tax history is unavailable.
Monthly payment
Est. payment
Payment breakdown
Explore the cost of this home by adjusting the details. Changes won't be saved.Climate risks
Neighborhood: 98391
Nearby schools
Schools provided by the listing agent
- Elementary: Emerald Hills Elem
- Middle: Lakeridge Middle
- High: Bonney Lake High
Source: NWMLS as distributed by MLS GRID. This data may not be complete. We recommend contacting the local school district to confirm school assignments for this home.
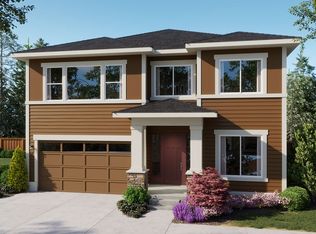
- $800,2005 bd4 ba2.9k sqft6418 213th Avenue Ct E, Lake Tapps, WA 98391Off Market
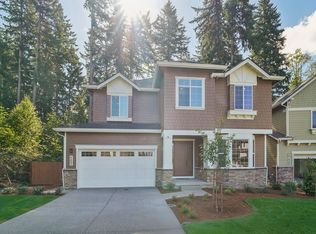
- $1,099,9906 bd4 ba4.2k sqft6504 213th Avenue Ct E, Lake Tapps, WA 98391Sold

- $810,0004 bd3 ba2.9k sqft6414 213th Avenue Ct E, Lake Tapps, WA 98391Sold

- $1,099,9906 bd4 ba4.2k sqft6504 213th Avenue Ct E LOT 6, Bonney Lake, WA 98391Sold
Similar homes
- $899,9995 bd4 ba2.9k sqft6410 213th Ave Court E, Bonney Lake, WA 98391Active
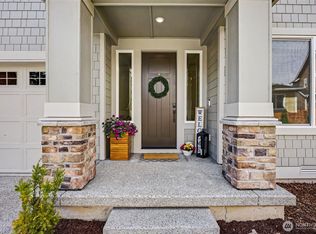 MLS ID #2515885, Christie Nelson. NWMLS as distributed by MLS GRID
 - $798,9505 bd3 ba3.4k sqftLennar At Tehaleh Glacier Pointe, Bonney Lake, WA 98391Active
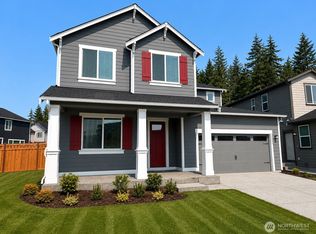 NWMLS as distributed by MLS GRID
 - $799,9905 bd4 ba2.9k sqftGlacier Pointe At Tehaleh, Bonney Lake, WA 98391Active
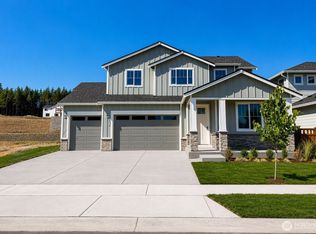 NWMLS as distributed by MLS GRID
 - $699,9994 bd3 ba2.5k sqft8307 184th Avenue E, Bonney Lake, WA 98391Active
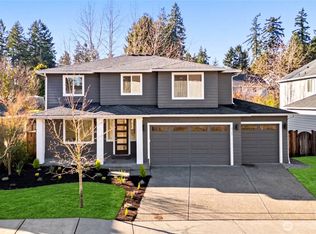 MLS ID #2565303, Aleksandr Frankov. NWMLS as distributed by MLS GRID
