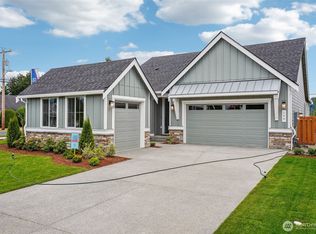
Move in ready to our newly completed, popular floor plan that offers flex room on the main with 3/4 bath and peek-a-boo view of mountain from upper level. Designer selected finishes, lighting and hardware. Spacious kitchen has soft-close cabinets, quartz countertops, walk-in pantry & large island. Dining features built-in upper & lower cabinets offering space for wine bar, coffee station or extra storage. Slider opens to outdoor covered living overlooking landscaped and fenced back yard. Double doors entry to primary suite w/large bath including tile/glass walk-in shower, free-standing tub & large walk-in closet and entry to laundry room. 3 additional bdrms on upper level + bonus. Home features wrought-iron rails, 8' doors on the main, quartz counters, heat pump (A/C), EV prewire & fully landscaped w/ fencing too. Upgrades included at no cost to a buyer: white painted cabinets, coffered ceilings in Primary and Den, mudroom bench with coat hooks, laundry room cabinet with sink, window blinds, mandoor in garage & front yard irrigation. NO HOA. Small neighborhood of Rosenbauer is in a great location in Enumclaw close to downtown shops, farmers market and schools.
Active
Listed by: Berkshire Hathaway HS SSP • Gary Hendrickson
Price cut: $30K (8/22)
$799,950
3183 Roosevelt Avenue, Enumclaw, WA 98022
4beds
3,003sqft
Single Family Residence
Built in 2026
8,424 Square Feet Lot
$798,600 Zestimate®
$266/sqft
$-- HOA
What's special
Spacious kitchenWrought-iron railsMandoor in garageLarge islandFront yard irrigationLarge walk-in closetFree-standing tub
- 193 days
- 285
- 9
Zillow last checked:
Listing updated:
Listed by:
Gary Hendrickson,
Berkshire Hathaway HS SSP,
Jennifer McAbee,
Berkshire Hathaway HS SSP
Source: NWMLS as distributed by MLS GRID,MLS#: 2482847
Facts & features
Interior
Bedrooms & bathrooms
- Bedrooms: 4
- Bathrooms: 3
- Full bathrooms: 2
- 3/4 bathrooms: 1
- Main level bathrooms: 1
Primary bedroom
- Level: Second
Bedroom
- Level: Second
Bedroom
- Level: Second
Bedroom
- Level: Second
Bathroom three quarter
- Level: Main
Bathroom full
- Level: Second
Bathroom full
- Level: Second
Bonus room
- Level: Second
Den office
- Level: Main
Dining room
- Level: Main
Entry hall
- Level: Main
Great room
- Level: Main
Kitchen with eating space
- Level: Main
Utility room
- Level: Second
Heating
- Fireplace, Forced Air, Heat Pump, Electric
Cooling
- Forced Air, Heat Pump
Appliances
- Included: Dishwasher, Microwave, Stove(s)/Range(s), Dishwasher(s), Microwave(s), Water Heater: Hybrid, Water Heater Location: Garage
Features
- Bath Off Primary, Dining Room, Loft, Pantry
- Flooring: Ceramic Tile, Engineered Hardwood, Vinyl Plank, Carpet
- Doors: French Doors
- Windows: Dbl Pane/Storm Window
- Basement: None
- Number of fireplaces: 1
- Fireplace features: Gas, Main Level: 1, Fireplace
Interior area
- Total structure area: 3,003
- Total interior livable area: 3,003 sqft
Property
Parking
- Total spaces: 2
- Parking features: Attached Garage
- Has attached garage: Yes
- Covered spaces: 2
Features
- Levels: Two
- Stories: 2
- Entry location: Main
- Patio & porch: Bath Off Primary, Dbl Pane/Storm Window, Dining Room, Fireplace, French Doors, Loft, Pantry, Walk-In Closet(s), Water Heater
Lot
- Size: 8,424 Square Feet
- Features: Curbs, Paved, Sidewalk, Cable TV, Fenced-Partially, Gas Available, High Speed Internet, Patio
- Topography: Level
- Residential vegetation: Garden Space
Details
- Parcel number: 2320069396
- Zoning description: Jurisdiction: See Remarks
- Special conditions: Standard
Construction
Type & style
- Home type: SingleFamily
- Architectural style: 2 Story
- Property subtype: Single Family Residence
Materials
- Cement Planked, Stone, Wood Products, Cement Plank
- Foundation: Poured Concrete
- Roof: Composition
Condition
- New construction: Yes
- Year built: 2026
- Major remodel year: 2026
Details
- Builder name: Trumark Homes Washington LLC
Utilities & green energy
- Electric: Company: Enumclaw
- Sewer: Sewer Connected, Company: PSE
- Water: Public, Company: Enumclaw
Community & HOA
Community
- Subdivision: Enumclaw
Location
- Region: Enumclaw
Financial & listing details
- Price per square foot: $266/sqft
- Date on market: 2/19/2026
- Cumulative days on market: 194 days
- Listing terms: Conventional,FHA,VA Loan
- Inclusions: Dishwasher(s), Microwave(s), Stove(s)/Range(s)
Estimated market value
$798,600
$759,000 - $839,000
$4,156/mo
Price history
| Date | Event | Price |
|---|---|---|
| 8/22/2026 | Price change | $799,950-3.6%$266/sqft |
Source:  NWMLS as distributed by MLS GRID #2482847 Report a problem NWMLS as distributed by MLS GRID #2482847 Report a problem | ||
| 6/30/2026 | Price change | $829,950-3.5%$276/sqft |
Source: NWMLS as distributed by MLS GRID #2482847 Report a problem | ||
| 4/16/2026 | Price change | $859,950-1.7%$286/sqft |
Source: NWMLS as distributed by MLS GRID #2482847 Report a problem | ||
| 4/2/2026 | Price change | $874,950-2.8%$291/sqft |
Source: NWMLS as distributed by MLS GRID #2482847 Report a problem | ||
| 2/21/2026 | Listed for sale | $899,950$300/sqft |
Source: NWMLS as distributed by MLS GRID #2482847 Report a problem | ||
Public tax history
Tax history is unavailable.
Monthly payment
Est. payment
Payment breakdown
Explore the cost of this home by adjusting the details. Changes won't be saved.Climate risks
Neighborhood: 98022
Nearby schools
Schools provided by the listing agent
- Elementary: Sunrise Elem
- Middle: Enumclaw Mid
- High: Enumclaw Snr High
Source: NWMLS as distributed by MLS GRID. This data may not be complete. We recommend contacting the local school district to confirm school assignments for this home.
Similar homes
- $719,9903 bd2 ba1.9k sqftSummit View, Enumclaw, WA 98022Active
 MLS ID #2545515, Darcy Walker. NWMLS as distributed by MLS GRID
 - $1,024,9504 bd3 ba3.2k sqftBoise Creek Cove, Enumclaw, WA 98022Active
 MLS ID #2568943, Autumn Brown. NWMLS as distributed by MLS GRID
 - $799,9903 bd2 ba2.5k sqftLuke's Landing, Buckley, WA 98321Active
 MLS ID #2525280, Erika Binder. NWMLS as distributed by MLS GRID
 - $675,0003 bd2 ba1.9k sqftSummit View, Enumclaw, WA 98022ActiveMLS ID #2510893, Darcy Walker. NWMLS as distributed by MLS GRID
