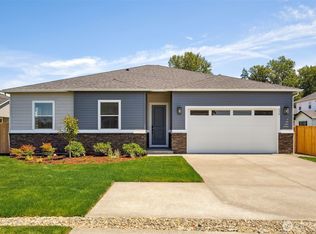
Hurry, this community is almost SOLD OUT!! This two-story, Andrea floor plan, w/2 Car Garage sits on a corner lot. Features include a main floor bedroom which you can conveniently option as a study and 3/4 bath with walk-in shower. Beyond the entry, a great room with a cozy fireplace flows into an accommodating kitchen with a walk-in pantry, built in tech center office space, and adjacent mudroom. Kitchen has an expansive quartz island and opens to an elegant, light filled dining room w/access to a large, covered patio perfect for entertaining! Second floor offers a huge open loft, full bath, utility room with cabinetry for additional storage. Two additional bedrooms, a large primary suite and spa-like bath lead you to an oversized walk-in closet. *ASK ABOUT OUR SPECIAL FINANCING!
Active
Listed by: Sekisui House Residential Rlty • Erika Binder • 253-740-7731
Price cut: $25K (9/17)
$724,990
912 Lucas Avenue #17, Buckley, WA 98321
4beds
2,920sqft
Single Family Residence
Built in 2025
8,115 Square Feet Lot
$725,400 Zestimate®
$248/sqft
$84/mo HOA
What's special
Main floor bedroomLarge primary suiteOversized walk-in closetSpa-like bathCorner lotTwo additional bedroomsExpansive quartz island
- --
- on Zillow
- 28
- views
- 3
- saves
Zillow last checked:
Listing updated:
Listed by:
Erika Binder 253-740-7731 erika.binder@richmondamericanhomes.com,
Sekisui House Residential Rlty,
Misti Adrian 253-457-0155,
Sekisui House Residential Rlty
Source: NWMLS as distributed by MLS GRID,MLS#: 2380445
Facts & features
Interior
Bedrooms & bathrooms
- Bedrooms: 4
- Bathrooms: 3
- Full bathrooms: 2
- 3/4 bathrooms: 1
- Main level bathrooms: 1
- Main level bedrooms: 1
Primary bedroom
- Level: Second
Bedroom
- Level: Second
Bedroom
- Level: Main
Bathroom full
- Level: Second
Bathroom full
- Level: Second
Bathroom three quarter
- Level: Main
Dining room
- Level: Main
Entry hall
- Level: Main
Great room
- Level: Main
Kitchen with eating space
- Level: Main
Rec room
- Level: Second
Utility room
- Level: Second
Heating
- Fireplace, Heat Pump, Electric
Cooling
- Heat Pump
Appliances
- Included: Dishwasher, Disposal, Microwave, Stove(s)/Range(s), Dishwasher(s), Garbage Disposal, Microwave(s), Water Heater: Electric, Water Heater Location: Garage
Features
- Bath Off Primary, Dining Room, Pantry
- Flooring: Ceramic Tile, Laminate
- Basement: None
- Number of fireplaces: 1
- Fireplace features: Electric, Lower Level: 1, Fireplace
Interior area
- Total structure area: 2,920
- Total interior livable area: 2,920 sqft
Property
Parking
- Total spaces: 2
- Parking features: Attached Garage
- Has attached garage: Yes
- Covered spaces: 2
Features
- Levels: Two
- Stories: 2
- Entry location: Main
- Patio & porch: Bath Off Primary, Dining Room, Fireplace, Pantry, Walk-In Closet(s), Water Heater
- Has view: Yes
- View description: Territorial
Lot
- Size: 8,115 Square Feet
- Features: Corner Lot, Curbs, Paved, Sidewalk, Electric Car Charging, Fenced-Fully, High Speed Internet, Irrigation, Patio
- Topography: Level
Details
- Parcel number: 000017
- Zoning description: Jurisdiction: City
- Special conditions: Standard
Construction
Type & style
- Home type: SingleFamily
- Architectural style: Craftsman,2 Story
- Property subtype: Single Family Residence
Materials
- Wood Products
- Foundation: Poured Concrete
- Roof: Composition
Condition
- Very Good
- New construction: Yes
- Year built: 2025
- Major remodel year: 2025
Details
- Builder name: Richmond American Homes
Utilities & green energy
- Electric: Company: Puget Sound Energy
- Sewer: Sewer Connected, Company: City of Buckley
- Water: Public, Company: City of Buckley
Community & HOA
Community
- Features: CCRs
- Subdivision: In Town - Buckley
HOA
- HOA fee: $84 monthly
Location
- Region: Buckley
Financial & listing details
- Price per square foot: $248/sqft
- Annual tax amount: $17
- Date on market: 5/22/2025
- Listing terms: Conventional,FHA,VA Loan
- Inclusions: Dishwasher(s), Garbage Disposal, Microwave(s), Stove(s)/Range(s)
Estimated market value
$725,400
$689,000 - $762,000
$4,198/mo
Price history
| Date | Event | Price |
|---|---|---|
| 9/17/2026 | Price change | $724,990-3.3%$248/sqft |
Source:  NWMLS as distributed by MLS GRID #2380445 Report a problem | ||
| 7/9/2026 | Listed for sale | $749,990-3.2%$257/sqft |
Source: NWMLS as distributed by MLS GRID #2380445 Report a problem | ||
| 1/2/2026 | Price change | $774,990-3.1%$265/sqft |
Source: NWMLS as distributed by MLS GRID #2380445 Report a problem | ||
| 8/12/2025 | Price change | $799,990-3%$274/sqft |
Source: NWMLS as distributed by MLS GRID #2380445 Report a problem | ||
| 7/13/2025 | Price change | $824,990-2.9%$283/sqft |
Source: NWMLS as distributed by MLS GRID #2380445 Report a problem | ||
| 6/25/2025 | Price change | $849,990-0.6%$291/sqft |
Source: NWMLS as distributed by MLS GRID #2380445 Report a problem | ||
| 6/13/2025 | Price change | $854,990+0.6%$293/sqft |
Source: NWMLS as distributed by MLS GRID #2380445 Report a problem | ||
| 6/5/2025 | Price change | $849,990+3%$291/sqft |
Source: NWMLS as distributed by MLS GRID #2380445 Report a problem | ||
| 5/22/2025 | Listed for sale | $824,990$283/sqft |
Source: NWMLS as distributed by MLS GRID #2380445 Report a problem | ||
Public tax history
Tax history is unavailable.
Monthly payment
Est. payment
Payment breakdown
Explore the cost of this home by adjusting the details. Changes won't be saved.Climate risks
Neighborhood: 98321
Nearby schools
Schools provided by the listing agent
- High: White River High
Source: NWMLS as distributed by MLS GRID. This data may not be complete. We recommend contacting the local school district to confirm school assignments for this home.

Similar homes
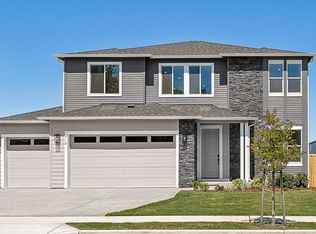
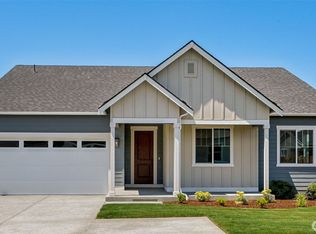
- $749,9904 bd3 ba2.9k sqftAnderson Plat, Buckley, WA 98321Active
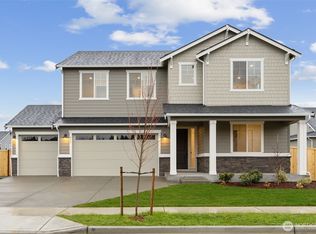 MLS ID #2483820, Misti Adrian. NWMLS as distributed by MLS GRID
- $724,9904 bd3 ba2.9k sqft912 Lucas Ave, Buckley, WA 98321New Construction
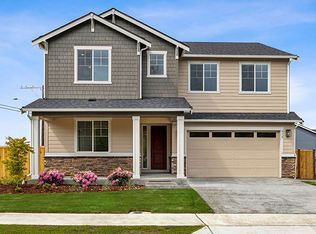 Richmond Homes
- $839,0004 bd3 ba2.7k sqftLuke's Landing, Buckley, WA 98321Active
 MLS ID #2580665, Susan Darnell. NWMLS as distributed by MLS GRID
- $699,9903 bd2 ba2.1k sqftLuke's Landing, Buckley, WA 98321Active
 MLS ID #2370266, Misti Adrian. NWMLS as distributed by MLS GRID
