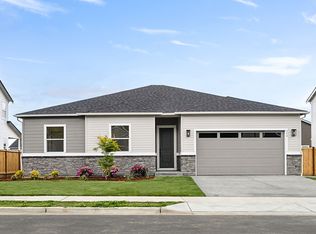
Community is almost sold out! It includes a spacious great room with a fireplace, a gourmet kitchen with an expansive quartz island. The lavish primary suite boasts a private bath and an expansive walk-in closet. A convenient laundry room with extra cabinetry and sink, open dining area further adds to this plan’s appeal. Additional features —including a walk-in shower, two additional bedrooms, an expansive covered patio overlooking the large back yard. All of our homes come with central air, fully landscaped and fenced. This home has been curated by our professional design team. If you are working with a licensed broker, please register your broker on first visit to the community per our site registration policy.
Active
Listed by: Sekisui House Residential Rlty • Erika Binder • 253-740-7731
$674,990
954 Lucas Avenue #23, Buckley, WA 98321
3beds
2,000sqft
Single Family Residence
Built in 2025
8,049 Square Feet Lot
$674,600 Zestimate®
$337/sqft
$100/mo HOA
What's special
- --
- on Zillow
- 60
- views
- 2
- saves
Likely to sell faster than
Zillow last checked:
Listing updated:
Listed by:
Erika Binder 253-740-7731 erika.binder@richmondamericanhomes.com,
Sekisui House Residential Rlty,
Misti Adrian 253-457-0155,
Sekisui House Residential Rlty
Source: NWMLS as distributed by MLS GRID,MLS#: 2590749
Facts & features
Interior
Bedrooms & bathrooms
- Bedrooms: 3
- Bathrooms: 2
- Full bathrooms: 2
- Main level bathrooms: 2
- Main level bedrooms: 3
Heating
- Fireplace, Heat Pump, Electric
Cooling
- Heat Pump
Appliances
- Included: Dishwasher, Disposal, Microwave, Stove(s)/Range(s), Dishwasher(s), Garbage Disposal, Microwave(s), Water Heater: Electric, Water Heater Location: Garage
Features
- Flooring: Ceramic Tile, Laminate, Carpet
- Basement: None
- Number of fireplaces: 1
- Fireplace features: Electric, Main Level: 1, Fireplace
Interior area
- Total structure area: 2,000
- Total interior livable area: 2,000 sqft
Property
Parking
- Total spaces: 2
- Parking features: Attached Garage
- Has attached garage: Yes
- Covered spaces: 2
Features
- Levels: One
- Stories: 1
- Entry location: Main
- Patio & porch: Fireplace, Water Heater
Lot
- Size: 8,049 Square Feet
- Dimensions: 8050
- Features: Curbs, Dead End Street, Paved, Sidewalk, Sprinkler System
Details
- Parcel number: Lot 23
- Zoning description: Jurisdiction: City
- Special conditions: Standard
Construction
Type & style
- Home type: SingleFamily
- Architectural style: Contemporary,1 Story
- Property subtype: Single Family Residence
Materials
- Cement Planked, Stone, Cement Plank
- Foundation: Poured Concrete
- Roof: Composition
Condition
- Very Good
- New construction: Yes
- Year built: 2025
- Major remodel year: 2025
Details
- Builder name: Richmond American Homes
Utilities & green energy
- Electric: Company: PSE
- Sewer: Sewer Connected, Company: City of Buckley
- Water: Public, Company: City of Buckley
Community & HOA
Community
- Features: CCRs
- Subdivision: In Town - Buckley
HOA
- Services included: Common Area Maintenance
- HOA fee: $100 monthly
Location
- Region: Buckley
Financial & listing details
- Price per square foot: $337/sqft
- Annual tax amount: $1
- Date on market: 10/3/2026
- Listing terms: Conventional,FHA,VA Loan
- Inclusions: Dishwasher(s), Garbage Disposal, Microwave(s), Stove(s)/Range(s)
Estimated market value
$674,600
$641,000 - $708,000
$3,419/mo
Price history
| Date | Event | Price |
|---|---|---|
| 10/3/2026 | Listed for sale | $674,990$337/sqft |
Source:  NWMLS as distributed by MLS GRID #2590749 Report a problem NWMLS as distributed by MLS GRID #2590749 Report a problem | ||
Public tax history
Tax history is unavailable.
Monthly payment
Est. payment
Payment breakdown
Explore the cost of this home by adjusting the details. Changes won't be saved.Climate risks
Neighborhood: 98321
Similar homes
- $699,9903 bd2 ba2.1k sqftLuke's Landing, Buckley, WA 98321Active
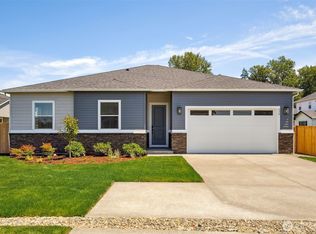 MLS ID #2370266, Misti Adrian. NWMLS as distributed by MLS GRID
 - $684,9904 bd3 ba2.4k sqft507 McCauley Avenue, Buckley, WA 98321Active
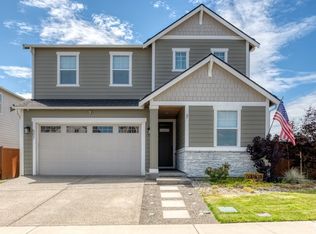 MLS ID #2562144, Irene Cruz. NWMLS as distributed by MLS GRID
 - $699,9903 bd2 ba2.1k sqft936 Lucas Ave, Buckley, WA 98321New Construction
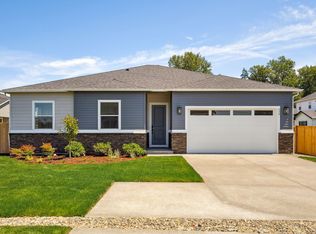 Richmond Homes
 - $560,0003 bd3 ba2.2k sqft924 Livernash Street, Buckley, WA 98321Active
 MLS ID #2549100, Derek Johnson. NWMLS as distributed by MLS GRID
