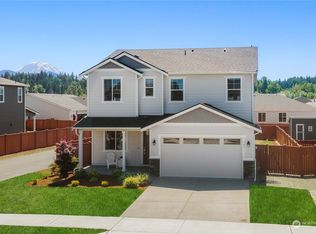
Welcome home to this beautifully designed floor plan where style, comfort, and thoughtful upgrades create the perfect place to call home. The spacious kitchen overlooks the inviting dining area and expansive great room, offering an ideal setting for both everyday living and effortless entertaining. Just off the entry, you'll find a private study/bedroom, perfect for a home office along with a convenient 3/4 bath with a shower. Upstairs, a versatile loft features a stunning custom built entrainment center, creating the perfect space for movie nights and a second living area. Three large bedrooms provide comfort for guests. The owner's suite provides a large walkin closet and private en-suite bath. This exceptional home is loaded with premium upgrades, including central a/c with a heat pump, ceiling fans throughout, dedicated Christmas light plugs, wiring for hot tub, & natural gas plumbing on the back patio. ready for your outdoor barbecue. The gourmet kitchen is equipped with upgraded Kenmore appliances featuring a refrigerator with a built in Keurig coffee maker and hot water dispenser, plus a double oven featuring a built-in air fryer. Best of all, all appliances, the outdoor storage shed, and hot tub are included with the home.Situated on a fully fenced corner lot, you'll enjoy beautiful mountain and territorial views while having plenty of space to relax, entertain and play!
Active
Listed by: RE/MAX Honors • Irene Cruz
Price cut: $30K (9/4)
$695,000
507 McCauley Avenue, Buckley, WA 98321
4beds
2,448sqft
Single Family Residence
Built in 2022
6,512 Square Feet Lot
$694,100 Zestimate®
$284/sqft
$44/mo HOA
What's special
Versatile loftSpacious kitchenGourmet kitchenPrivate en-suite bathCeiling fans throughoutDedicated christmas light plugsBeautifully designed floor plan
- 40 days
- 79
- 3
Zillow last checked:
Listing updated:
Listed by:
Irene Cruz,
RE/MAX Honors
Source: NWMLS as distributed by MLS GRID,MLS#: 2562144
Facts & features
Interior
Bedrooms & bathrooms
- Bedrooms: 4
- Bathrooms: 3
- Full bathrooms: 2
- 3/4 bathrooms: 1
- Main level bathrooms: 1
- Main level bedrooms: 1
Primary bedroom
- Level: Second
Bedroom
- Level: Main
Bedroom
- Level: Second
Bedroom
- Level: Second
Bathroom three quarter
- Level: Main
Bathroom full
- Level: Second
Bathroom full
- Level: Second
Bonus room
- Level: Second
Dining room
- Level: Main
Entry hall
- Level: Main
Kitchen with eating space
- Level: Main
Living room
- Level: Main
Utility room
- Level: Second
Heating
- Fireplace, Forced Air, Electric, Natural Gas
Cooling
- Heat Pump, Wall Unit(s)
Appliances
- Included: Dishwasher, Disposal, Double Oven, Dryer, Microwave, Refrigerator, See Remarks, Stove(s)/Range(s), Washer, Dishwasher(s), Dryer(s), Garbage Disposal, Microwave(s), Refrigerator(s), Washer(s), Water Heater: Gas, Water Heater Location: Garage
Features
- Bath Off Primary, Ceiling Fan(s), Dining Room, High Tech Cabling, Loft
- Flooring: Ceramic Tile, Laminate, Carpet
- Windows: Dbl Pane/Storm Window
- Basement: None
- Number of fireplaces: 1
- Fireplace features: Gas, Main Level: 1, Fireplace
Interior area
- Total structure area: 2,448
- Total interior livable area: 2,448 sqft
Property
Parking
- Total spaces: 4
- Parking features: Attached Garage
- Has attached garage: Yes
- Covered spaces: 2
- Uncovered spaces: 2
Features
- Levels: Two
- Stories: 2
- Entry location: Main
- Patio & porch: Bath Off Primary, Ceiling Fan(s), Dbl Pane/Storm Window, Dining Room, Fireplace, High Tech Cabling, Loft, Walk-In Closet(s), Water Heater
- Has spa: Yes
- Has view: Yes
- View description: Mountain(s), Territorial
Lot
- Size: 6,512 Square Feet
- Features: Corner Lot, Cable TV, Fenced-Fully, Gas Available, High Speed Internet, Hot Tub/Spa, Irrigation, Outbuildings, Patio, Sprinkler System
- Topography: Level
- Residential vegetation: Garden Space
Details
- Parcel number: 8000390140
- Special conditions: Standard
Construction
Type & style
- Home type: SingleFamily
- Architectural style: Contemporary,2 Story
- Property subtype: Single Family Residence
Materials
- Cement Planked, Wood Siding, Cement Plank
- Foundation: Poured Concrete
- Roof: Composition
Condition
- Very Good
- Year built: 2022
- Major remodel year: 2022
Details
- Builder name: Richmond American Homes
Utilities & green energy
- Electric: Company: PSE
- Sewer: Sewer Connected, Company: City of Buckley
- Water: Public, Company: city of Buckley
- Utilities for property: Xfinity
Community & HOA
Community
- Features: CCRs
- Subdivision: Buckley
HOA
- Services included: Common Area Maintenance, Road Maintenance
- HOA fee: $44 monthly
- HOA phone: 360-872-8798
Location
- Region: Buckley
Financial & listing details
- Price per square foot: $284/sqft
- Tax assessed value: $689,800
- Annual tax amount: $6,303
- Date on market: 7/29/2026
- Cumulative days on market: 41 days
- Listing terms: Conventional,FHA,VA Loan
- Inclusions: Dishwasher(s), Double Oven, Dryer(s), Garbage Disposal, Microwave(s), Refrigerator(s), See Remarks, Stove(s)/Range(s), Washer(s)
Estimated market value
$694,100
$659,000 - $729,000
$3,898/mo
Price history
| Date | Event | Price |
|---|---|---|
| 9/4/2026 | Price change | $695,000-4.1%$284/sqft |
Source:  NWMLS as distributed by MLS GRID #2562144 Report a problem NWMLS as distributed by MLS GRID #2562144 Report a problem | ||
| 7/30/2026 | Listed for sale | $725,000+8.2%$296/sqft |
Source: NWMLS as distributed by MLS GRID #2562144 Report a problem | ||
| 11/23/2022 | Sold | $670,000$274/sqft |
Source: Public Record Report a problem | ||
Public tax history
| Year | Property taxes | Tax assessment |
|---|---|---|
| 2025 | $6,303 +2.9% | $689,800 +5.1% |
| 2024 | $6,123 +8.9% | $656,600 +6.8% |
| 2023 | $5,621 +223.6% | $614,600 +216.8% |
| 2022 | $1,737 | $194,000 |
Find assessor info on the county website
Monthly payment
Est. payment
Payment breakdown
Explore the cost of this home by adjusting the details. Changes won't be saved.Climate risks
Neighborhood: 98321
Nearby schools
Schools provided by the listing agent
- Elementary: Elk Ridge Elem
- Middle: Glacier Middle Sch
- High: White River High
Source: NWMLS as distributed by MLS GRID. This data may not be complete. We recommend contacting the local school district to confirm school assignments for this home.

Similar homes
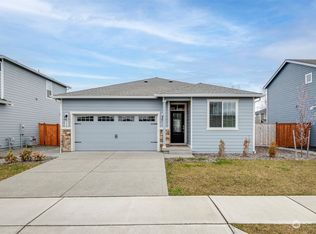
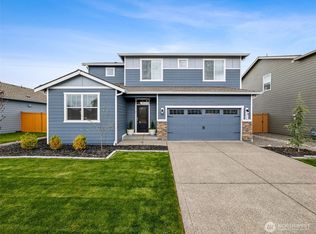
- $679,9955 bd3 ba2.5k sqftBlueberry Farm, Buckley, WA 98321Contingent
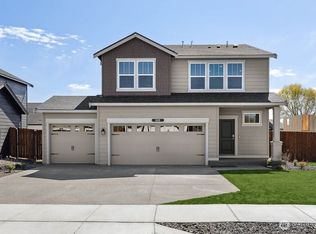 MLS ID #2572811, Chet Proudman. NWMLS as distributed by MLS GRID
 - $589,9503 bd3 ba2.2k sqft924 Livernash Street, Buckley, WA 98321Active
 MLS ID #2549100, Derek Johnson. NWMLS as distributed by MLS GRID
 - $674,9956 bd3 ba2.9k sqftBlueberry Farm, Buckley, WA 98321Active
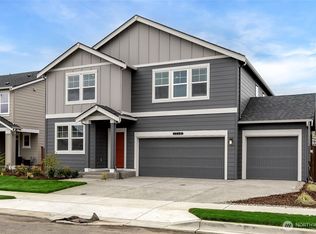 NWMLS as distributed by MLS GRID
 - $639,9955 bd3 ba2.3k sqftBlueberry Farm, Buckley, WA 98321Active
 NWMLS as distributed by MLS GRID
