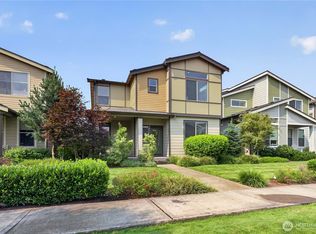
Welcome to this beautifully maintained home in the highly sought-after Ten Trails community in Black Diamond! This spacious home offers 4 bedrooms, 2.75 bathrooms, and a versatile main-floor den/office with an adjacent ¾ bath—perfect for guests or easily converted into a 5th bedroom. The open-concept main level features 9-foot ceilings, durable hardwood laminate flooring, a cozy gas fireplace, and a spacious kitchen with quartz countertops, a gas range, and abundant workspace, making it ideal for both everyday living and entertaining. Upstairs, you'll find new carpet throughout, a convenient laundry room, and a generously sized primary suite featuring a large walk-in closet and luxurious 5-piece bath with tile flooring. The upstairs hall bath includes double sinks, providing added convenience for busy households. Additional highlights include elegant wrought iron stair railings, a Trex deck, and a charming Gazebo with lighting that stays with the home—creating the perfect outdoor space for gatherings or quiet evenings. Located in the vibrant Ten Trails community, residents enjoy access to parks, scenic walking trails, and pickleball courts, all while being surrounded by the natural beauty of Black Diamond. This home offers the perfect blend of comfort, style, and community living. Seller is offering a 1 year home warranty.
Active
Listed by: John L. Scott, Inc • Janet Gibb
Price cut: $19.1K (8/17)
$699,950
33161 Glacier Avenue SE, Black Diamond, WA 98010
4beds
2,550sqft
Single Family Residence
Built in 2019
4,312 Square Feet Lot
$698,700 Zestimate®
$274/sqft
$182/mo HOA
What's special
Cozy gas fireplaceSpacious kitchenTrex deckGenerously sized primary suiteDurable hardwood laminate flooringLarge walk-in closetAbundant workspace
- 38 days
- 313
- 16
Zillow last checked:
Listing updated:
Listed by:
Janet Gibb,
John L. Scott, Inc
Source: NWMLS as distributed by MLS GRID,MLS#: 2549292
Facts & features
Interior
Bedrooms & bathrooms
- Bedrooms: 4
- Bathrooms: 3
- Full bathrooms: 2
- 3/4 bathrooms: 1
- Main level bathrooms: 1
Primary bedroom
- Level: Second
Bedroom
- Level: Second
Bedroom
- Level: Second
Bedroom
- Level: Second
Bathroom full
- Level: Second
Bathroom full
- Level: Second
Bathroom three quarter
- Level: Main
Bonus room
- Level: Second
Den office
- Level: Main
Entry hall
- Level: Main
Family room
- Level: Main
Kitchen with eating space
- Level: Main
Utility room
- Level: Second
Heating
- Fireplace, Forced Air, Natural Gas
Cooling
- None
Appliances
- Included: Dishwasher, Microwave, Refrigerator, Stove(s)/Range(s), Dishwasher(s), Microwave(s), Refrigerator(s), Water Heater: Gas, Water Heater Location: Garage
Features
- Bath Off Primary, Loft, Pantry
- Flooring: Laminate, Carpet
- Windows: Dbl Pane/Storm Window
- Basement: None
- Number of fireplaces: 1
- Fireplace features: Gas, Main Level: 1, Fireplace
Interior area
- Total structure area: 2,550
- Total interior livable area: 2,550 sqft
Video & virtual tour
Property
Parking
- Total spaces: 2
- Parking features: Attached Garage
- Has attached garage: Yes
- Covered spaces: 2
Features
- Levels: Two
- Stories: 2
- Entry location: Main
- Patio & porch: Bath Off Primary, Dbl Pane/Storm Window, Fireplace, Loft, Pantry, Walk-In Closet(s), Water Heater
- Has view: Yes
- View description: Territorial
Lot
- Size: 4,312 Square Feet
- Features: Curbs, Paved, Cabana/Gazebo, Deck, Fenced-Fully, Gas Available
- Topography: Level
Details
- Parcel number: 8576010410
- Special conditions: Standard
Construction
Type & style
- Home type: SingleFamily
- Architectural style: 2 Story
- Property subtype: Single Family Residence
Materials
- Cement Planked, Cement Plank
- Foundation: Poured Concrete
- Roof: Composition
Condition
- Year built: 2019
Utilities & green energy
- Electric: Company: Puget Sound Energy
- Sewer: Sewer Connected, Company: King Co Water Sewage Division
- Water: Public, Company: City of Black Diamond
Community & HOA
Community
- Features: CCRs, Playground
- Subdivision: Black Diamond
HOA
- Services included: Common Area Maintenance, Internet, Road Maintenance
- HOA fee: $547 quarterly
- HOA phone: 206-391-8178
Location
- Region: Black Diamond
Financial & listing details
- Price per square foot: $274/sqft
- Tax assessed value: $728,000
- Annual tax amount: $6,332
- Date on market: 7/22/2026
- Cumulative days on market: 40 days
- Listing terms: Conventional,FHA,VA Loan
- Inclusions: Dishwasher(s), Microwave(s), Refrigerator(s), Stove(s)/Range(s)
Estimated market value
$698,700
$664,000 - $734,000
$3,866/mo
Price history
| Date | Event | Price |
|---|---|---|
| 8/17/2026 | Price change | $699,950-2.6%$274/sqft |
Source:  NWMLS as distributed by MLS GRID #2549292 Report a problem NWMLS as distributed by MLS GRID #2549292 Report a problem | ||
| 8/7/2026 | Price change | $719,000-1.5%$282/sqft |
Source: NWMLS as distributed by MLS GRID #2549292 Report a problem | ||
| 7/23/2026 | Listed for sale | $729,950+47.5%$286/sqft |
Source: NWMLS as distributed by MLS GRID #2549292 Report a problem | ||
| 7/26/2019 | Sold | $495,000$194/sqft |
Source: Public Record Report a problem | ||
Public tax history
| Year | Property taxes | Tax assessment |
|---|---|---|
| 2025 | $6,333 +2.5% | $728,000 +2.2% |
| 2024 | $6,177 +2.9% | $712,000 +10% |
| 2023 | $6,004 +4.2% | $647,000 -6% |
| 2022 | $5,764 +8.1% | $688,000 +24.9% |
| 2021 | $5,331 +10.8% | $551,000 +22.7% |
| 2020 | $4,810 +0.4% | $449,000 -2% |
| 2019 | $4,792 +266.5% | $458,000 +234.3% |
| 2018 | $1,307 | $137,000 |
Find assessor info on the county website
Monthly payment
Est. payment
Payment breakdown
Explore the cost of this home by adjusting the details. Changes won't be saved.Climate risks
Neighborhood: 98010
Similar homes
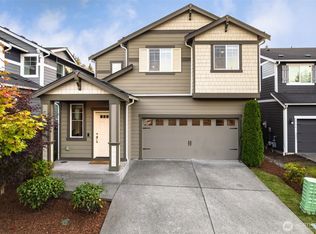
- $699,9504 bd3 ba2.5k sqftTen Trails V-13, Black Diamond, WA 98010Active
 MLS ID #2532654, Christina Gilton. NWMLS as distributed by MLS GRID
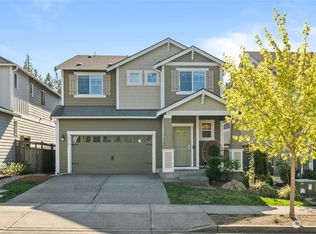
 - $725,0005 bd3 ba2.5k sqftTen Trails, Black Diamond, WA 98010Active
 MLS ID #2564914, Bradley Hanson. NWMLS as distributed by MLS GRID
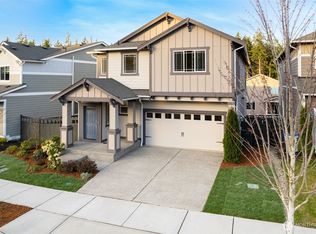
 - $699,9503 bd3 ba2.3k sqftTen Trails, Black Diamond, WA 98010Active
 MLS ID #2543864, Bradley Hanson. NWMLS as distributed by MLS GRID
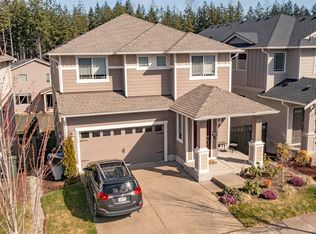
 - $799,9505 bd3 ba3k sqft32928 SE stevens Street, Black Diamond, WA 98010Active
 MLS ID #2566201, Jason Telles. NWMLS as distributed by MLS GRID
