Welcome to the desirable Bridges neighborhood! Nestled in a peaceful cul-de-sac just steps from a scenic neighborhood pond & walking trails, this property delivers the ideal combination of comfort & location. Inside you'll find an expansive open-concept layout designed for modern living. The kitchen features a huge island, granite counters, stainless appliances & convenient walk-in pantry. The bright living room boasts a cozy gas fireplace with TV hookups, flowing effortlessly into the dining space. Working from home is a breeze with a dedicated main-floor office. Upstairs, the bonus room offers flexibility for a home theater, play area, or 2nd living space. The expansive primary suite features vaulted ceilings & generous ensuite complete with dual sinks, large tiled shower & luxurious soaking tub. Three additional well-sized bedrooms, full hall bath & convenient upstairs laundry complete the upper level. Step outside to your covered back patio, plumbed for natural gas BBQ, perfect for year-round outdoor entertaining. The fully fenced, level yard backs directly to a tranquil neighborhood greenbelt, providing wonderful privacy. Additional highlights include central A/C, tankless water heater & cement planked siding. Enjoy community living at its finest with parks, playgrounds & miles of sidewalks & trails right outside your door. Move-in ready & close to schools, shopping & easy freeway access, this is the complete package ready for you to call home!
Active
Listed by: John L. Scott, Inc • Joshua D. Hall
$749,950
29324 122nd Place SE, Auburn, WA 98092
4beds
2,772sqft
:
Get pre-qualified$4,733/mo
Single Family Residence
Built in 2017
4,517 Square Feet Lot
$743,600 Zestimate®
$271/sqft
$122/mo HOA
What's special
Dedicated main-floor officeHuge islandExpansive primary suiteCement planked sidingConvenient upstairs laundryFull hall bathStainless appliances
- 5 days |
- 240 |
- 12 |
Zillow last checked:
Listing updated:
Listed by:
Joshua D. Hall,
John L. Scott, Inc
Source: NWMLS as distributed by MLS GRID,MLS#: 2557495
Facts & features
Interior
Bedrooms & bathrooms
- Bedrooms: 4
- Bathrooms: 3
- Full bathrooms: 2
- 1/2 bathrooms: 1
- Main level bathrooms: 1
Primary bedroom
- Level: Second
Bonus room
- Level: Second
Den office
- Level: Main
Dining room
- Level: Main
Entry hall
- Level: Main
Kitchen with eating space
- Level: Main
Living room
- Level: Main
Heating
- Fireplace, Forced Air, Electric, Natural Gas
Cooling
- Has cooling: Yes
Appliances
- Included: Dishwasher, Disposal, Dryer, Microwave, Refrigerator, Stove(s)/Range(s), Tankless Water Heater, Washer, Dishwasher(s), Dryer(s), Garbage Disposal, Microwave(s), Refrigerator(s), Washer(s), Water Heater: Tankless Gas, Water Heater Location: Garage
Features
- Bath Off Primary, Dining Room, Pantry
- Flooring: Ceramic Tile, Laminate, Carpet
- Windows: Dbl Pane/Storm Window
- Basement: None
- Number of fireplaces: 1
- Fireplace features: Gas, Main Level: 1, Fireplace
Interior area
- Total structure area: 2,772
- Total interior livable area: 2,772 sqft
Property
Parking
- Total spaces: 2
- Parking features: Attached Garage
- Has attached garage: Yes
- Covered spaces: 2
Features
- Levels: Two
- Stories: 2
- Entry location: Main
- Patio & porch: Bath Off Primary, Dbl Pane/Storm Window, Dining Room, Fireplace, Pantry, Security System, Sprinkler System, Vaulted Ceiling(s), Walk-In Closet(s), Water Heater
Lot
- Size: 4,517 Square Feet
- Features: Cul-De-Sac, Curbs, Paved, Sidewalk, Cable TV, Fenced-Fully, Gas Available, High Speed Internet, Patio
- Topography: Level,Partial Slope
Details
- Parcel number: 1085620430
- Zoning: R-2
- Zoning description: Jurisdiction: City
- Special conditions: Standard
Construction
Type & style
- Home type: SingleFamily
- Architectural style: 2 Story
- Property subtype: Single Family Residence
Materials
- Cement Planked, Cement Plank
- Foundation: Poured Concrete
- Roof: Composition
Condition
- Very Good
- Year built: 2017
Utilities & green energy
- Sewer: Sewer Connected
- Water: Public
Community & HOA
Community
- Features: Athletic Court, CCRs, Park, Playground, Trail(s)
- Security: Security System
- Subdivision: Lea Hill
HOA
- Services included: Common Area Maintenance
- HOA fee: $122 monthly
- HOA phone: 425-897-3400
Location
- Region: Auburn
Financial & listing details
- Price per square foot: $271/sqft
- Tax assessed value: $768,000
- Annual tax amount: $9,505
- Date on market: 7/22/2026
- Cumulative days on market: 7 days
- Listing terms: Conventional,FHA,VA Loan
- Inclusions: Dishwasher(s), Dryer(s), Garbage Disposal, Microwave(s), Refrigerator(s), Stove(s)/Range(s), Washer(s)
Estimated market value
$743,600
$706,000 - $781,000
$3,837/mo
Price history
| Date | Event | Price |
|---|---|---|
| 7/23/2026 | Listed for sale | $749,950+59.3%$271/sqft |
Source:  NWMLS as distributed by MLS GRID #2557495 Report a problem NWMLS as distributed by MLS GRID #2557495 Report a problem | ||
| 7/23/2017 | Sold | $470,850+2.4%$170/sqft |
Source: NWMLS as distributed by MLS GRID #1062703 Report a problem | ||
| 1/15/2017 | Pending sale | $459,950$166/sqft |
Source: Windermere Real Estate Northeast Inc. #1062703 Report a problem | ||
| 12/29/2016 | Listed for sale | $459,950$166/sqft |
Source: Windermere Real Estate Northeast Inc. #1062703 Report a problem | ||
Public tax history
| Year | Property taxes | Tax assessment |
|---|---|---|
| 2025 | $9,504 +10.1% | $768,000 +3.5% |
| 2024 | $8,634 +10.3% | $742,000 +13.6% |
| 2023 | $7,830 -1.4% | $653,000 -9.6% |
| 2022 | $7,941 +6.3% | $722,000 +22.8% |
| 2021 | $7,472 +7.8% | $588,000 +14.4% |
| 2020 | $6,933 +2.5% | $514,000 +2.4% |
| 2019 | $6,767 +12.7% | $502,000 -2.9% |
| 2018 | $6,006 -8.9% | $517,000 +16.7% |
| 2017 | $6,593 +440.6% | $443,000 +302.7% |
| 2016 | $1,219 | $110,000 +19.6% |
| 2015 | $1,219 | $92,000 +2.2% |
| 2014 | $1,219 | $90,000 +83.7% |
| 2013 | $1,219 | $49,000 |
| 2012 | -- | $49,000 -14% |
| 2011 | -- | $57,000 +9.6% |
| 2010 | -- | $52,000 |
| 2009 | -- | $52,000 |
Find assessor info on the county website
Monthly payment
Est. payment
Payment breakdown
Explore the cost of this home by adjusting the details. Changes won't be saved.Climate risks
Neighborhood: Lea Hill
Nearby schools
GreatSchools rating
- 4/10Arthur Jacobsen Elementary SchoolGrades: PK-5Distance: 0.4 mi
- 3/10Rainier Middle SchoolGrades: 6-8Distance: 0.8 mi
- 4/10Auburn Mountainview High SchoolGrades: 9-12Distance: 0.3 mi
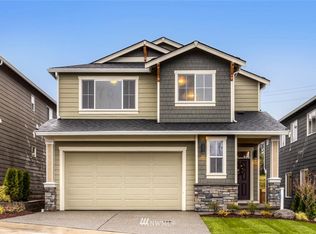
- $736,6004 bd3 ba2.7k sqft29330 SE 122nd Pl SE, Auburn, WA 98092Off Market
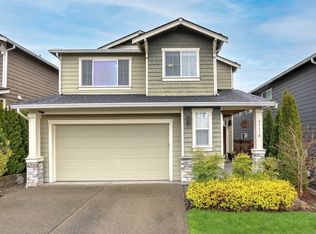
- $770,0004 bd3 ba2.7k sqft29318 122nd Pl SE, Auburn, WA 98092Sold
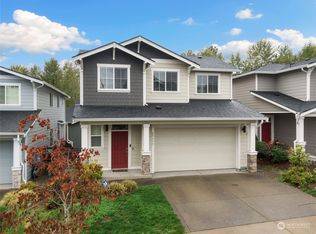
- $699,9504 bd3 ba2.6k sqft29317 122nd Pl SE, Auburn, WA 98092Sold
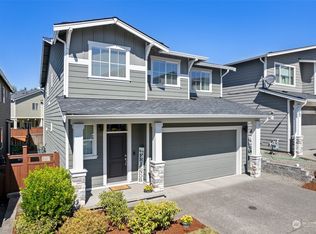
- $725,0004 bd3 ba2.6k sqft29311 123rd Pl SE, Auburn, WA 98092Sold
- $652,7005 bd3 ba2.2k sqft12205 SE 293rd Way, Auburn, WA 98092Off Market
- $628,7004 bd3 ba2k sqft12207 SE 293rd Way, Auburn, WA 98092Off Market
- $750,0004 bd3 ba2.6k sqft29305 122nd Pl SE, Auburn, WA 98092Sold
- $727,5003 bd3 ba3k sqft29426 123rd Ave SE #13, Auburn, WA 98092Off Market
A local agent can set up tours, give advice and negotiate with sellers.
Similar homes
- $675,0003 bd3 ba2.2k sqft29421 120th Avenue SE, Auburn, WA 98092Active
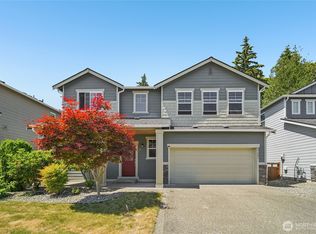 MLS ID #2549321, Dawn L Tinebra. NWMLS as distributed by MLS GRID
 - $765,0003 bd3 ba2.4k sqftAston Park, Auburn, WA 98092Active
 MLS ID #2543777, Omar Espinosa. NWMLS as distributed by MLS GRID
 - $799,0005 bd3 ba2.7k sqft13211 SE 306th Street, Auburn, WA 98092Active
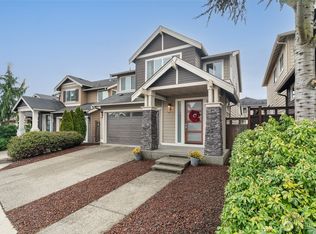 MLS ID #2476655, Megan Blum. NWMLS as distributed by MLS GRID
 - $729,9504 bd3 ba2.5k sqft33161 Glacier Avenue SE, Black Diamond, WA 98010Active
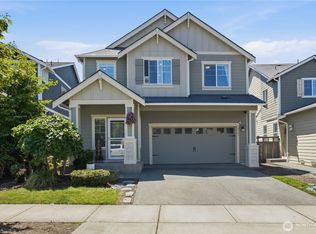 MLS ID #2549292, Janet Gibb. NWMLS as distributed by MLS GRID
 - $710,0005 bd3 ba2.6k sqftEdgeview, Auburn, WA 98092ActiveMLS ID #2545598, Rebecca Alloway. NWMLS as distributed by MLS GRID
- $845,0004 bd3 ba2.2k sqft22803 SE 262nd Court, Maple Valley, WA 98038ActiveMLS ID #2558165, Manu Vij. NWMLS as distributed by MLS GRID
- $749,0004 bd3 ba2.3k sqftTen Trails V-13, Black Diamond, WA 98010ActiveMLS ID #2535172, Barry Killian. NWMLS as distributed by MLS GRID
- $749,0004 bd3 ba2.8k sqft13103 183rd Avenue E, Bonney Lake, WA 98391ActiveMLS ID #2547496, Maci Goethals. NWMLS as distributed by MLS GRID
- $749,0004 bd3 ba2.7k sqftWynstone East, Federal Way, WA 98023ActiveMLS ID #2539791, Lynea Carver. NWMLS as distributed by MLS GRID
- $619,0003 bd3 ba2k sqftThe Villas At Lakeland, Auburn, WA 98092ActiveMLS ID #2509922, Jaryd Ruffner. NWMLS as distributed by MLS GRID
- $825,0004 bd3 ba2.3k sqft28109 224th Place SE, Maple Valley, WA 98038ActiveMLS ID #2546857, Daniel A Clemons. NWMLS as distributed by MLS GRID
- $799,9504 bd3 ba2.5k sqft20438 SE 256th Street, Covington, WA 98042ActiveMLS ID #2547408, Sena Johnston-Krause. NWMLS as distributed by MLS GRID
- $750,0005 bd3 ba2.8k sqft18303 131st Street E, Bonney Lake, WA 98391ActiveMLS ID #2553140, Rebecca Alloway. NWMLS as distributed by MLS GRID
- $655,0004 bd4 ba2.9k sqftCopperfield, Bonney Lake, WA 98391ActiveMLS ID #2559054, Kimber Lee. NWMLS as distributed by MLS GRID
- $714,9994 bd3 ba2.5k sqft17813 77th Street E, Bonney Lake, WA 98391ActiveMLS ID #2548135, Kayla LaRance. NWMLS as distributed by MLS GRID
- $659,9994 bd3 ba2.7k sqft1009 29th Street NW, Puyallup, WA 98371ActiveMLS ID #2557300, Tanya Palacios. NWMLS as distributed by MLS GRID
- $693,0004 bd4 ba2.8k sqft21204 113th Street Ct E, Bonney Lake, WA 98391ActiveMLS ID #2557258, Bryan Adams. NWMLS as distributed by MLS GRID
- $899,0005 bd3 ba3.1k sqftStone Creek, Bonney Lake, WA 98391ActiveMLS ID #2558656, Britney McCartin. NWMLS as distributed by MLS GRID
- $780,0004 bd3 ba2.5k sqft32803 Stuart Avenue SE, Black Diamond, WA 98010ActiveMLS ID #2503955, Sorina Cazacu. NWMLS as distributed by MLS GRID
- $719,0004 bd3 ba2.3k sqft5913 164th Avenue Ct E, Sumner, WA 98390ActiveMLS ID #2533675, Mitchell Dean Baldridge. NWMLS as distributed by MLS GRID
