Classic covered front porch and timeless stacked stone invite you into this 3 bed + den + loft in The Bridges community! Bright and versatile entry den—the perfect spot for remote workdays or a home library. The layout opens to a chef-inspired kitchen with espresso cabinets, granite countertops, stainless steel appliances, and walk-in pantry. Kitchen flows effortlessly into the cozy family room and dining area. Step into your private backyard; an extension of your living space. Covered patio with pine soffit detail exudes Northwest luxury. Fire up the grill with a convenient built-in gas line, and as the sun sets over the valley, turn on your outdoor gas fireplace. Upstairs, the thoughtful layout continues with an open bonus room/loft that serves as the ultimate flex space for movie nights, playroom or fitness studio. A convenient laundry room and a large secondary bathroom equipped with a double vanity make busy mornings a breeze. Two generous sized bedrooms complete the space. Finally, the primary suite—featuring an enviable walk-in closet and a spa-like en suite complete with sleek quartz countertops, oversized shower and a soaking tub that offers the perfect end to a long day. The Bridges feels peaceful and secluded, yet offers unparalleled access to nearby amenities. You are just minutes away from local shopping, dining, and entertainment, with quick access to Highway 18 and the Auburn Sounder Station making your daily commute a breeze.
Pending inspection
Listed by: Redfin • Dawn L Tinebra
$675,000
29421 120th Avenue SE, Auburn, WA 98092
3beds
2,204sqft
:
Get pre-qualified$4,327/mo
Single Family Residence
Built in 2014
4,652 Square Feet Lot
$669,000 Zestimate®
$306/sqft
$135/mo HOA
What's special
Private backyardChef-inspired kitchenSoaking tubOversized showerCozy family roomTimeless stacked stoneOutdoor gas fireplace
- 23 days |
- 522 |
- 39 |
Likely to sell faster than
Zillow last checked:
Listing updated:
Listed by:
Dawn L Tinebra,
Redfin
Source: NWMLS as distributed by MLS GRID,MLS#: 2549321
Facts & features
Interior
Bedrooms & bathrooms
- Bedrooms: 3
- Bathrooms: 3
- Full bathrooms: 2
- 1/2 bathrooms: 1
- Main level bathrooms: 1
Primary bedroom
- Level: Second
Bedroom
- Level: Second
Bedroom
- Level: Second
Bathroom full
- Level: Second
Bathroom full
- Level: Second
Other
- Level: Main
Den office
- Level: Main
Dining room
- Level: Main
Entry hall
- Level: Main
Family room
- Level: Main
Kitchen with eating space
- Level: Main
Utility room
- Level: Second
Heating
- Fireplace, Forced Air, Electric, Natural Gas
Cooling
- None
Appliances
- Included: Dishwasher, Disposal, Dryer, Microwave, Refrigerator, Stove(s)/Range(s), Washer, Dishwasher(s), Dryer(s), Garbage Disposal, Microwave(s), Refrigerator(s), Washer(s)
Features
- Bath Off Primary, Ceiling Fan(s), Dining Room, Loft, Pantry
- Flooring: Laminate, Vinyl, Carpet
- Windows: Dbl Pane/Storm Window
- Basement: None
- Number of fireplaces: 1
- Fireplace features: Gas, Main Level: 1, Fireplace
Interior area
- Total structure area: 2,204
- Total interior livable area: 2,204 sqft
Property
Parking
- Total spaces: 4
- Parking features: Driveway, Attached Garage, Off Street
- Has attached garage: Yes
- Covered spaces: 2
- Uncovered spaces: 2
Features
- Levels: Two
- Stories: 2
- Entry location: Main
- Patio & porch: Bath Off Primary, Ceiling Fan(s), Dbl Pane/Storm Window, Dining Room, Fireplace, Loft, Pantry, Walk-In Closet(s)
- Has view: Yes
- View description: Mountain(s)
Lot
- Size: 4,652 Square Feet
- Features: Curbs, Paved, Sidewalk, Cable TV, Fenced-Partially, Gas Available, High Speed Internet, Outdoor Fireplace, Patio
- Topography: Level
- Residential vegetation: Garden Space
Details
- Parcel number: 1085622360
- Zoning description: Jurisdiction: City
- Special conditions: Standard
Construction
Type & style
- Home type: SingleFamily
- Architectural style: Craftsman,2 Story
- Property subtype: Single Family Residence
Materials
- Cement Planked, Stone, Wood Siding, Wood Products, Cement Plank
- Foundation: Poured Concrete
- Roof: Composition
Condition
- Good
- Year built: 2014
Details
- Builder name: Richmond American
Utilities & green energy
- Electric: Company: PSE
- Sewer: Sewer Connected, Company: City of Kent
- Water: Public, Company: City of Auburn
Community & HOA
Community
- Features: Athletic Court, CCRs, Park, Playground, Trail(s)
- Subdivision: Lea Hill
HOA
- Services included: Common Area Maintenance, Road Maintenance
- HOA fee: $135 monthly
- HOA phone: 425-897-3400
Location
- Region: Auburn
Financial & listing details
- Price per square foot: $306/sqft
- Tax assessed value: $736,000
- Annual tax amount: $8,272
- Date on market: 7/8/2026
- Cumulative days on market: 25 days
- Listing terms: Conventional,FHA,VA Loan
- Inclusions: Dishwasher(s), Dryer(s), Garbage Disposal, Microwave(s), Refrigerator(s), Stove(s)/Range(s), Washer(s)
Estimated market value
$669,000
$636,000 - $702,000
$3,434/mo
Price history
| Date | Event | Price |
|---|---|---|
| 7/31/2026 | Pending sale | $675,000$306/sqft |
Source:  NWMLS as distributed by MLS GRID #2549321 Report a problem NWMLS as distributed by MLS GRID #2549321 Report a problem | ||
| 7/9/2026 | Listed for sale | $675,000+73.2%$306/sqft |
Source: NWMLS as distributed by MLS GRID #2549321 Report a problem | ||
| 7/2/2015 | Sold | $389,800-2.5%$177/sqft |
Source: Public Record Report a problem | ||
| 3/27/2015 | Listed for sale | $399,990$181/sqft |
Source: Richmond American Homes Report a problem | ||
Public tax history
| Year | Property taxes | Tax assessment |
|---|---|---|
| 2025 | $9,107 +10.1% | $736,000 +3.5% |
| 2024 | $8,272 +9.9% | $711,000 +13.6% |
| 2023 | $7,528 -1.5% | $626,000 -9.7% |
| 2022 | $7,640 +13.4% | $693,000 +31.5% |
| 2021 | $6,735 +7.9% | $527,000 +14.6% |
| 2020 | $6,243 +2.6% | $460,000 +2.4% |
| 2019 | $6,087 +12.3% | $449,000 -3% |
| 2018 | $5,423 -8.9% | $463,000 +16.6% |
| 2017 | $5,950 +303.7% | $397,000 +2.8% |
| 2016 | $1,474 | $386,000 -5.6% |
| 2015 | $1,474 | $409,000 +354.4% |
| 2014 | $1,474 | $90,000 +83.7% |
| 2013 | $1,474 | $49,000 |
| 2012 | -- | $49,000 -14% |
| 2011 | -- | $57,000 +9.6% |
| 2010 | -- | $52,000 |
| 2009 | -- | $52,000 |
Find assessor info on the county website
Monthly payment
Est. payment
Payment breakdown
Explore the cost of this home by adjusting the details. Changes won't be saved.Climate risks
Neighborhood: Lea Hill
Nearby schools
GreatSchools rating
- 4/10Arthur Jacobsen Elementary SchoolGrades: PK-5Distance: 0.6 mi
- 3/10Rainier Middle SchoolGrades: 6-8Distance: 0.7 mi
- 4/10Auburn Mountainview High SchoolGrades: 9-12Distance: 0.5 mi
Schools provided by the listing agent
- Elementary: Arthur Jacobsen Elem
- Middle: Rainier Mid
- High: Mountainview High
Source: NWMLS as distributed by MLS GRID. This data may not be complete. We recommend contacting the local school district to confirm school assignments for this home.
- $717,100-- bd-- ba2.5k sqft29429 120th Ave SE LOT 235, Kent, WA 98092Off Market
- $728,0003 bd3 ba2.6k sqft29413 SE 120th Ave SE LOT 238, Kent, WA 98092Off Market
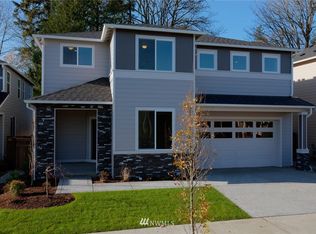
- $615,0003 bd3 ba1.9k sqft29414 120th Ave SE, Auburn, WA 98092Sold

- $739,0003 bd3 ba2.5k sqft29411 120th Ave SE LOT 239, Kent, WA 98092Off Market

- $743,4003 bd3 ba2.7k sqft29405 SE 120th Ave SE LOT 240, Kent, WA 98092Off Market
- $750,0005 bd3 ba2.7k sqft29401 120th Ave SE, Auburn, WA 98092Sold
- $635,0003 bd3 ba2k sqft29415 121st Ave SE, Auburn, WA 98092Sold
- $634,9503 bd3 ba1.8k sqft29413 121st Ave SE, Auburn, WA 98092Sold
A local agent can set up tours, give advice and negotiate with sellers.
Similar homes
- $765,0003 bd3 ba2.4k sqftAston Park, Auburn, WA 98092Active
 MLS ID #2543777, Omar Espinosa. NWMLS as distributed by MLS GRID
 - $668,0004 bd3 ba2k sqftEvergreen, Auburn, WA 98092Active
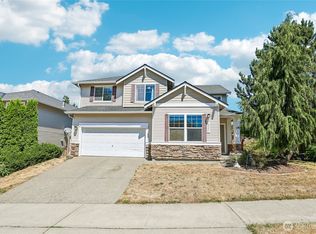 MLS ID #2556316, Darci N. Bidman. NWMLS as distributed by MLS GRID
 - $599,0003 bd3 ba1.7k sqftRoyal Hills, Auburn, WA 98092Active
 MLS ID #2498957, Andrew Maglalang-Weakley. NWMLS as distributed by MLS GRID
 - $699,9005 bd3 ba2.6k sqftEdgeview, Auburn, WA 98092Active
 MLS ID #2545598, Rebecca Alloway. NWMLS as distributed by MLS GRID
 - $670,0003 bd3 ba2.2k sqft18413 SE 242nd Court, Covington, WA 98042ActiveMLS ID #2532791, Kevin Austin. NWMLS as distributed by MLS GRID
- $659,9503 bd3 ba2.3k sqftHemminger Lake Ridge, Bonney Lake, WA 98391ActiveMLS ID #2551830, Maria Kuehlthau. NWMLS as distributed by MLS GRID
- $699,9503 bd3 ba2.3k sqftTen Trails, Black Diamond, WA 98010ActiveMLS ID #2543864, Bradley Hanson. NWMLS as distributed by MLS GRID
- $729,9504 bd3 ba2.5k sqft33161 Glacier Avenue SE, Black Diamond, WA 98010ActiveMLS ID #2549292, Janet Gibb. NWMLS as distributed by MLS GRID
- $669,0005 bd3 ba2.5k sqftMckinley Park Add, Tacoma, WA 98404ActiveMLS ID #2559303, Sharon Chambers-Gordon. NWMLS as distributed by MLS GRID
- $749,0004 bd3 ba2.6k sqft6908 83rd Street Ct E, Puyallup, WA 98371ActiveMLS ID #2562218, Jodie Weir. NWMLS as distributed by MLS GRID
- $699,9004 bd3 ba2.3k sqftEdgewood View Estates, Edgewood, WA 98371ActiveMLS ID #2547213, Brandon Hjelseth. NWMLS as distributed by MLS GRID
- $730,0003 bd2 ba1.8k sqftGlacier Point, Maple Valley, WA 98038ActiveMLS ID #2542158, Carol Fisher. NWMLS as distributed by MLS GRID
- $625,0003 bd3 ba1.7k sqftBuilding G/ Sunridge Townhomes, Kent, WA 98031ActiveMLS ID #2543987, Hao Truong. NWMLS as distributed by MLS GRID
- $693,0004 bd4 ba2.8k sqft21204 113th Street Ct E, Bonney Lake, WA 98391ActiveMLS ID #2557258, Bryan Adams. NWMLS as distributed by MLS GRID
- $648,8884 bd3 ba2.6k sqft15415 201st Avenue E, Bonney Lake, WA 98391ActiveMLS ID #2558321, Garrett Ortolf. NWMLS as distributed by MLS GRID
- $924,9505 bd3 ba3k sqft30160 61st Avenue S, Auburn, WA 98001ActiveMLS ID #2557652, Tom O'Connell. NWMLS as distributed by MLS GRID
- $799,9504 bd3 ba2.3k sqftSunridge At Elk Run, Maple Valley, WA 98038ActiveMLS ID #2543902, Bradley Hanson. NWMLS as distributed by MLS GRID
- $629,0004 bd3 ba2.2k sqft12014 181st Avenue E, Bonney Lake, WA 98391ActiveMLS ID #2548285, Serena Diaz. NWMLS as distributed by MLS GRID
- $839,9994 bd3 ba2.4k sqft16619 SE 167th Street, Renton, WA 98058ActiveMLS ID #2561848, Kappie Durr. NWMLS as distributed by MLS GRID
- $825,0004 bd3 ba2.3k sqft28109 224th Place SE, Maple Valley, WA 98038ActiveMLS ID #2546857, Daniel A Clemons. NWMLS as distributed by MLS GRID
