Tucked behind the gates of Belmont & perched above the scenic Puyallup Valley, this Zetterberg home offers a rare blend of privacy, character, & everyday ease. From the moment you enter, soaring ceilings & abundant natural light set an elevated tone, flowing into an open-concept downstairs built for effortless living & entertaining. Formal living & dining rooms offer an elegant first impression, while the spacious family room flows seamlessly into a sunlit breakfast nook & kitchen eating area creating an open, connected feel throughout the main floor. A main-floor office with French doors offers the perfect work-from-home retreat or great flex room. Upstairs, additional bedrooms provide comfortable space for guests, while the primary suite feels like a private escape; entered through double doors, featuring large walk-in closet, a 5-piece bath with soaking tub & dual vanities. The oversized 3-car garage adds even more everyday functionality, while just off the kitchen, a generous deck invites you out to a private backyard oasis- complete with an outdoor covered space & a fully fenced yard offering plenty of room to relax or entertain with views of mountain and peaceful water features. Set on a peaceful cul-de-sac, this location can’t be beat. Minutes to downtown Puyallup and South Hill, with easy access to shopping, dining, entertainment, top-rated schools, freeways & the Sumner & Puyallup Sounder Stations. *2% rate reduction on your first year and $5k buyer credit.
Active
Listed by: eXp Realty • Jodie Weir
$749,000
6908 83rd Street Ct E, Puyallup, WA 98371
4beds
2,660sqft
:
Get pre-qualified$4,781/mo
Single Family Residence
Built in 2001
8,624 Square Feet Lot
$741,900 Zestimate®
$282/sqft
$117/mo HOA
What's special
Private backyard oasisOutdoor covered spaceAbundant natural lightSoaring ceilingsLarge walk-in closetGates of belmont
- 8 days |
- 354 |
- 30 |
Zillow last checked:
Listing updated:
Listed by:
Jodie Weir,
eXp Realty
Source: NWMLS as distributed by MLS GRID,MLS#: 2562218
Facts & features
Interior
Bedrooms & bathrooms
- Bedrooms: 4
- Bathrooms: 3
- Full bathrooms: 2
- 1/2 bathrooms: 1
- Main level bathrooms: 1
Primary bedroom
- Level: Second
Bedroom
- Level: Second
Bedroom
- Level: Second
Bedroom
- Level: Second
Bathroom full
- Level: Second
Bathroom full
- Level: Second
Other
- Level: Main
Den office
- Level: Main
Dining room
- Level: Main
Entry hall
- Level: Main
Family room
- Level: Main
Kitchen with eating space
- Level: Main
Living room
- Level: Main
Utility room
- Level: Main
Heating
- Forced Air, Electric, Natural Gas
Cooling
- Has cooling: Yes
Appliances
- Included: Dishwasher, Disposal, Dryer, Microwave, Refrigerator, Stove(s)/Range(s), Washer, Dishwasher(s), Dryer(s), Garbage Disposal, Microwave(s), Refrigerator(s), Washer(s)
Features
- Bath Off Primary, Ceiling Fan(s), Dining Room, High Tech Cabling, Pantry
- Flooring: Hardwood, Vinyl, Carpet
- Doors: French Doors
- Windows: Dbl Pane/Storm Window, Skylight(s)
- Has fireplace: No
Interior area
- Total structure area: 2,660
- Total interior livable area: 2,660 sqft
Property
Parking
- Total spaces: 7
- Parking features: Attached Garage
- Has attached garage: Yes
- Covered spaces: 3
- Uncovered spaces: 4
Features
- Levels: Two
- Stories: 2
- Entry location: Main
- Patio & porch: Bath Off Primary, Ceiling Fan(s), Dbl Pane/Storm Window, Dining Room, French Doors, High Tech Cabling, Pantry, Skylight(s), Sprinkler System, Vaulted Ceiling(s), Walk-In Closet(s), Wired for Generator
- Has view: Yes
- View description: City, Mountain(s), Partial
Lot
- Size: 8,624 Square Feet
- Features: Cul-De-Sac, Curbs, Dead End Street, Paved, Sidewalk, Cable TV, Deck, Fenced-Fully, Gas Available, Gated Entry, High Speed Internet, Patio, Sprinkler System
- Topography: Level,Partial Slope
Details
- Parcel number: 6023630080
- Special conditions: Standard
- Other equipment: Wired for Generator
Construction
Type & style
- Home type: SingleFamily
- Architectural style: 2 Story
- Property subtype: Single Family Residence
Materials
- Wood Products
- Foundation: Poured Concrete
- Roof: Composition
Condition
- Year built: 2001
- Major remodel year: 2005
Details
- Builder name: Zetterberg
Utilities & green energy
- Electric: Company: PSE
- Sewer: Sewer Connected, Company: Pierce County
- Water: Public, Company: TPU
Community & HOA
Community
- Features: CCRs, Gated
- Subdivision: Puyallup
HOA
- Services included: Common Area Maintenance
- HOA fee: $700 semi-annually
- HOA phone: 360-872-9798
Location
- Region: Puyallup
Financial & listing details
- Price per square foot: $282/sqft
- Tax assessed value: $688,200
- Annual tax amount: $7,510
- Date on market: 5/22/2026
- Cumulative days on market: 79 days
- Listing terms: Conventional,FHA,State Bond,VA Loan
- Inclusions: Dishwasher(s), Dryer(s), Garbage Disposal, Microwave(s), Refrigerator(s), Stove(s)/Range(s), Washer(s)
Estimated market value
$741,900
$705,000 - $779,000
$3,438/mo
Price history
| Date | Event | Price |
|---|---|---|
| 7/31/2026 | Listed for sale | $749,000+59.5%$282/sqft |
Source:  NWMLS as distributed by MLS GRID #2562218 Report a problem NWMLS as distributed by MLS GRID #2562218 Report a problem | ||
| 7/18/2018 | Sold | $469,669-0.1%$177/sqft |
Source: NWMLS as distributed by MLS GRID #1280097 Report a problem | ||
| 5/15/2018 | Pending sale | $469,950$177/sqft |
Source: Abode Base Real Estate #1280097 Report a problem | ||
| 5/10/2018 | Listed for sale | $469,950+2.2%$177/sqft |
Source: Abode Base Real Estate #1280097 Report a problem | ||
| 7/6/2007 | Sold | $460,000+501.3%$173/sqft |
Source: Public Record Report a problem | ||
| 7/24/2001 | Sold | $76,500$29/sqft |
Source: Public Record Report a problem | ||
Public tax history
| Year | Property taxes | Tax assessment |
|---|---|---|
| 2024 | $7,900 +20.6% | $688,200 +9.1% |
| 2023 | $6,551 +0.7% | $631,000 -1.9% |
| 2022 | $6,506 +8.6% | $643,300 +25.5% |
| 2021 | $5,993 +3.8% | $512,700 +14.1% |
| 2019 | $5,772 -1.2% | $449,300 -0.6% |
| 2018 | $5,844 +8% | $452,100 +10.6% |
| 2017 | $5,413 +8.2% | $408,800 +24.6% |
| 2016 | $5,004 | $328,000 +3.5% |
| 2014 | $5,004 +4.5% | $317,000 +3.2% |
| 2013 | $4,791 | $307,200 +2% |
| 2012 | -- | $301,300 -5.5% |
| 2011 | -- | $318,800 -7.2% |
| 2010 | -- | $343,600 +39.4% |
| 2002 | $935 | $246,500 +354% |
| 2001 | -- | $54,300 |
Find assessor info on the county website
Monthly payment
Est. payment
Payment breakdown
Explore the cost of this home by adjusting the details. Changes won't be saved.Climate risks
Neighborhood: 98371
Nearby schools
GreatSchools rating
- 6/10Fruitland Elementary SchoolGrades: K-6Distance: 0.7 mi
- 6/10Aylen Jr High SchoolGrades: 7-9Distance: 1.4 mi
- 7/10Puyallup High SchoolGrades: 10-12Distance: 1.9 mi
Schools provided by the listing agent
- Elementary: Fruitland Elem
- Middle: Aylen Jnr High
- High: Puyallup High
Source: NWMLS as distributed by MLS GRID. This data may not be complete. We recommend contacting the local school district to confirm school assignments for this home.
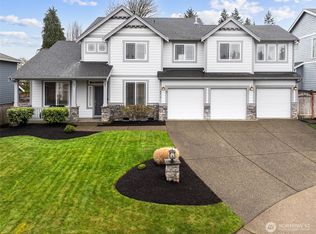
- $749,9504 bd3 ba2.6k sqft6810 83rd Street Ct E, Puyallup, WA 98371Sold
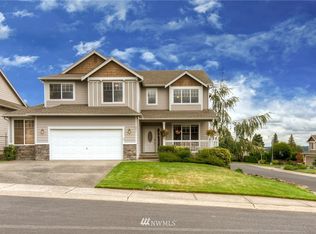
- $752,5004 bd3 ba3.2k sqft6911 83rd St E, Puyallup, WA 98371Off Market
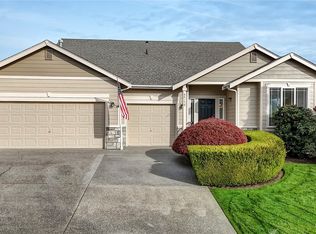
- $699,9903 bd2 ba2.2k sqft6817 83rd Street Ct E, Puyallup, WA 98371Sold
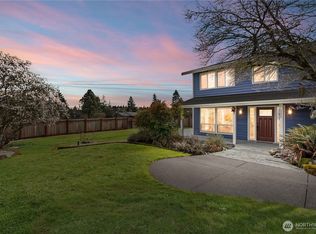
- $609,0003 bd3 ba2k sqft8401 68th Avenue Ct E, Puyallup, WA 98371Sold
- $756,7004 bd3 ba2.9k sqft6805 83rd Stct E, Puyallup, WA 98371Off Market
- $667,3004 bd3 ba2.3k sqft6809 83rd St E, Puyallup, WA 98371Off Market
- $622,5003 bd3 ba2k sqft6627 83rd Street Ct E, Puyallup, WA 98371Sold
- $676,3003 bd2 ba2.2k sqft8220 68th Ave E, Puyallup, WA 98371Off Market
A local agent can set up tours, give advice and negotiate with sellers.
Similar homes
- $859,0004 bd3 ba2.8k sqft418 20th Street NW, Puyallup, WA 98371Contingent
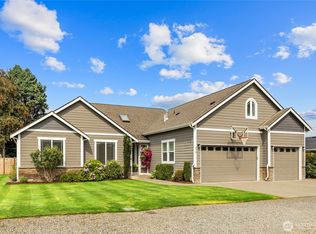 MLS ID #2546630, Zach Rhoades. NWMLS as distributed by MLS GRID
 - $659,9994 bd3 ba2.7k sqft1009 29th Street NW, Puyallup, WA 98371Active
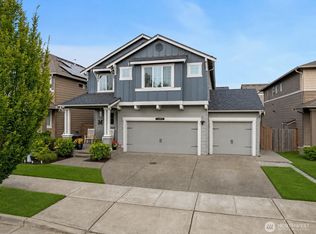 MLS ID #2557300, Tanya Palacios. NWMLS as distributed by MLS GRID
 - $775,0004 bd3 ba2.7k sqft8461 26th Street Ct E, Edgewood, WA 98371Active
 MLS ID #2551584, Kathleen Lowder. NWMLS as distributed by MLS GRID
 - $999,5004 bd4 ba3.5k sqft2614 Tacoma Road E, Puyallup, WA 98371Active
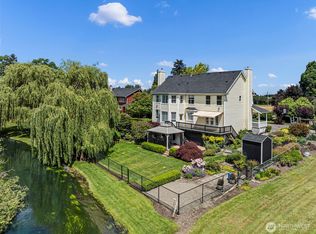 MLS ID #2540655, Shannon Bell-Peterson. NWMLS as distributed by MLS GRID
 - $779,9994 bd3 ba3.3k sqft18013 121st Avenue E, Puyallup, WA 98374ActiveMLS ID #2553733, Shelley Hansen. NWMLS as distributed by MLS GRID
- $700,0004 bd3 ba2.5k sqft14505 148th Street E, Orting, WA 98360ActiveMLS ID #2562677, Sharon Orgill. NWMLS as distributed by MLS GRID
- $745,0004 bd3 ba2.8k sqft7612 173rd St Court E, Puyallup, WA 98375ActiveMLS ID #2553159, Mila Samakhvalava. NWMLS as distributed by MLS GRID
- $685,0304 bd3 ba1.8k sqftMadrona Meadow, Federal Way, WA 98023ActiveMLS ID #2562968, Darlene Nguyen-Chapman. NWMLS as distributed by MLS GRID
- $699,0004 bd3 ba2.3k sqft11306 SE 313th Place, Auburn, WA 98092ActiveMLS ID #2565061, Crin Danielson. NWMLS as distributed by MLS GRID
- $669,9504 bd3 ba2.5k sqft2306 43rd Avenue SE, Puyallup, WA 98374ActiveMLS ID #2529661, Colby Larson. NWMLS as distributed by MLS GRID
- $625,0003 bd3 ba1.8k sqftWildwood Crest Estates, Puyallup, WA 98374ActiveMLS ID #2552462, Stacy Skoog. NWMLS as distributed by MLS GRID
- $699,9504 bd3 ba2.1k sqft5008 51st Avenue Ct W, University Place, WA 98467ActiveMLS ID #2564636, Abbey Beal. NWMLS as distributed by MLS GRID
- $769,9004 bd3 ba3.2k sqftGrand Firs, Graham, WA 98338ActiveMLS ID #2546903, Joel Lutterloh. NWMLS as distributed by MLS GRID
- $815,0004 bd3 ba2.4k sqftBrookside Court, Kent, WA 98042ActiveMLS ID #2563411, Jim Burnett. NWMLS as distributed by MLS GRID
- $815,0003 bd2 ba2.5k sqft11810 63rd Street Ct E, Puyallup, WA 98372ActiveMLS ID #2566240, Stephanie W Callen. NWMLS as distributed by MLS GRID
- $599,9994 bd3 ba2.5k sqft17624 69th Avenue Ct E, Puyallup, WA 98375ActiveMLS ID #2552771, Scott Beigh. NWMLS as distributed by MLS GRID
- $685,0004 bd3 ba2.7k sqft10626 130th Street E, Puyallup, WA 98374ActiveMLS ID #2547943, Sian Irwin. NWMLS as distributed by MLS GRID
- $720,0003 bd3 ba2.4k sqft34004 12th Place SW, Federal Way, WA 98023ActiveMLS ID #2556397, Evonne Brank. NWMLS as distributed by MLS GRID
- $644,9994 bd3 ba2.9k sqft15314 84th Avenue E, Puyallup, WA 98375ActiveMLS ID #2551684, Dara Foster. NWMLS as distributed by MLS GRID
- $879,0004 bd3 ba2.8k sqftTakoba, Enumclaw, WA 98022ActiveMLS ID #2565079, Sara Hardersen. NWMLS as distributed by MLS GRID
