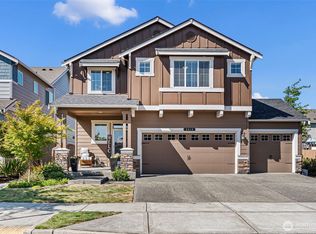
Welcome home to this beautifully maintained newer construction home in the heart of University Place! Offering 4 bedrooms, 2.5 baths, and 2,155 square feet of thoughtfully designed living space, this home perfectly blends modern style with everyday comfort. The open-concept main level features durable laminate flooring, a cozy gas fireplace, and a stunning kitchen complete with stainless steel gas appliances, rich granite slab countertops, an oversized island and generous prep space that's perfect for entertaining. Upstairs, retreat to the spacious primary suite with room to unwind, alongside three additional bedrooms and a conveniently located laundry room. Stay cool all summer with central A/C, then step outside to enjoy the fully fenced backyard with deck that is ideal for BBQs, relaxing, or play and an apple tree. The attached two-car garage offers added convenience and storage. Enjoy an unbeatable location just minutes from Trader Joe's, Chambers Bay, dining, shopping, and easy freeway access for commuting. Modern, move-in ready, and perfectly situated, this is the University Place lifestyle you've been waiting for!
Pending
Listed by: Redfin • Abbey Beal
$699,950
5008 51st Avenue Ct W, University Place, WA 98467
4beds
2,155sqft
Single Family Residence
Built in 2017
4,852 Square Feet Lot
$701,400 Zestimate®
$325/sqft
$76/mo HOA
What's special
Cozy gas fireplaceStunning kitchenOversized islandSpacious primary suiteApple treeDurable laminate flooringStainless steel gas appliances
- 14 days |
- 411 |
- 16 |
Likely to sell faster than
Zillow last checked:
Listing updated:
Listed by:
Abbey Beal,
Redfin
Source: NWMLS as distributed by MLS GRID,MLS#: 2564636
Facts & features
Interior
Bedrooms & bathrooms
- Bedrooms: 4
- Bathrooms: 3
- Full bathrooms: 2
- 1/2 bathrooms: 1
- Main level bathrooms: 1
Primary bedroom
- Level: Second
Bedroom
- Level: Second
Bedroom
- Level: Second
Bedroom
- Level: Second
Bathroom full
- Level: Second
Bathroom full
- Level: Second
Other
- Level: Main
Dining room
- Level: Main
Entry hall
- Level: Main
Family room
- Level: Main
Kitchen with eating space
- Level: Main
Utility room
- Level: Second
Heating
- Fireplace, Forced Air, Electric, Natural Gas
Cooling
- Has cooling: Yes
Appliances
- Included: Dishwasher, Disposal, Microwave, Refrigerator, Stove(s)/Range(s), Dishwasher(s), Garbage Disposal, Microwave(s), Refrigerator(s), Water Heater: Gas, Water Heater Location: Garage
Features
- Bath Off Primary, Dining Room, High Tech Cabling
- Flooring: Ceramic Tile, Laminate, Carpet
- Windows: Dbl Pane/Storm Window
- Basement: None
- Number of fireplaces: 1
- Fireplace features: Gas, Main Level: 1, Fireplace
Interior area
- Total structure area: 2,155
- Total interior livable area: 2,155 sqft
Property
Parking
- Total spaces: 2
- Parking features: Attached Garage
- Has attached garage: Yes
- Covered spaces: 2
Features
- Levels: Two
- Stories: 2
- Entry location: Main
- Patio & porch: Bath Off Primary, Dbl Pane/Storm Window, Dining Room, Fireplace, High Tech Cabling, Walk-In Closet(s), Water Heater
- Has view: Yes
- View description: Territorial
Lot
- Size: 4,852 Square Feet
- Features: Curbs, Paved, Sidewalk, Cable TV, Deck, Fenced-Fully, Gas Available, High Speed Internet
- Topography: Level
Details
- Parcel number: 4003280210
- Zoning: UP
- Special conditions: Standard
Construction
Type & style
- Home type: SingleFamily
- Architectural style: 2 Story
- Property subtype: Single Family Residence
Materials
- Cement/Concrete
- Foundation: Poured Concrete
- Roof: Composition
Condition
- Year built: 2017
Utilities & green energy
- Electric: Company: Tacoma Public Utilities
- Sewer: Sewer Connected, Company: Pierce County Sewer
- Water: Public, Company: Tacoma Public Utilities
- Utilities for property: Xfinity
Community & HOA
Community
- Features: Athletic Court, Park, Playground
- Subdivision: University Place
HOA
- Services included: Common Area Maintenance
- HOA fee: $909 annually
Location
- Region: University Place
Financial & listing details
- Price per square foot: $325/sqft
- Tax assessed value: $635,800
- Annual tax amount: $7,577
- Date on market: 8/13/2026
- Cumulative days on market: 7 days
- Listing terms: Conventional,FHA,VA Loan
- Inclusions: Dishwasher(s), Garbage Disposal, Microwave(s), Refrigerator(s), Stove(s)/Range(s)
Estimated market value
$701,400
$666,000 - $736,000
$3,255/mo
Price history
| Date | Event | Price |
|---|---|---|
| 8/9/2026 | Pending sale | $699,950$325/sqft |
Source:  NWMLS as distributed by MLS GRID #2564636 Report a problem NWMLS as distributed by MLS GRID #2564636 Report a problem | ||
| 8/5/2026 | Listed for sale | $699,950+38.6%$325/sqft |
Source: NWMLS as distributed by MLS GRID #2564636 Report a problem | ||
| 10/29/2020 | Sold | $505,000-3.3%$234/sqft |
Source: NWMLS as distributed by MLS GRID #1629247 Report a problem | ||
| 9/22/2020 | Pending sale | $522,000$242/sqft |
Source: Better Properties N. Proctor #1629247 Report a problem | ||
| 9/1/2020 | Price change | $522,000-1.5%$242/sqft |
Source: Better Properties N. Proctor #1629247 Report a problem | ||
| 8/16/2020 | Price change | $530,000-2.8%$246/sqft |
Source: Better Properties N. Proctor #1629247 Report a problem | ||
| 7/13/2020 | Listed for sale | $545,000+34.7%$253/sqft |
Source: Better Properties N. Proctor #1629247 Report a problem | ||
| 6/16/2017 | Sold | $404,714$188/sqft |
Source: Public Record Report a problem | ||
Public tax history
| Year | Property taxes | Tax assessment |
|---|---|---|
| 2025 | $7,577 +4.9% | $635,800 +3.1% |
| 2024 | $7,223 +4.6% | $616,500 +8.2% |
| 2023 | $6,903 +6% | $569,900 -2.9% |
| 2022 | $6,511 +2.2% | $587,100 +16.6% |
| 2021 | $6,368 +25.5% | $503,700 +29.1% |
| 2019 | $5,072 +1.5% | $390,100 +3.5% |
| 2018 | $4,997 +3431.4% | $376,900 +22.2% |
| 2017 | $142 | $308,500 |
Find assessor info on the county website
Monthly payment
Est. payment
Payment breakdown
Explore the cost of this home by adjusting the details. Changes won't be saved.Climate risks
Neighborhood: 98467
Nearby schools
GreatSchools rating
- 5/10Whittier Elementary SchoolGrades: PK-3Distance: 1.2 mi
- 3/10Gray Middle SchoolGrades: 6-8Distance: 1 mi
- 2/10Foss High SchoolGrades: 9-12Distance: 2 mi
- $802,1004 bd3 ba2.6k sqft4922 51st Avenue Court W 2024, University Place, WA 98467Off Market

- $764,0004 bd3 ba2.7k sqft5016 51st Avenue Ct W #2019, University Place, WA 98371Off Market

- $726,6004 bd3 ba2.2k sqft5011 51st Avenue Court W 2015, University Place, WA 98467Off Market
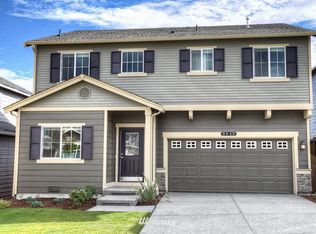
- $802,8004 bd3 ba2.6k sqft5007 51st Avenue Court W 2014, University Place, WA 98467Off Market
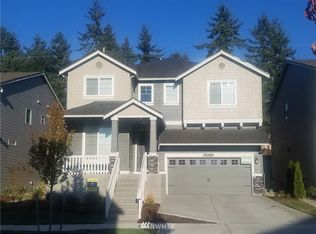
- $769,9005 bd3 ba2.4k sqft5020 51st Avenue Ct W, University Place, WA 98467For Sale
- $699,9004 bd3 ba2.1k sqft5008 51st Avenue Court W 2021, University Place, WA 98467Off Market
- $726,1004 bd3 ba2.2k sqft4926 51st Avenue Court W 2023, University Place, WA 98467Off Market
- $825,7005 bd3 ba2.8k sqft5006 52nd Avenue Court W 2055, University Place, WA 98467Off Market
A local agent can set up tours, give advice and negotiate with sellers.
Similar homes
- $649,9004 bd3 ba2.6k sqft1336 E 51, Tacoma, WA 98404Active
 MLS ID #2561031, Matt Sult. NWMLS as distributed by MLS GRID
 - $669,0005 bd3 ba2.5k sqftMckinley Park Add, Tacoma, WA 98404Active
 MLS ID #2559303, Sharon Chambers-Gordon. NWMLS as distributed by MLS GRID
 - $615,0004 bd3 ba2.3k sqft9323 S Ainsworth Avenue, Tacoma, WA 98444Active
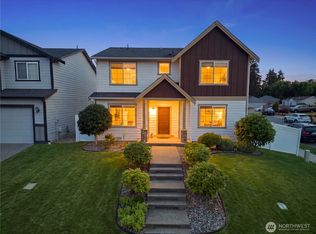 MLS ID #2563399, Tia Yeo. NWMLS as distributed by MLS GRID
 - $674,9505 bd3 ba2.7k sqftStewart Crossing, Puyallup, WA 98371Active
 MLS ID #2568457, Lori DeVore. NWMLS as distributed by MLS GRID
 - $699,9994 bd3 ba2.5k sqft8307 184th Avenue E, Bonney Lake, WA 98391ActiveMLS ID #2565303, Aleksandr Frankov. NWMLS as distributed by MLS GRID
- $925,0004 bd3 ba2k sqft2218 N Huson, Tacoma, WA 98406ActiveMLS ID #2565745, Lisa Carlson. NWMLS as distributed by MLS GRID
- $675,0005 bd3 ba2.6k sqft20816 77th Street E, Bonney Lake, WA 98391ActiveMLS ID #2568265, Nancy L. Lee. NWMLS as distributed by MLS GRID
- $735,0003 bd3 ba2.2k sqft35615 56th Avenue S, Auburn, WA 98001ActiveMLS ID #2563976, Remi Evergreen. NWMLS as distributed by MLS GRID
- $685,0004 bd3 ba1.8k sqft16216 23rd St E, Lake Tapps, WA 98391ActiveMLS ID #2538792, Adam Lensegrav. NWMLS as distributed by MLS GRID
- $749,9004 bd3 ba3.1k sqftWestridge, Edgewood, WA 98371ActiveMLS ID #2542511, Sukjoo Sohn. NWMLS as distributed by MLS GRID
- $699,9005 bd3 ba2.6k sqftEdgeview, Auburn, WA 98092ActiveMLS ID #2545598, Rebecca Alloway. NWMLS as distributed by MLS GRID
- $649,9504 bd3 ba2.6k sqft12105 172nd Street Ct E, Puyallup, WA 98374ActiveMLS ID #2559681, Musab El-Himri. NWMLS as distributed by MLS GRID
- $675,0005 bd3 ba2.7k sqftCampus Peak, Olympia, WA 98516ActiveMLS ID #2559556, Stephanie Gurden. NWMLS as distributed by MLS GRID
- $689,9504 bd3 ba2.7k sqft17657 130th Ave E, Puyallup, WA 98374ActiveMLS ID #2560461, Patrick Fitzgerald Hender. NWMLS as distributed by MLS GRID
- $759,9505 bd3 ba2.6k sqft3220 S 281st Place, Auburn, WA 98001ActiveMLS ID #2567242, Trung Vo. NWMLS as distributed by MLS GRID
- $719,9004 bd3 ba2.6k sqftKersey 3 Div 1b, Auburn, WA 98092ActiveMLS ID #2549426, Jaryd Ruffner. NWMLS as distributed by MLS GRID
- $699,9505 bd3 ba2.6k sqft17513 124th Avenue Ct E, Puyallup, WA 98374ActiveMLS ID #2560579, Abbey Beal. NWMLS as distributed by MLS GRID
- $799,9993 bd2 ba2.5k sqft11810 63rd Street Ct E, Puyallup, WA 98372For SaleRealogics Sothebys International Realty
- $625,0004 bd3 ba2.1k sqftRyncarz, Spanaway, WA 98387ActiveMLS ID #2568009, Christina Anne Peterson. NWMLS as distributed by MLS GRID
- $665,0005 bd3 ba2.5k sqftThe Ridge At Lake Tapps, Lake Tapps, WA 98391ActiveMLS ID #2549034, John Hurlbut. NWMLS as distributed by MLS GRID
