Welcome to this beautifully maintained home in the heart of University Place. The main level offers a smart, flexible open layout. Natural light fills the open great room, kitchen and dining room. The deck off the great room is a natural extension of indoor-outdoor living. This spacious two-story home is fully fenced and features a double car garage. The Primary Suite features a 5-piece ensuite and large walk-in closet, complimented by 4 additional spacious bedrooms. Enjoy the charm of the neighborhood with front porches neighborhood parks and sidewalks. Minutes to Chambers Bay and other Golf courses, and one of the top private schools in Washington State, Charles Wright Academy. Other features include Gas fireplace, Tankless Hot water system, Security system and large lot. Near Puget Park & Rustin, shopping, dining and major commuter routes. This home delivers an unbeatable UP lifestyle.
Active
Listed by: Muljat Group • Christine Sams
$769,900
5020 51st Avenue Ct W, University Place, WA 98467
5beds
2,404sqft
Single Family Residence
Built in 2018
5,070 Square Feet Lot
$755,200 Zestimate®
$320/sqft
$75/mo HOA
What's special
Gas fireplaceDouble car garageLarge lotNeighborhood parks and sidewalksFully fencedSmart flexible open layout
- 391 days |
- 256 |
- 6 |
Zillow last checked:
Listing updated:
Listed by:
Christine Sams,
Muljat Group
Source: NWMLS as distributed by MLS GRID,MLS#: 2413206
Facts & features
Interior
Bedrooms & bathrooms
- Bedrooms: 5
- Bathrooms: 3
- Full bathrooms: 2
- 1/2 bathrooms: 1
- Main level bathrooms: 1
Primary bedroom
- Description: Primary bedroom with a view
- Level: Second
Bedroom
- Level: Second
Bedroom
- Level: Second
Bedroom
- Level: Second
Bedroom
- Level: Second
Bathroom full
- Level: Second
Bathroom full
- Level: Second
Entry hall
- Level: Main
Great room
- Level: Main
Kitchen with eating space
- Level: Main
Utility room
- Level: Main
Heating
- Fireplace, Forced Air, Electric, Natural Gas
Cooling
- Forced Air
Appliances
- Included: Dishwasher, Disposal, Dryer, Microwave, Refrigerator, Stove(s)/Range(s), Washer, Dishwasher(s), Dryer(s), Garbage Disposal, Microwave(s), Refrigerator(s), Washer(s), Water Heater: Tankless, Water Heater Location: Garage
Features
- Bath Off Primary, High Tech Cabling
- Flooring: Vinyl Plank, Carpet
- Windows: Dbl Pane/Storm Window
- Basement: None
- Number of fireplaces: 1
- Fireplace features: Gas, Main Level: 1, Fireplace
Interior area
- Total structure area: 2,404
- Total interior livable area: 2,404 sqft
Property
Parking
- Total spaces: 2
- Parking features: Attached Garage
- Has attached garage: Yes
- Covered spaces: 2
Features
- Levels: Two
- Stories: 2
- Entry location: Main
- Patio & porch: Bath Off Primary, Dbl Pane/Storm Window, Fireplace, High Tech Cabling, Security System, Walk-In Closet(s), Water Heater
- Has view: Yes
- View description: Territorial
Lot
- Size: 5,070 Square Feet
- Features: Corner Lot, Curbs, Secluded, Sidewalk, Cable TV, Deck, Fenced-Fully, Gas Available
Details
- Parcel number: 4003280180
- Zoning: Res
- Zoning description: Jurisdiction: City
- Special conditions: Standard
Construction
Type & style
- Home type: SingleFamily
- Architectural style: Contemporary,2 Story
- Property subtype: Single Family Residence
Materials
- Cement Planked, Cement Plank
- Foundation: Poured Concrete
- Roof: Composition
Condition
- Very Good
- Year built: 2018
- Major remodel year: 2018
Details
- Builder name: DR Horton
Utilities & green energy
- Electric: Company: Tacoma public utilities
- Sewer: Sewer Connected, Company: Tacoma Sewer Utility
- Water: Public, Company: Tacoma Public Utilities
Community & HOA
Community
- Features: CCRs, Park, Playground
- Security: Security System
- Subdivision: University Place
HOA
- Services included: Common Area Maintenance
- HOA fee: $900 annually
Location
- Region: University Place
Financial & listing details
- Price per square foot: $320/sqft
- Tax assessed value: $670,800
- Annual tax amount: $7,603
- Date on market: 7/27/2025
- Cumulative days on market: 392 days
- Listing terms: Conventional,FHA
- Inclusions: Dishwasher(s), Dryer(s), Garbage Disposal, Microwave(s), Refrigerator(s), Stove(s)/Range(s), Washer(s)
Estimated market value
$755,200
$717,000 - $793,000
$3,525/mo
Price history
| Date | Event | Price |
|---|---|---|
| 3/17/2026 | Price change | $769,900-0.7%$320/sqft |
Source:  NWMLS as distributed by MLS GRID #2413206 Report a problem NWMLS as distributed by MLS GRID #2413206 Report a problem | ||
| 7/27/2025 | Listed for sale | $775,000+70.4%$322/sqft |
Source: NWMLS as distributed by MLS GRID #2413206 Report a problem | ||
| 8/21/2018 | Sold | $454,714$189/sqft |
Source: Public Record Report a problem | ||
Public tax history
| Year | Property taxes | Tax assessment |
|---|---|---|
| 2025 | $11,948 +57.2% | $670,800 +3.2% |
| 2024 | $7,603 +3.1% | $650,300 +6.6% |
| 2023 | $7,375 +6% | $610,300 -2.9% |
| 2022 | $6,957 +2.5% | $628,700 +16.8% |
| 2021 | $6,788 +58.3% | $538,100 +28.8% |
| 2019 | $4,288 | $417,900 +32.2% |
| 2018 | -- | $316,100 +260.8% |
| 2017 | $142 | $87,600 |
Find assessor info on the county website
Monthly payment
Est. payment
Payment breakdown
Explore the cost of this home by adjusting the details. Changes won't be saved.Climate risks
Neighborhood: 98467
Nearby schools
GreatSchools rating
- 5/10Whittier Elementary SchoolGrades: PK-3Distance: 1.3 mi
- 3/10Gray Middle SchoolGrades: 6-8Distance: 1 mi
- 2/10Foss High SchoolGrades: 9-12Distance: 2 mi

- $764,0004 bd3 ba2.7k sqft5016 51st Avenue Ct W #2019, University Place, WA 98371Off Market
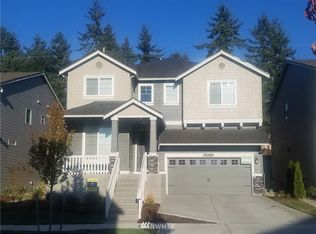
- $802,8004 bd3 ba2.6k sqft5007 51st Avenue Court W 2014, University Place, WA 98467Off Market
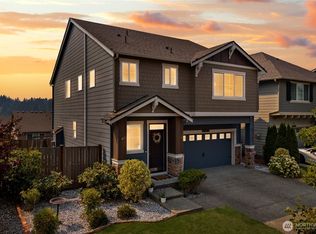
- $699,9504 bd3 ba2.1k sqft5008 51st Avenue Ct W, University Place, WA 98467Pending
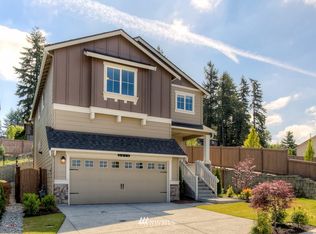
- $736,5004 bd3 ba2.2k sqft5019 51st Avenue Court W 2017, University Place, WA 98467Off Market
- $722,5004 bd3 ba2.2k sqft5121 51st Avenue Court W 1005, University Place, WA 98467Off Market
- $802,1004 bd3 ba2.6k sqft4922 51st Avenue Court W 2024, University Place, WA 98467Off Market
- $825,7005 bd3 ba2.8k sqft5006 52nd Avenue Court W 2055, University Place, WA 98467Off Market
- $723,7004 bd3 ba2.2k sqft5011 51st Avenue Court W 2015, University Place, WA 98467Off Market
A local agent can set up tours, give advice and negotiate with sellers.
Similar homes
- $759,9505 bd3 ba2.6k sqft3220 S 281st Place, Auburn, WA 98001Active
 MLS ID #2567242, Trung Vo. NWMLS as distributed by MLS GRID
 - $619,0004 bd3 ba2.4k sqft1418 E 68th Street Ct, Tacoma, WA 98404Active
 MLS ID #2568075, Josh Walden. NWMLS as distributed by MLS GRID
 - $639,9505 bd3 ba2.4k sqft4020 Tribute Avenue E, Fife, WA 98424Active
 MLS ID #2568025, Uyen Bui. NWMLS as distributed by MLS GRID
 - $615,0004 bd3 ba2.3k sqft9323 S Ainsworth Avenue, Tacoma, WA 98444Active
 MLS ID #2563399, Tia Yeo. NWMLS as distributed by MLS GRID
 - $799,9904 bd3 ba2.8k sqft27713 79th Avenue Ct E, Graham, WA 98338ActiveMLS ID #2531626, Shane Bailey. NWMLS as distributed by MLS GRID
- $719,9004 bd3 ba2.5k sqft34113 10th Court SW, Federal Way, WA 98023ActiveMLS ID #2546160, Daniel Yu. NWMLS as distributed by MLS GRID
- $685,0004 bd3 ba2.8k sqft17318 21st Avenue E, Spanaway, WA 98387ActiveMLS ID #2563948, Mike Mansour. NWMLS as distributed by MLS GRID
- $695,0005 bd5 ba2.8k sqftSummerwood Park, Puyallup, WA 98373ActiveMLS ID #2549563, Jeff Dickinson. NWMLS as distributed by MLS GRID
- $615,0005 bd3 ba2.6k sqft14209 67th Avenue E, Puyallup, WA 98373ActiveMLS ID #2567328, Peni Lue Petett. NWMLS as distributed by MLS GRID
- $699,9994 bd3 ba2.3k sqft5913 164th Avenue Ct E, Sumner, WA 98390ActiveMLS ID #2533675, Mitchell Dean Baldridge. NWMLS as distributed by MLS GRID
- $769,9004 bd4 ba2.6k sqft30003 19th Avenue S, Federal Way, WA 98003ActiveMLS ID #2526889, Hyo-Jin So. NWMLS as distributed by MLS GRID
- $700,0005 bd3 ba3.1k sqft3197 Sheaser Way, Dupont, WA 98327ActiveMLS ID #2545332, Zachary A. Entwistle. NWMLS as distributed by MLS GRID
- $779,0004 bd3 ba3.3k sqftDeer Ridge, Puyallup, WA 98374ActiveMLS ID #2499572, Nitin Parikh. NWMLS as distributed by MLS GRID
- $640,0004 bd3 ba2.4k sqft8722 13th Avenue Ct E, Tacoma, WA 98445ActiveMLS ID #2567826, Alex Kondratyuk. NWMLS as distributed by MLS GRID
- $842,5005 bd3 ba3.1k sqft11320 Taylor Place, Gig Harbor, WA 98332ActiveMLS ID #2546064, Bernadette Schuster. NWMLS as distributed by MLS GRID
- $720,0005 bd5 ba3.2k sqftDaybreak, Graham, WA 98338ActiveMLS ID #2567931, Erica Alexei. NWMLS as distributed by MLS GRID
- $570,0004 bd3 ba2.1k sqftCultums 2nd Add, Tacoma, WA 98444ActiveMLS ID #2533897, Karloc Paden. NWMLS as distributed by MLS GRID
- $724,9504 bd3 ba2.7k sqftBridges Pud, Auburn, WA 98092ActiveMLS ID #2557495, Joshua D. Hall. NWMLS as distributed by MLS GRID
- $719,0004 bd3 ba1.8k sqftLakepoint, Auburn, WA 98001ActiveMLS ID #2565127, Sarbjit Singh Badyal. NWMLS as distributed by MLS GRID
- $624,9954 bd3 ba2k sqft7614 138th Street Ct E, Puyallup, WA 98373ActiveMLS ID #2558712, Vadim Polishchuk. NWMLS as distributed by MLS GRID
