Better than New! Less than 3 years old. Beautifully maintained 2630 sqf, 4 bedroom, 3 1/4 bath w/ 2 car garage in desirable neighborhood. Located near Steel Lake Park. Fully fenced. Covered front porch, deck and back patio. 2 separate heat pumps for year-round comfort. Primary bedroom is upstairs w/ensuite 5 pc bath and walk-in closet. Two additional bedrooms w/ walk-in closets, along w/ a full bath. The laundry room is centered upstairs. The main floor features a great room w/ an electric fireplace. Separate dining room. Workspace kitchen island. Quartz countertops, double sink, SS appliances, soft close cabinets and a walk-in pantry. The lower level has a rec room w/ a sliding glass door to the patio. The fourth bedroom is downstairs, along w/ a 3/4 bath. There is a separate storage area and ample storage space throughout this well-designed home. This home was built with smart technology, including a smart lock and a smart thermostat. Control your home settings with your smart phone. Come see this home today while its available. Near I-5 and Pacific Highway, schools, shopping, and park.
Pending
Listed by: Riley Jackson Real Estate Inc. • Hyo-Jin So • 360-701-9385
Price cut: $30K (8/5)
$769,900
30003 19th Avenue S, Federal Way, WA 98003
4beds
2,630sqft
Single Family Residence
Built in 2023
6,651 Square Feet Lot
$764,800 Zestimate®
$293/sqft
$99/mo HOA
What's special
Deck and back patioDouble sinkSeparate dining roomWalk-in pantryCovered front porchWorkspace kitchen islandFully fenced
- --
- on Zillow
- 385
- views
- 14
- saves
Zillow last checked:
Listing updated:
Listed by:
Hyo-Jin So 360-701-9385 hjs123@comcast.net,
Riley Jackson Real Estate Inc.
Source: NWMLS as distributed by MLS GRID,MLS#: 2526889
Facts & features
Interior
Bedrooms & bathrooms
- Bedrooms: 4
- Bathrooms: 4
- Full bathrooms: 2
- 3/4 bathrooms: 1
- 1/2 bathrooms: 1
- Main level bathrooms: 1
Primary bedroom
- Level: Second
Bedroom
- Level: Lower
Bedroom
- Level: Second
Bedroom
- Level: Second
Bathroom full
- Level: Second
Bathroom full
- Level: Second
Bathroom three quarter
- Level: Lower
Other
- Level: Main
Dining room
- Level: Main
Entry hall
- Level: Main
Great room
- Level: Main
Kitchen with eating space
- Level: Main
Rec room
- Level: Lower
Utility room
- Level: Second
Heating
- Fireplace, 90%+ High Efficiency, Forced Air, Heat Pump, Wall Furnace, Electric, Natural Gas
Cooling
- Heat Pump
Appliances
- Included: Dishwasher, Disposal, Microwave, Refrigerator, Stove(s)/Range(s), Dishwasher(s), Garbage Disposal, Microwave(s), Refrigerator(s), Water Heater: Electric, Water Heater Location: Upper floor mech closet
Features
- Bath Off Primary, Dining Room, Loft, Pantry
- Flooring: Ceramic Tile, Laminate, Vinyl Plank, Carpet
- Basement: Finished
- Number of fireplaces: 1
- Fireplace features: Electric, Main Level: 1, Fireplace
Interior area
- Total structure area: 2,630
- Total interior livable area: 2,630 sqft
Video & virtual tour
Property
Parking
- Total spaces: 4
- Parking features: Attached Garage
- Has attached garage: Yes
- Covered spaces: 2
- Uncovered spaces: 2
Features
- Levels: Two
- Stories: 2
- Entry location: Main
- Patio & porch: Bath Off Primary, Dining Room, Fireplace, Loft, Pantry, Walk-In Closet(s), Water Heater
- Has view: Yes
- View description: Territorial
Lot
- Size: 6,651 Square Feet
- Features: Corner Lot, Curbs, Paved, Sidewalk, Cable TV, Deck, Fenced-Fully, Gas Available, High Speed Internet
- Topography: Level,Partial Slope,Sloped
- Residential vegetation: Fruit Trees, Garden Space
Details
- Parcel number: 9526510330
- Zoning: RS-5
- Zoning description: Jurisdiction: County
- Special conditions: Standard
- Other equipment: Leased Equipment: None
Construction
Type & style
- Home type: SingleFamily
- Architectural style: 2 Stories w/Bsmnt
- Property subtype: Single Family Residence
Materials
- Cement/Concrete, Wood Products
- Foundation: Poured Concrete
- Roof: Composition
Condition
- Very Good
- Year built: 2023
Utilities & green energy
- Electric: Company: Puget Sound Energy
- Sewer: Sewer Connected, Company: Lakehaven
- Water: Public, Company: Lakehaven
- Utilities for property: Xfinity, Xfinity
Community & HOA
Community
- Features: CCRs
- Subdivision: Federal Way
HOA
- HOA fee: $99 monthly
- HOA phone: 425-454-6404
Location
- Region: Federal Way
Financial & listing details
- Price per square foot: $293/sqft
- Annual tax amount: $7,786
- Date on market: 5/22/2026
- Listing terms: Conventional,FHA,VA Loan
- Inclusions: Dishwasher(s), Garbage Disposal, Leased Equipment, Microwave(s), Refrigerator(s), Stove(s)/Range(s)
Estimated market value
$764,800
$727,000 - $803,000
$4,255/mo
Price history
| Date | Event | Price |
|---|---|---|
| 9/29/2026 | Pending sale | $769,900$293/sqft |
Source:  NWMLS as distributed by MLS GRID #2526889 Report a problem NWMLS as distributed by MLS GRID #2526889 Report a problem | ||
| 8/5/2026 | Price change | $769,900-3.8%$293/sqft |
Source: NWMLS as distributed by MLS GRID #2526889 Report a problem | ||
| 6/24/2026 | Price change | $799,900-1.8%$304/sqft |
Source: NWMLS as distributed by MLS GRID #2526889 Report a problem | ||
| 5/22/2026 | Listed for sale | $814,900+8.7%$310/sqft |
Source: NWMLS as distributed by MLS GRID #2526889 Report a problem | ||
| 11/1/2023 | Listing removed | -- |
Source:  DR Horton Report a problem DR Horton Report a problem | ||
| 10/31/2023 | Pending sale | $749,995$285/sqft |
Source: DR Horton Report a problem | ||
| 10/20/2023 | Price change | $749,995-1.1%$285/sqft |
Source: DR Horton Report a problem | ||
| 10/7/2023 | Price change | $757,995-0.9%$288/sqft |
Source: DR Horton Report a problem | ||
| 10/5/2023 | Listed for sale | $764,995$291/sqft |
Source: DR Horton Report a problem | ||
| 10/3/2023 | Pending sale | $764,995$291/sqft |
Source: DR Horton Report a problem | ||
| 9/30/2023 | Price change | $764,995-1.9%$291/sqft |
Source: DR Horton Report a problem | ||
| 9/20/2023 | Price change | $779,995+1.2%$297/sqft |
Source: DR Horton Report a problem | ||
| 9/20/2023 | Pending sale | $770,995-1.2%$293/sqft |
Source: DR Horton Report a problem | ||
| 9/19/2023 | Price change | $779,995+1.2%$297/sqft |
Source: DR Horton Report a problem | ||
| 9/19/2023 | Pending sale | $770,995-1.2%$293/sqft |
Source: DR Horton Report a problem | ||
| 8/12/2023 | Listed for sale | $779,995$297/sqft |
Source: DR Horton Report a problem | ||
Public tax history
Tax history is unavailable.
Monthly payment
Est. payment
Payment breakdown
Explore the cost of this home by adjusting the details. Changes won't be saved.Climate risks
Neighborhood: Steel Lake
Nearby schools
Schools provided by the listing agent
- Elementary: Wildwood Elem
- Middle: Sacajawea Jnr High
- High: Federal Way Snr High
Source: NWMLS as distributed by MLS GRID. This data may not be complete. We recommend contacting the local school district to confirm school assignments for this home.
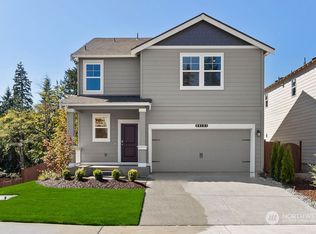
- $735,8654 bd4 ba2.5k sqft30003 19th Avenue S 33 #WR, Federal Way, WA 98003Sold
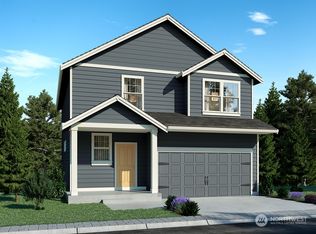
- $787,5004 bd4 ba2.7k sqft30009 19th Avenue S 34 #WR, Federal Way, WA 98003Sold
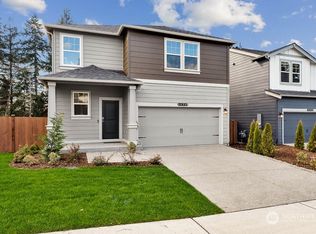
- $774,9954 bd4 ba2.5k sqft30015 19th Avenue S 35 #WR, Federal Way, WA 98003Sold
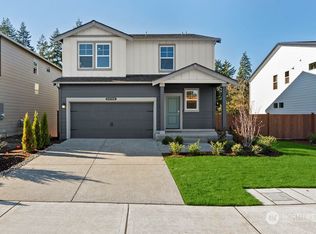
- $850,8604 bd4 ba2.7k sqft30021 19th Ave S #36, Federal Way, WA 98003Sold
Similar homes
- $759,9505 bd3 ba2.6k sqft3220 S 281st Place, Auburn, WA 98001Active
 MLS ID #2567242, Trung Vo. NWMLS as distributed by MLS GRID
 - $775,0003 bd3 ba2.5k sqft27427 14th Place S, Des Moines, WA 98198Active
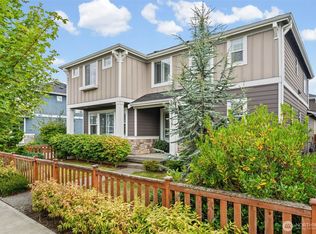 MLS ID #2578013, Joseph Q. Bauman. NWMLS as distributed by MLS GRID
 - $875,0004 bd3 ba2.8k sqft35320 4th Place SW, Federal Way, WA 98023Active
 MLS ID #2575364, Rochelle Chorak. NWMLS as distributed by MLS GRID
 - $799,0004 bd3 ba2.3k sqft10214 SE 268th Place, Kent, WA 98030Active
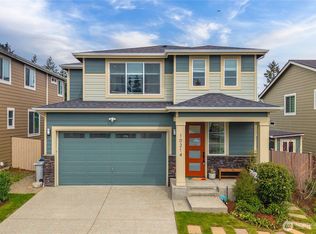 MLS ID #2510179, Michael Prandi. NWMLS as distributed by MLS GRID
