Welcome home to Maple Hills! This beautifully maintained 4-bedroom, 2.5-bath, 2,750 SF Covington home offers a spacious, functional floor plan designed for everyday living & entertaining. The main level features an office/den, open great room & dining area with picture windows, gas fireplace & access to the covered patio. Gourmet kitchen showcases a large chef’s island, walk-in pantry, slab counters, SS appliances, gas cooking & white cabinetry with under-cabinet lighting. The backyard is a true highlight—expansive paver patio, built-in gas fire pit, BBQ gas stub, terraced landscaping, artificial-turf dog run. Upstairs, the spacious primary suite features a 5-piece bath & large WIC, while a versatile bonus/loft, 3 additional bedrooms, full bath & convenient laundry complete the second floor. Additional features include central A/C for year-round comfort & convenient overhead garage storage racks. Steps to neighborhood trails and acres of green space, with nearby shopping, ,easy Hwy 18 access & future Lakepointe amenities.
Active
Listed by: John L. Scott, Inc • Linus Lu • 206-334-6611
$849,990
25707 207th Place SE, Covington, WA 98042
4beds
2,750sqft
Single Family Residence
Built in 2018
5,000 Square Feet Lot
$839,900 Zestimate®
$309/sqft
$71/mo HOA
What's special
Gas fireplaceSpacious primary suiteTerraced landscapingArtificial-turf dog runExpansive paver patioWalk-in pantryGas cooking
- --
- on Zillow
- 337
- views
- 21
- saves
Zillow last checked:
Listing updated:
Listed by:
Linus Lu 206-334-6611 linuslu@johnlscott.com,
John L. Scott, Inc
Source: NWMLS as distributed by MLS GRID,MLS#: 2588640
Facts & features
Interior
Bedrooms & bathrooms
- Bedrooms: 4
- Bathrooms: 3
- Full bathrooms: 2
- 1/2 bathrooms: 1
- Main level bathrooms: 1
Primary bedroom
- Level: Second
Bedroom
- Level: Second
Bedroom
- Level: Second
Bedroom
- Level: Second
Bathroom full
- Level: Second
Bathroom full
- Level: Second
Other
- Level: Main
Bonus room
- Level: Second
Den office
- Level: Main
Dining room
- Level: Main
Entry hall
- Level: Main
Kitchen with eating space
- Level: Main
Living room
- Level: Main
Heating
- Fireplace, Forced Air, Electric, Natural Gas
Cooling
- Has cooling: Yes
Appliances
- Included: Dishwasher, Disposal, Dryer, Microwave, Refrigerator, Stove(s)/Range(s), Washer, Dishwasher(s), Dryer(s), Garbage Disposal, Microwave(s), Refrigerator(s), Washer(s), Water Heater: Gas, Water Heater Location: Garage
Features
- Dining Room, Loft, Pantry
- Flooring: Ceramic Tile, Laminate, Vinyl, Carpet
- Windows: Dbl Pane/Storm Window
- Basement: None
- Number of fireplaces: 1
- Fireplace features: Gas, Main Level: 1, Fireplace
Interior area
- Total structure area: 2,750
- Total interior livable area: 2,750 sqft
Property
Parking
- Total spaces: 2
- Parking features: Attached Garage
- Has attached garage: Yes
- Covered spaces: 2
Features
- Levels: Two
- Stories: 2
- Entry location: Main
- Patio & porch: Second Primary Bedroom, Dbl Pane/Storm Window, Dining Room, Fireplace, Loft, Pantry, Walk-In Closet(s), Water Heater
- Has view: Yes
- View description: Territorial
Lot
- Size: 5,000 Square Feet
- Features: Curbs, Paved, Sidewalk, Dog Run, Gas Available, High Speed Internet, Patio
- Topography: Level,Terraces
Details
- Parcel number: 5095010270
- Special conditions: Standard
Construction
Type & style
- Home type: SingleFamily
- Architectural style: 2 Story
- Property subtype: Single Family Residence
Materials
- Cement Planked, Cement Plank
- Foundation: Poured Concrete
- Roof: Composition
Condition
- Very Good
- Year built: 2018
- Major remodel year: 2018
Details
- Builder name: CalAtlantic Homes
Utilities & green energy
- Electric: Company: PSE
- Sewer: Sewer Connected, Company: Covington Water District
- Water: Public, Company: Covington Water District
Community & HOA
Community
- Features: CCRs, Playground
- Subdivision: Covington
HOA
- Services included: Road Maintenance
- HOA fee: $71 monthly
Location
- Region: Covington
Financial & listing details
- Price per square foot: $309/sqft
- Tax assessed value: $871,000
- Annual tax amount: $9,311
- Date on market: 10/1/2026
- Listing terms: Conventional,FHA,VA Loan
- Inclusions: Dishwasher(s), Dryer(s), Garbage Disposal, Microwave(s), Refrigerator(s), Stove(s)/Range(s), Washer(s)
Estimated market value
$839,900
$798,000 - $882,000
$3,776/mo
Price history
| Date | Event | Price |
|---|---|---|
| 10/1/2026 | Listed for sale | $849,990+9%$309/sqft |
Source:  NWMLS as distributed by MLS GRID #2588640 Report a problem | ||
| 9/28/2026 | Listing removed | $3,495$1/sqft |
Source: Zillow Rentals Report a problem | ||
| 9/8/2026 | Price change | $3,495-2.8%$1/sqft |
Source: Zillow Rentals Report a problem | ||
| 8/12/2026 | Price change | $3,595-5.3%$1/sqft |
Source: Zillow Rentals Report a problem | ||
| 7/26/2026 | Listed for rent | $3,795-1.4%$1/sqft |
Source: Zillow Rentals Report a problem | ||
| 8/18/2025 | Listing removed | $3,850$1/sqft |
Source: Zillow Rentals Report a problem | ||
| 7/10/2025 | Listed for rent | $3,850$1/sqft |
Source: Zillow Rentals Report a problem | ||
| 7/2/2021 | Sold | $780,000+4%$284/sqft |
Source: NWMLS as distributed by MLS GRID #1785106 Report a problem | ||
| 6/7/2021 | Pending sale | $750,000$273/sqft |
Source: NWMLS as distributed by MLS GRID #1785106 Report a problem | ||
| 6/3/2021 | Listed for sale | $750,000+27.4%$273/sqft |
Source: NWMLS as distributed by MLS GRID #1785106 Report a problem | ||
| 12/2/2017 | Sold | $588,920$214/sqft |
Source: NWMLS as distributed by MLS GRID #1183748 Report a problem | ||
Public tax history
| Year | Property taxes | Tax assessment |
|---|---|---|
| 2025 | $9,312 +10.7% | $871,000 +3.9% |
| 2024 | $8,415 +6% | $838,000 +11.4% |
| 2023 | $7,941 -7.2% | $752,000 -9.4% |
| 2022 | $8,556 +8.5% | $830,000 +23.9% |
| 2021 | $7,882 +7.1% | $670,000 +12.8% |
| 2020 | $7,361 +5.7% | $594,000 +5.9% |
| 2019 | $6,967 +6.8% | $561,000 -6.5% |
| 2018 | $6,524 +933.5% | $600,000 +1032.1% |
| 2017 | $631 | $53,000 +8.2% |
| 2016 | -- | $49,000 |
Find assessor info on the county website
Monthly payment
Est. payment
Payment breakdown
Explore the cost of this home by adjusting the details. Changes won't be saved.Climate risks
Neighborhood: 98042
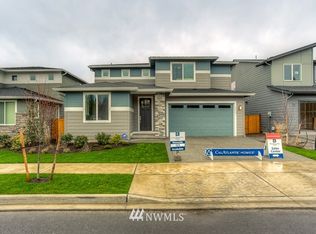
- $826,5004 bd3 ba2.8k sqft25713 207th Pl SE LOT 119, Covington, WA 98042Off Market
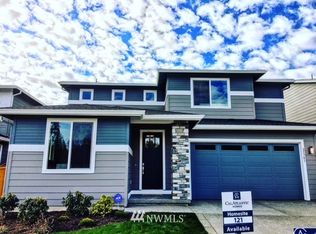
- $833,7004 bd3 ba2.8k sqft25627 207th Pl SE UNIT 123, Covington, WA 98042Off Market
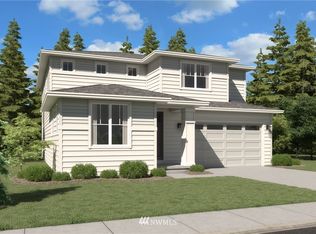
- $822,4005 bd3 ba2.8k sqft25801 207th Pl SE LOT 116, Covington, WA 98042Off Market
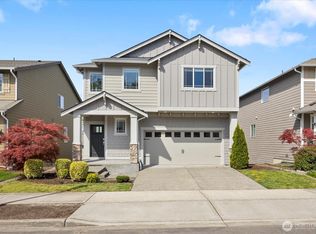
- $951,1005 bd3 ba3k sqft20704 SE 256th Pl LOT 107, Covington, WA 98042Off Market

Similar homes
- $869,0004 bd4 ba3k sqftCedar Creek Park, Covington, WA 98042Active
 MLS ID #2516601, Chelsea Moon. NWMLS as distributed by MLS GRID
- $825,0004 bd4 ba3.1k sqft15530 SE 277th Place, Kent, WA 98042Active
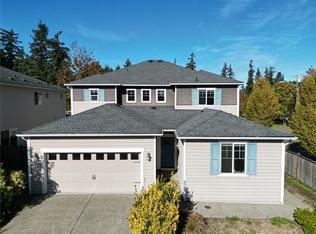 MLS ID #2595315, Cyrus Fiene. NWMLS as distributed by MLS GRID
- $900,0004 bd3 ba2.2k sqft18213 137th Place SE, Renton, WA 98058Active
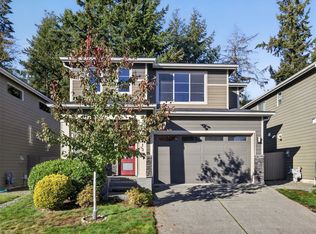 MLS ID #2595634, Brianne Field. NWMLS as distributed by MLS GRID
- $820,0004 bd3 ba3.2k sqftSouth Ridge Estates, Kent, WA 98042Active
 MLS ID #2574226, Andy Carter. NWMLS as distributed by MLS GRID
