Welcome to this 4-bedroom, 3.5-bath, 3,199-square-foot home near Lake Meridian, featuring a true home-within-a-home that sets it apart. The main floor opens to a spacious family room with a fireplace, a kitchen with quartz countertops, a large island, and a walk-in pantry, and a dining area that flows out to the back patio and generous yard. A Rare private suite (ADU) with its own entrance includes a studio living area, kitchenette, bedroom with walk-in closet, 3/4 bath, and dedicated laundry, ideal for multigenerational living, long-term guests, or a live-in caregiver. Upstairs, the primary suite offers a soaking tub, separate shower, double vanity, and an oversized walk-in closet, joined by two additional bedrooms, a full bath, a central loft, a dedicated tech space for working from home, and a second laundry room. Central heating and air conditioning keep the home comfortable year-round, and a 3-car garage adds plenty of room for storage and hobbies. All this just minutes from Lake Meridian Park.
Active
Listed by: Coldwell Banker Bain • Cyrus Fiene • 425-299-7557
$825,000
15530 SE 277th Place, Kent, WA 98042
4beds
3,199sqft
Single Family Residence
Built in 2017
6,799 Square Feet Lot
$839,400 Zestimate®
$258/sqft
$42/mo HOA
What's special
Central loftBack patioBedroom with walk-in closetKitchen with quartz countertopsLarge islandGenerous yardDouble vanity
- --
- on Zillow
- 48
- views
- 5
- saves
Zillow last checked:
Listing updated:
Listed by:
Cyrus Fiene 425-299-7557 cyrus@cyrusfieneteam.com,
Coldwell Banker Bain
Source: NWMLS as distributed by MLS GRID,MLS#: 2595315
Facts & features
Interior
Bedrooms & bathrooms
- Bedrooms: 4
- Bathrooms: 4
- Full bathrooms: 2
- 3/4 bathrooms: 1
- 1/2 bathrooms: 1
- Main level bathrooms: 2
- Main level bedrooms: 1
Primary bedroom
- Level: Second
Bedroom
- Level: Second
Bedroom
- Level: Second
Bedroom
- Level: Main
Bathroom full
- Level: Second
Bathroom full
- Level: Second
Bathroom three quarter
- Level: Main
Other
- Level: Main
Bonus room
- Level: Second
Den office
- Level: Second
Dining room
- Level: Main
Entry hall
- Level: Main
Kitchen with eating space
- Level: Main
Kitchen without eating space
- Level: Main
Living room
- Level: Main
Other
- Level: Main
Heating
- Fireplace, 90%+ High Efficiency, Forced Air, Electric, Natural Gas
Cooling
- 90%+ High Efficiency
Appliances
- Included: Dishwasher, Disposal, Dryer, Microwave, Refrigerator, Stove(s)/Range(s), Washer, Dishwasher(s), Dryer(s), Garbage Disposal, Microwave(s), Refrigerator(s), Washer(s), Water Heater: Tankless, Water Heater Location: Garage
Features
- Bath Off Primary, Dining Room, Pantry
- Flooring: Ceramic Tile, Vinyl Plank, Carpet
- Windows: Dbl Pane/Storm Window
- Basement: None
- Number of fireplaces: 1
- Fireplace features: Gas, Main Level: 1, Fireplace
Interior area
- Total structure area: 3,199
- Total interior livable area: 3,199 sqft
Property
Parking
- Total spaces: 5
- Parking features: Attached Garage
- Has attached garage: Yes
- Covered spaces: 3
- Uncovered spaces: 2
Features
- Levels: Two
- Stories: 2
- Entry location: Main
- Patio & porch: Second Kitchen, Bath Off Primary, Dbl Pane/Storm Window, Dining Room, Fireplace, Pantry, Walk-In Closet(s), Water Heater
Lot
- Size: 6,799 Square Feet
- Features: Corner Lot, Curbs, Paved, Sidewalk, Fenced-Fully, Gas Available, Patio
- Topography: Level
Details
- Parcel number: 3166910010
- Zoning description: Jurisdiction: City
- Special conditions: Standard
Construction
Type & style
- Home type: SingleFamily
- Architectural style: Traditional,2 Story
- Property subtype: Single Family Residence
Materials
- Cement Planked, Cement Plank
- Foundation: Poured Concrete
- Roof: Composition
Condition
- Very Good
- Year built: 2017
- Major remodel year: 2017
Details
- Builder name: Lennar Homes
Utilities & green energy
- Electric: Company: Puget Sound Energy
- Sewer: Sewer Connected, Company: Soos Creek
- Water: Public, Company: Covington Water
Community & HOA
Community
- Subdivision: Lake Meridian
HOA
- Services included: Road Maintenance
- HOA fee: $42 monthly
- HOA phone: 253-848-1947
Location
- Region: Kent
Financial & listing details
- Price per square foot: $258/sqft
- Tax assessed value: $834,000
- Annual tax amount: $9,101
- Date on market: 10/16/2026
- Listing terms: Conventional,FHA,VA Loan
- Inclusions: Dishwasher(s), Dryer(s), Garbage Disposal, Microwave(s), Refrigerator(s), Stove(s)/Range(s), Washer(s)
Estimated market value
$839,400
$797,000 - $881,000
$3,998/mo
Price history
| Date | Event | Price |
|---|---|---|
| 10/16/2026 | Listed for sale | $825,000+21.3%$258/sqft |
Source:  NWMLS as distributed by MLS GRID #2595315 Report a problem NWMLS as distributed by MLS GRID #2595315 Report a problem | ||
| 10/6/2020 | Sold | $679,999$213/sqft |
Source: NWMLS as distributed by MLS GRID #1655133 Report a problem | ||
| 9/8/2020 | Pending sale | $679,999$213/sqft |
Source: John L Scott Real Estate #1655133 Report a problem | ||
| 8/29/2020 | Listed for sale | $679,999+24.8%$213/sqft |
Source: John L Scott Real Estate #1655133 Report a problem | ||
| 3/23/2017 | Sold | $544,950$170/sqft |
Source: Public Record Report a problem | ||
Public tax history
| Year | Property taxes | Tax assessment |
|---|---|---|
| 2025 | $9,102 +10.9% | $834,000 +4% |
| 2024 | $8,208 +8.6% | $802,000 +13.6% |
| 2023 | $7,561 -8.1% | $706,000 -9.6% |
| 2022 | $8,232 +0.4% | $781,000 +14.2% |
| 2021 | $8,196 +8.9% | $684,000 +14.6% |
| 2020 | $7,523 +2.3% | $597,000 +2.4% |
| 2019 | $7,354 +10.1% | $583,000 +5.2% |
| 2018 | $6,678 +4.6% | $554,000 +16.6% |
| 2017 | $6,384 | $475,000 +331.8% |
| 2016 | -- | $110,000 |
Find assessor info on the county website
Monthly payment
Est. payment
Payment breakdown
Explore the cost of this home by adjusting the details. Changes won't be saved.Climate risks
Neighborhood: 98042
Nearby schools
Schools provided by the listing agent
- High: Kentlake High
Source: NWMLS as distributed by MLS GRID. This data may not be complete. We recommend contacting the local school district to confirm school assignments for this home.
Similar homes
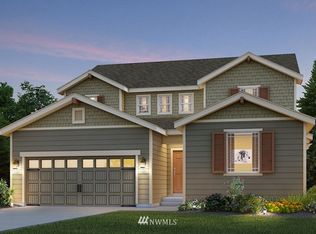
- $849,9904 bd3 ba2.7k sqft25707 207th Place SE, Covington, WA 98042Active
 MLS ID #2588640, Linus Lu. NWMLS as distributed by MLS GRID
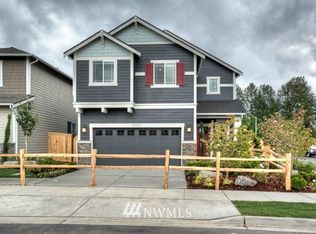
 - $869,0004 bd4 ba3k sqftCedar Creek Park, Covington, WA 98042Active
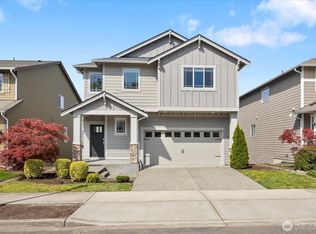 MLS ID #2516601, Chelsea Moon. NWMLS as distributed by MLS GRID
 - $769,9504 bd3 ba2.4k sqftEldorado Springs, Kent, WA 98042Active
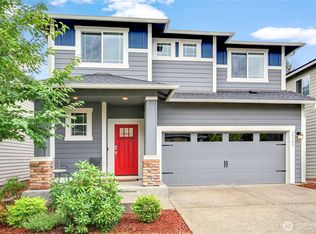 MLS ID #2579376, Jessica Sternberg. NWMLS as distributed by MLS GRID
 - $799,0004 bd3 ba2.8k sqftBenchmark, Kent, WA 98030Active
 MLS ID #2543884, Melinda Dammel. NWMLS as distributed by MLS GRID
