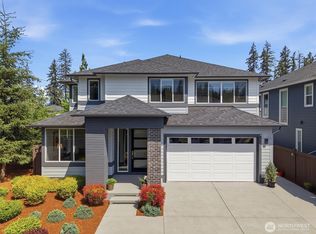
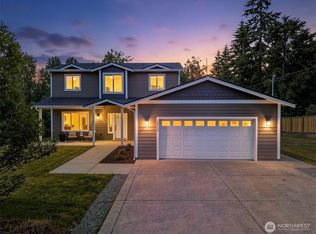
Nestled in a quiet cul-de-sac among high-end ultra-modern homes by MainVue, this meticulously maintained and thoughtfully upgraded residence offers a lifestyle centered on comfort, connection, and effortless entertaining. Across from a neighborhood playground and within the award-winning Tahoma School District, this home invites you to enjoy every season in style. The main level is designed for easy living, featuring a luxurious primary suite with a spa-inspired five-piece bath and custom closet package. Enjoy a long, relaxing shower with the comfort of a tankless water heater providing a continuous supply of hot water—your own private spa experience at home. An additional main-level bedroom, beautifully updated 3/4 bath, laundry, and open-concept living and dining spaces add flexibility for guests or a home office. Engineered hardwood floors, a statement fireplace, and a chef’s kitchen with high-end appliances create the perfect setting for quiet mornings or lively gatherings. Central AC keeps the home cool and comfortable on beautiful warm summer days. Upstairs, a spacious family/bonus room offers room for movie nights, recreation, or unwinding, along with two additional bedrooms and another beautifully updated 3/4 bath. Step outside to the covered outdoor living area and fully fenced yard, where patio pavers and retaining walls create an inviting, low-maintenance space for entertaining, relaxing, or enjoying a summer evening.
Active
Listed by: Windermere Real Estate/East • Joshua Friend
$999,950
23623 SE 248th Place, Maple Valley, WA 98038
4beds
2,776sqft
Single Family Residence
Built in 2018
5,061 Square Feet Lot
$984,000 Zestimate®
$360/sqft
$115/mo HOA
What's special
Statement fireplaceCustom closet packageAdditional main-level bedroomEngineered hardwood floorsLuxurious primary suiteCentral acFully fenced yard
- --
- on Zillow
- 484
- views
- 37
- saves
Zillow last checked:
Listing updated:
Listed by:
Joshua Friend,
Windermere Real Estate/East
Source: NWMLS as distributed by MLS GRID,MLS#: 2570354
Facts & features
Interior
Bedrooms & bathrooms
- Bedrooms: 4
- Bathrooms: 3
- Full bathrooms: 1
- 3/4 bathrooms: 2
- Main level bathrooms: 2
- Main level bedrooms: 2
Primary bedroom
- Level: Main
Bedroom
- Level: Main
Bedroom
- Level: Second
Bedroom
- Level: Second
Bathroom full
- Level: Main
Bathroom three quarter
- Level: Main
Bathroom three quarter
- Level: Second
Dining room
- Level: Main
Entry hall
- Level: Main
Family room
- Level: Second
Kitchen with eating space
- Level: Main
Living room
- Level: Main
Heating
- Fireplace, Forced Air, Electric, Natural Gas
Cooling
- Has cooling: Yes
Appliances
- Included: Dishwasher, Disposal, Double Oven, Dryer, Microwave, Refrigerator, Stove(s)/Range(s), Tankless Water Heater, Washer, Dishwasher(s), Dryer(s), Garbage Disposal, Microwave(s), Refrigerator(s), Washer(s), Water Heater: Tankless, Water Heater Location: Garage
Features
- Bath Off Primary, Dining Room, Loft, Pantry
- Flooring: Ceramic Tile, Engineered Hardwood
- Windows: Dbl Pane/Storm Window
- Number of fireplaces: 1
- Fireplace features: Gas, Main Level: 1, Fireplace
Interior area
- Total structure area: 2,776
- Total interior livable area: 2,776 sqft
Property
Parking
- Total spaces: 4
- Parking features: Attached Garage
- Has attached garage: Yes
- Covered spaces: 2
- Uncovered spaces: 2
Features
- Levels: Two
- Stories: 2
- Entry location: Main
- Patio & porch: Bath Off Primary, Dbl Pane/Storm Window, Dining Room, Fireplace, Loft, Pantry, Security System, Walk-In Closet(s), Water Heater
Lot
- Size: 5,061 Square Feet
- Features: Cul-De-Sac, Cable TV, Deck, Fenced-Fully, Gas Available, High Speed Internet, Patio
- Topography: Level
Details
- Parcel number: 262150170
- Zoning: R-6
- Zoning description: Jurisdiction: City
- Special conditions: Standard
Construction
Type & style
- Home type: SingleFamily
- Architectural style: Contemporary,2 Story
- Property subtype: Single Family Residence
Materials
- Brick, Cement Planked, Cement Plank
- Foundation: Poured Concrete
- Roof: Composition
Condition
- Very Good
- Year built: 2018
Details
- Builder name: MainVue
Utilities & green energy
- Electric: Company: PSE
- Sewer: Sewer Connected, Company: Soos Creek
- Water: Public, Company: Cedar River
- Utilities for property: Xfinity, Xfinity
Community & HOA
Community
- Features: CCRs, Park, Playground
- Security: Security System
- Subdivision: Four Corners
HOA
- HOA fee: $115 monthly
- HOA phone: 206-941-1383
Location
- Region: Maple Valley
Financial & listing details
- Price per square foot: $360/sqft
- Tax assessed value: $894,000
- Annual tax amount: $9,436
- Date on market: 8/20/2026
- Listing terms: Conventional,FHA,VA Loan
- Inclusions: Dishwasher(s), Double Oven, Dryer(s), Garbage Disposal, Microwave(s), Refrigerator(s), Stove(s)/Range(s), Washer(s)
Estimated market value
$984,000
$935,000 - $1.03M
$4,061/mo
Price history
| Date | Event | Price |
|---|---|---|
| 8/20/2026 | Listed for sale | $999,950+42.9%$360/sqft |
Source:  NWMLS as distributed by MLS GRID #2570354 Report a problem NWMLS as distributed by MLS GRID #2570354 Report a problem | ||
| 2/20/2020 | Sold | $699,995$252/sqft |
Source: NWMLS as distributed by MLS GRID #1308618 Report a problem | ||
Public tax history
| Year | Property taxes | Tax assessment |
|---|---|---|
| 2025 | $9,957 +5.5% | $894,000 +4.6% |
| 2024 | $9,436 -3.1% | $855,000 -1.5% |
| 2023 | $9,739 +5.7% | $868,000 -12% |
| 2022 | $9,214 +12% | $986,000 +34.7% |
| 2021 | $8,226 -2.9% | $732,000 +5.8% |
| 2020 | $8,474 +15.2% | $692,000 +5.8% |
| 2019 | $7,357 +228.4% | $654,000 +211.4% |
| 2018 | $2,240 | $210,000 |
Find assessor info on the county website
Monthly payment
Est. payment
Payment breakdown
Explore the cost of this home by adjusting the details. Changes won't be saved.Climate risks
Neighborhood: 98038
Nearby schools
Schools provided by the listing agent
- Elementary: Rock Creek Elem
- Middle: Summit Trail Middle School
- High: Tahoma Snr High
Source: NWMLS as distributed by MLS GRID. This data may not be complete. We recommend contacting the local school district to confirm school assignments for this home.
Similar homes
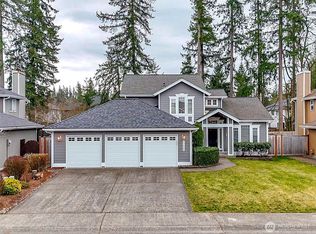
- $824,9504 bd3 ba2.3k sqftBelmont Woods Div 02, Maple Valley, WA 98038Active
 MLS ID #2578628, Talia Bills. NWMLS as distributed by MLS GRID
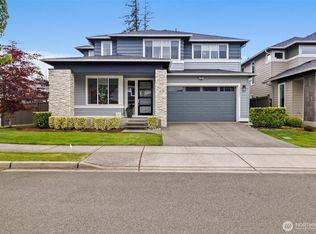
 - $739,0004 bd3 ba2k sqftSunridge @ Elk Run, Maple Valley, WA 98038Active
 MLS ID #2590644, Linda Nguyen. NWMLS as distributed by MLS GRID
 - $899,0004 bd3 ba2.5k sqftOverlook At Summit Park Phase 1, Maple Valley, WA 98038Active
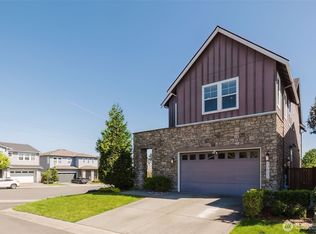 MLS ID #2522250, Dean Menard. NWMLS as distributed by MLS GRID
 - $949,0004 bd4 ba2.3k sqft18429 244th Avenue SE, Maple Valley, WA 98038Active
 MLS ID #2537837, Stacie Whitfield. NWMLS as distributed by MLS GRID
