Welcome to this luxurious MainVue home in a well-established neighborhood, featuring over $50,000 in builder upgrades and more than $70,000 in backyard enhancements. Designed for entertaining and everyday comfort, this residence blends open concept living with high-end finishes and thoughtful indoor-outdoor flow. Key Features incudes Open-concept family room, dining area, and kitchen with large sliding doors leading to a covered outdoor living space. Gourmet kitchen with quartz countertops, abundant counter space and storage, and room for casual dining. Upgraded backyard with extensive improvements. Upstairs loft offering flexible space for a media area, home office, or playroom. Central A/C and heating for year-round comfort. Additional highlights that includes elegant finishes and thoughtful builder upgrades throughout.
Active
Listed by: Realty ONE Group Orca Gold • Dai Tran
Price cut: $10K (8/18)
$1,020,000
2873 S 353rd Place, Federal Way, WA 98003
4beds
3,082sqft
Single Family Residence
Built in 2021
6,847 Square Feet Lot
$1,012,300 Zestimate®
$331/sqft
$103/mo HOA
What's special
- --
- on Zillow
- 212
- views
- 11
- saves
Zillow last checked:
Listing updated:
Listed by:
Dai Tran,
Realty ONE Group Orca Gold,
Bao Nguyen,
Realty ONE Group Orca Gold
Source: NWMLS as distributed by MLS GRID,MLS#: 2486783
Facts & features
Interior
Bedrooms & bathrooms
- Bedrooms: 4
- Bathrooms: 3
- Full bathrooms: 2
- 1/2 bathrooms: 1
- Main level bathrooms: 1
Primary bedroom
- Level: Second
Bedroom
- Level: Second
Bedroom
- Level: Second
Bedroom
- Level: Second
Bathroom full
- Level: Second
Bathroom full
- Level: Second
Other
- Level: Main
Bonus room
- Level: Second
Bonus room
- Level: Main
Den office
- Level: Main
Dining room
- Level: Main
Entry hall
- Level: Main
Great room
- Level: Main
Kitchen with eating space
- Level: Main
Utility room
- Level: Second
Heating
- Fireplace, 90%+ High Efficiency, Electric, Natural Gas
Cooling
- Has cooling: Yes
Appliances
- Included: Dishwasher, Disposal, Dryer, Microwave, Refrigerator, Stove(s)/Range(s), Washer, Dishwasher(s), Dryer(s), Garbage Disposal, Microwave(s), Refrigerator(s), Washer(s), Water Heater: tankless, Water Heater Location: garage
Features
- Dining Room
- Flooring: Engineered Hardwood, Carpet
- Windows: Dbl Pane/Storm Window
- Basement: None
- Number of fireplaces: 2
- Fireplace features: Gas, Lower Level: 1, Main Level: 1, Fireplace
Interior area
- Total structure area: 3,082
- Total interior livable area: 3,082 sqft
Property
Parking
- Total spaces: 2
- Parking features: Attached Garage
- Has attached garage: Yes
- Covered spaces: 2
Features
- Levels: Two
- Stories: 2
- Entry location: Main
- Patio & porch: Dbl Pane/Storm Window, Dining Room, Fireplace, Walk-In Closet(s), Water Heater
Lot
- Size: 6,847 Square Feet
Details
- Parcel number: 4045650120
- Zoning: R4
- Special conditions: Standard
Construction
Type & style
- Home type: SingleFamily
- Architectural style: 2 Story
- Property subtype: Single Family Residence
Materials
- Cement Planked, Cement Plank
- Roof: Composition
Condition
- Year built: 2021
- Major remodel year: 2021
Details
- Builder name: Main Vue Homes
Utilities & green energy
- Electric: Company: Pudget Sound Energy
- Sewer: Sewer Connected, Company: LakeHaven Water and Sewer
- Water: Public, Company: LakeHaven Water and Sewer
Community & HOA
Community
- Subdivision: Federal Way
HOA
- HOA fee: $103 monthly
- HOA phone: 253-927-3076
Location
- Region: Federal Way
Financial & listing details
- Price per square foot: $331/sqft
- Tax assessed value: $923,000
- Annual tax amount: $9,501
- Date on market: 3/12/2026
- Listing terms: Assumable,Conventional,FHA,VA Loan
- Inclusions: Dishwasher(s), Dryer(s), Garbage Disposal, Microwave(s), Refrigerator(s), Stove(s)/Range(s), Washer(s)
Estimated market value
$1,012,300
$962,000 - $1.06M
$4,497/mo
Price history
| Date | Event | Price |
|---|---|---|
| 8/18/2026 | Price change | $1,020,000-1%$331/sqft |
Source:  NWMLS as distributed by MLS GRID #2486783 Report a problem NWMLS as distributed by MLS GRID #2486783 Report a problem | ||
| 6/11/2026 | Price change | $1,030,000-1.9%$334/sqft |
Source: NWMLS as distributed by MLS GRID #2486783 Report a problem | ||
| 4/16/2026 | Price change | $1,050,000-3.7%$341/sqft |
Source: NWMLS as distributed by MLS GRID #2486783 Report a problem | ||
| 4/8/2026 | Price change | $1,090,000-0.9%$354/sqft |
Source: NWMLS as distributed by MLS GRID #2486783 Report a problem | ||
| 3/12/2026 | Listed for sale | $1,100,000+13.3%$357/sqft |
Source: NWMLS as distributed by MLS GRID #2486783 Report a problem | ||
| 4/19/2022 | Sold | $971,022+2.4%$315/sqft |
Source: NWMLS as distributed by MLS GRID #1790721 Report a problem | ||
| 7/1/2021 | Pending sale | $947,950$308/sqft |
Source: NWMLS as distributed by MLS GRID #1790721 Report a problem | ||
| 6/11/2021 | Listed for sale | $947,950+10.8%$308/sqft |
Source: NWMLS as distributed by MLS GRID #1790721 Report a problem | ||
| 3/23/2021 | Listing removed | -- |
Source:  MainVue Homes Report a problem MainVue Homes Report a problem | ||
| 3/5/2021 | Listed for sale | $855,200$277/sqft |
Source: MainVue Homes Report a problem | ||
Public tax history
| Year | Property taxes | Tax assessment |
|---|---|---|
| 2025 | $9,954 +4.8% | $923,000 +3% |
| 2024 | $9,501 +4.2% | $896,000 +15.3% |
| 2023 | $9,120 -10.9% | $777,000 -21% |
| 2022 | $10,237 | $983,000 |
Find assessor info on the county website
Monthly payment
Est. payment
Payment breakdown
Explore the cost of this home by adjusting the details. Changes won't be saved.Climate risks
Neighborhood: 98003
Similar homes
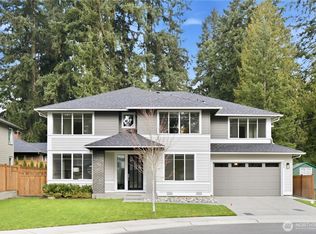
- $1,080,0005 bd4 ba3.3k sqft35404 55th Avenue S, Auburn, WA 98001Active
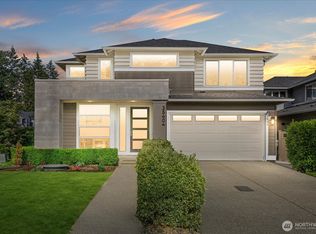 MLS ID #2552734, Halle Perry. NWMLS as distributed by MLS GRID
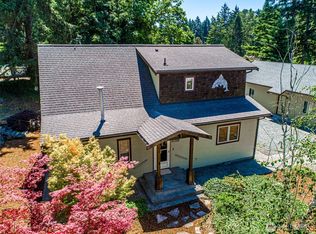
 - $825,0006 bd4 ba3.1k sqft29219 13th Place S, Federal Way, WA 98003Active
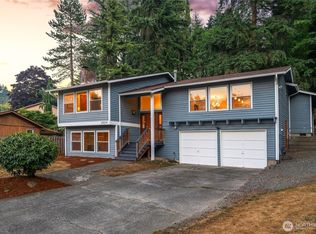 MLS ID #2581797, Amy Alpeza. NWMLS as distributed by MLS GRID
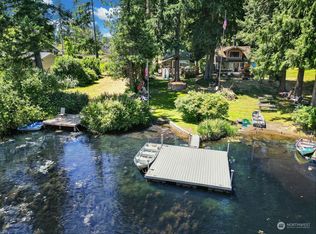
 - $1,085,0004 bd3 ba3.6k sqftRiver Rock 4, Auburn, WA 98092Active
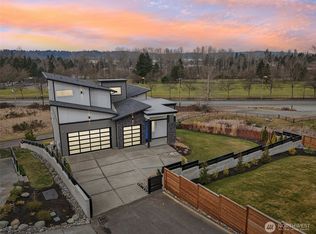 MLS ID #2490195, Joe Perkins. NWMLS as distributed by MLS GRID
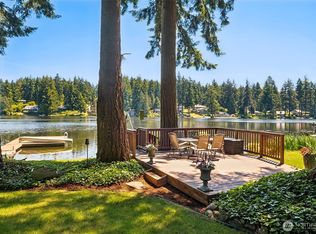
 - $899,9954 bd3 ba3.3k sqft1117 28th Avenue Ct SW, Puyallup, WA 98373Active
 MLS ID #2591387, Danny Altizer. NWMLS as distributed by MLS GRID
