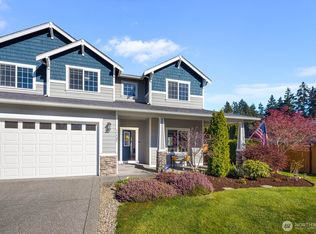
The rare opportunity to own a stunning MainVue home in the sought-after Harwood Cove community. Offering 3,349 square feet of thoughtfully designed living space, this exceptional residence features 4 bedrooms, 3.5 bathrooms, and a seamless blend of modern elegance and everyday comfort. A dramatic glass-paneled front door welcomes you into a light-filled interior with a private den, soaring ceilings, and an expansive Great Room that flows effortlessly into the Signature Outdoor Room and gourmet chef's kitchen. Designed for both entertaining and daily living, the kitchen showcases a premium gas range perfect for the home chef, high-end finishes, abundant cabinetry, and a walk-through butler's pantry. Upstairs, each spacious bedroom includes its own walk-in closet, while the luxurious primary suite is a true retreat featuring dual walk-in dressing rooms, quartz-topped dual vanities, a designer freestanding soaking tub, and a semi-frameless walk-in shower. Extensively upgraded throughout, this home offers refined finishes and exceptional attention to detail. Step outside to the covered outdoor living area with a cozy gas fireplace, creating the perfect setting for year-round entertaining or relaxing evenings. A rare blend of luxury, style, and functionality in one of the area's most desirable neighborhoods. Video uploaded on the listing. Some photos have been virtually staged to help illustrate homes deign potential.
Active
Listed by: PNW Realty • Alexander Hong
$1,120,000
12401 Harwood Cove Lane SW, Lakewood, WA 98498
4beds
3,349sqft
Single Family Residence
Built in 2021
10,001 Square Feet Lot
$1,108,700 Zestimate®
$334/sqft
$174/mo HOA
What's special
Refined finishesSoaring ceilingsLuxurious primary suiteDual walk-in dressing roomsQuartz-topped dual vanitiesDesigner freestanding soaking tubSemi-frameless walk-in shower
- 28 days
- 699
- 52
Zillow last checked:
Listing updated:
Listed by:
Alexander Hong,
PNW Realty
Source: NWMLS as distributed by MLS GRID,MLS#: 2564545
Facts & features
Interior
Bedrooms & bathrooms
- Bedrooms: 4
- Bathrooms: 4
- Full bathrooms: 3
- 1/2 bathrooms: 1
- Main level bathrooms: 1
Primary bedroom
- Level: Second
Bathroom full
- Level: Second
Bonus room
- Level: Main
Den office
- Level: Main
Dining room
- Level: Main
Entry hall
- Level: Main
Great room
- Level: Main
Kitchen with eating space
- Level: Main
Rec room
- Level: Second
Utility room
- Level: Second
Heating
- Fireplace, 90%+ High Efficiency, Forced Air, Electric, Natural Gas
Cooling
- 90%+ High Efficiency, Forced Air
Appliances
- Included: Dishwasher, Disposal, Dryer, Microwave, Refrigerator, Stove(s)/Range(s), Tankless Water Heater, Washer, Dishwasher(s), Dryer(s), Garbage Disposal, Microwave(s), Refrigerator(s), Washer(s), Water Heater: Tankless, Water Heater Location: Garage
Features
- Bath Off Primary, Ceiling Fan(s), Dining Room, Loft, Pantry
- Flooring: Ceramic Tile, Laminate, Carpet
- Doors: French Doors
- Windows: Dbl Pane/Storm Window
- Basement: None
- Number of fireplaces: 2
- Fireplace features: Gas, Main Level: 2, Fireplace
Interior area
- Total structure area: 3,349
- Total interior livable area: 3,349 sqft
Video & virtual tour
Property
Parking
- Total spaces: 3
- Parking features: Attached Garage
- Has attached garage: Yes
- Covered spaces: 3
Features
- Levels: Two
- Stories: 2
- Entry location: Main
- Patio & porch: Bath Off Primary, Ceiling Fan(s), Dbl Pane/Storm Window, Dining Room, Fireplace, French Doors, Loft, Pantry, Walk-In Closet(s), Water Heater
Lot
- Size: 10,001 Square Feet
- Features: Corner Lot, Cul-De-Sac, Curbs, Dead End Street, Paved, Sidewalk, Cable TV, Deck, Fenced-Fully, Gas Available, Gated Entry, High Speed Internet, Irrigation, Outdoor Fireplace, Patio
- Topography: Level
Details
- Parcel number: 4005060190
- Special conditions: Standard
Construction
Type & style
- Home type: SingleFamily
- Architectural style: 2 Story
- Property subtype: Single Family Residence
Materials
- Cement/Concrete, Wood Products
- Foundation: Poured Concrete
- Roof: Composition
Condition
- Year built: 2021
- Major remodel year: 2021
Utilities & green energy
- Sewer: Sewer Connected
- Water: Public
Community & HOA
Community
- Features: CCRs, Gated
- Subdivision: Lakewood
HOA
- Services included: Common Area Maintenance, Road Maintenance
- HOA fee: $174 monthly
- HOA phone: 206-215-9732
Location
- Region: Lakewood
Financial & listing details
- Price per square foot: $334/sqft
- Tax assessed value: $857,800
- Annual tax amount: $9,055
- Date on market: 8/4/2026
- Cumulative days on market: 30 days
- Listing terms: Conventional,FHA,VA Loan
- Inclusions: Dishwasher(s), Dryer(s), Garbage Disposal, Microwave(s), Refrigerator(s), Stove(s)/Range(s), Washer(s)
Estimated market value
$1,108,700
$1.05M - $1.16M
$4,042/mo
Price history
| Date | Event | Price |
|---|---|---|
| 8/5/2026 | Listed for sale | $1,120,000+24.4%$334/sqft |
Source:  NWMLS as distributed by MLS GRID #2564545 Report a problem NWMLS as distributed by MLS GRID #2564545 Report a problem | ||
| 5/19/2022 | Sold | $900,266$269/sqft |
Source: NWMLS as distributed by MLS GRID #1884826 Report a problem | ||
| 2/2/2022 | Pending sale | $900,266$269/sqft |
Source: NWMLS as distributed by MLS GRID #1884826 Report a problem | ||
Public tax history
| Year | Property taxes | Tax assessment |
|---|---|---|
| 2025 | $9,055 +7.6% | $857,800 +4.6% |
| 2024 | $8,418 +1.8% | $820,200 +5.8% |
| 2023 | $8,271 -6.6% | $775,100 -10.7% |
| 2022 | $8,853 +354% | $867,700 +407.7% |
| 2021 | $1,950 | $170,900 |
Find assessor info on the county website
Monthly payment
Est. payment
Payment breakdown
Explore the cost of this home by adjusting the details. Changes won't be saved.Climate risks
Neighborhood: Lake City
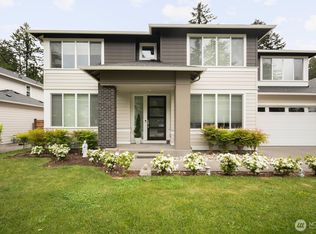
- $1,080,0004 bd5 ba3.8k sqft12421 Harwood Cove Ln SW, Lakewood, WA 98499Sold
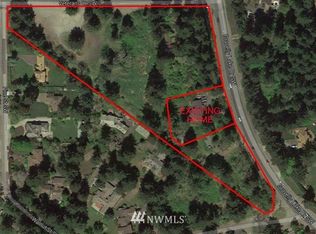
- $--7.01 acres12404 Gravelly Lake Dr SW, Lakewood, WA 98498Off Market
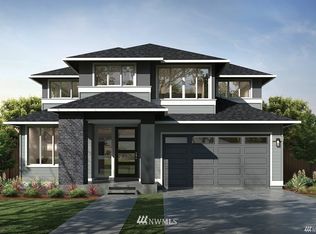
- $949,9003 bd3 ba2.4k sqft12426 Harwood Cove Ln SW, Lakewood, WA 98498Pending

- $1,188,9004 bd4 ba3.6k sqft12434 Harwood Cove Ln SW, Lakewood, WA 98498Off Market
Similar homes
- $849,9994 bd3 ba2.9k sqft7708 Zircon Drive SW, Lakewood, WA 98489Active
 MLS ID #2532089, David Wheeler. NWMLS as distributed by MLS GRID
 - $630,0004 bd3 ba1.8k sqft10511 Cedrona Street SW, Lakewood, WA 98498Active
 MLS ID #2545965, Pamela Davison. NWMLS as distributed by MLS GRID
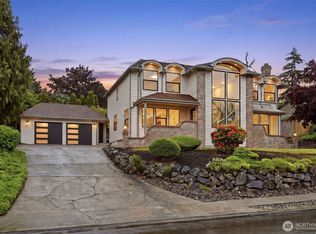
 - $985,0004 bd3 ba2.7k sqft57 Chapman Loop, Steilacoom, WA 98388Active
 MLS ID #2565091, Igor Mayster. NWMLS as distributed by MLS GRID
 - $1,025,0004 bd4 ba3.3k sqft17505 38th Ave Ct E, Tacoma, WA 98446Active
 MLS ID #2574141, Tatyana Ursekile. NWMLS as distributed by MLS GRID
