Extensively updated and thoughtfully improved, this property offers a rare blend of timeless beauty with modern luxuries. Starting with a new roof in 2020, this home has undergone significant upgrades inside and out. The main residence features a full renovation completed in 2024 with all-new electrical, plumbing, windows, lighting, and modern finishes throughout. The kitchen and living spaces were fully rebuilt with new appliances and a built-in buffet with two mini fridges. A tankless water heater and whole-home mini-split system provide efficient comfort. Newer fencing along the south and west boundaries with added gates, and durable cement board siding installed during the 2024 restoration. The primary suite includes a remodeled bath and closet with tile flooring, tiled shower, updated fixtures, and a lighted vanity. Additional highlights include a gas fireplace insert, an expanded upstairs hall bath, a central network panel with Ethernet wiring, electric blinds, exterior eave lighting, and improved attic access with storage. The DADU has been fully remodeled with updated finishes and in-unit laundry, ideal for guests, rental income, or multi-generational living. Roof, windows, and major systems have been updated, creating a truly move-in-ready home. Classic design meets high-end luxury on almost a full acre; this is an absolute show stopper.
Sold
Listed by: Neighborhood Experts Real Est. • Lindsey Balter
Bought with: Premier Real Estate Partners
$1,140,000
12321 Interlaaken Drive SW, Lakewood, WA 98498
4beds
5,454sqft
Single Family Residence
Built in 1948
0.98 Acres Lot
$1,139,400 Zestimate®
$209/sqft
$5,297 Estimated rent
Home value
$1,139,400
$1.08M - $1.21M
$5,297/mo
Zestimate® history
Owner options
List your home for rent
$5,297/mo
Rent Zestimate®
Find your next renter with Zillow Rental Manager. Plus, with online applications, you can quickly screen prospective tenants – for free.
$5,297/mo
Rent Zestimate®
Refinance and save
$7,061/mo
Est. payment
Refinancing to a lower rate could help reduce your monthly payments and save thousands over the life of the loan.
$7,061/mo
Est. payment
Explore your selling options
Work with a Zillow partner agent
Leverage their expertise and Zillow's premium Showcase listings to get your home seen by more buyers.
Get startedList with your own agent
Get your home in front of millions of buyers by listing it on Zillow.
Learn how to do itSell it yourself
Take full control of how buyers see your home on Zillow by listing For Sale by Owner (FSBO).
List your homeWhat's special
Gas fireplace insertTankless water heaterUpdated fixturesTile flooringTiled showerLighted vanityExterior eave lighting
Zillow last checked:
Listing updated:
Listed by:
Lindsey Balter,
Neighborhood Experts Real Est.,
Paige Schulte,
Neighborhood Experts Real Est.
Bought with:
Khalid Farrah, 124805
Premier Real Estate Partners
Source: NWMLS as distributed by MLS GRID,MLS#: 2511514
Facts & features
Interior
Bedrooms & bathrooms
- Bedrooms: 4
- Bathrooms: 6
- Full bathrooms: 3
- 3/4 bathrooms: 2
- 1/2 bathrooms: 1
- Main level bathrooms: 2
Primary bedroom
- Level: Second
Bedroom
- Level: Second
Bedroom
- Level: Second
Bathroom full
- Level: Second
Bathroom full
- Level: Second
Bathroom three quarter
- Level: Second
Bathroom three quarter
- Level: Main
Other
- Level: Main
Den office
- Level: Main
Dining room
- Level: Main
Entry hall
- Level: Main
Family room
- Level: Main
Great room
- Level: Main
Kitchen with eating space
- Level: Main
Living room
- Level: Main
Utility room
- Level: Main
Heating
- Fireplace, Ductless, Fireplace Insert, Electric, Natural Gas
Cooling
- Ductless
Appliances
- Included: Dishwasher, Disposal, Dryer, Microwave, Refrigerator, Stove(s)/Range(s), Tankless Water Heater, Washer, Dishwasher(s), Dryer(s), Garbage Disposal, Microwave(s), Refrigerator(s), Washer(s), Water Heater: Electric/Tankless, Water Heater Location: Utility Room
Features
- Bath Off Primary, Dining Room, High Tech Cabling
- Flooring: Ceramic Tile, Laminate
- Doors: French Doors
- Windows: Dbl Pane/Storm Window, Skylight(s)
- Basement: None
- Number of fireplaces: 4
- Fireplace features: Gas, Wood Burning, Main Level: 3, Upper Level: 1, Fireplace
Interior area
- Total structure area: 4,454
- Total interior livable area: 5,454 sqft
Property
Parking
- Total spaces: 2
- Parking features: Driveway, Detached Garage, RV Parking
- Has garage: Yes
- Covered spaces: 2
Features
- Levels: Two
- Stories: 2
- Entry location: Main
- Patio & porch: Bath Off Primary, Dbl Pane/Storm Window, Dining Room, Fireplace, Fireplace (Primary Bedroom), French Doors, High Tech Cabling, Skylight(s), Solarium/Atrium, Walk-In Closet(s), Water Heater, Wet Bar, Wine/Beverage Refrigerator, Wired for Generator
- Has view: Yes
- View description: Territorial
Lot
- Size: 0.98 Acres
- Features: Corner Lot, Paved, Secluded, Sidewalk, Athletic Court, Cable TV, Deck, Fenced-Partially, Gas Available, High Speed Internet, Outbuildings, Patio, Propane, Rooftop Deck, RV Parking, Sprinkler System
- Topography: Level
- Residential vegetation: Fruit Trees, Garden Space, Wooded
Details
- Additional structures: ADU Beds: 1, ADU Baths: 1
- Parcel number: 4285000080
- Special conditions: Standard
- Other equipment: Wired for Generator
Construction
Type & style
- Home type: SingleFamily
- Architectural style: Traditional,2 Story
- Property subtype: Single Family Residence
Materials
- Cement Planked, Cement Plank
- Foundation: Poured Concrete, Slab
- Roof: See Remarks
Condition
- Very Good
- Year built: 1948
- Major remodel year: 2024
Utilities & green energy
- Electric: Company: PSE
- Sewer: Sewer Connected, Company: Pierce County Public Works
- Water: Public, Company: Lakewood Water District
Community & HOA
Community
- Subdivision: Gravelly Lake
Location
- Region: Tacoma
Financial & listing details
- Price per square foot: $209/sqft
- Tax assessed value: $803,200
- Annual tax amount: $12,392
- Date on market: 6/3/2026
- Cumulative days on market: 49 days
- Listing terms: Conventional,VA Loan
- Inclusions: Dishwasher(s), Dryer(s), Garbage Disposal, Microwave(s), Refrigerator(s), Stove(s)/Range(s), Washer(s)
Price history
| Date | Event | Price |
|---|---|---|
| 6/10/2026 | Sold | $1,140,000+0%$209/sqft |
Source:  NWMLS as distributed by MLS GRID #2511514 Report a problem NWMLS as distributed by MLS GRID #2511514 Report a problem | ||
| 5/9/2026 | Pending sale | $1,139,999$209/sqft |
Source: NWMLS as distributed by MLS GRID #2511514 Report a problem | ||
| 4/23/2026 | Listed for sale | $1,139,999+45.2%$209/sqft |
Source: NWMLS as distributed by MLS GRID #2511514 Report a problem | ||
| 7/22/2019 | Sold | $785,000$144/sqft |
Source: NWMLS as distributed by MLS GRID #1425762 Report a problem | ||
| 6/27/2019 | Pending sale | $785,000$144/sqft |
Source: Morrison House Sotheby's International Realty #1425762 Report a problem | ||
| 3/21/2019 | Price change | $785,000-1.8%$144/sqft |
Source: Morrison House Sotheby's International Realty #1425762 Report a problem | ||
| 9/28/2018 | Price change | $799,000-4.8%$146/sqft |
Source: Morrison House Sotheby's International Realty #1308676 Report a problem | ||
| 7/29/2018 | Price change | $839,000-4.1%$154/sqft |
Source: Morrison House Sotheby's International Realty #1308676 Report a problem | ||
| 6/10/2018 | Listed for sale | $875,000$160/sqft |
Source: Morrison House Sotheby's International Realty #1308676 Report a problem | ||
Public tax history
| Year | Property taxes | Tax assessment |
|---|---|---|
| 2024 | $8,877 -17% | $803,200 -19.1% |
| 2023 | $10,690 +3.9% | $993,300 -0.5% |
| 2022 | $10,292 +7.2% | $998,200 +21.3% |
| 2021 | $9,604 +40.8% | $823,200 +34.5% |
| 2019 | $6,819 -13.9% | $612,100 +7.4% |
| 2018 | $7,922 +9.5% | $569,800 +6% |
| 2017 | $7,236 +7.5% | $537,600 +20.8% |
| 2016 | $6,731 | $445,000 +4.8% |
| 2014 | $6,731 +16.8% | $424,700 +2.7% |
| 2013 | $5,762 | $413,600 +13% |
| 2012 | -- | $366,000 -20% |
| 2011 | -- | $457,700 -11% |
| 2010 | -- | $514,100 |
Find assessor info on the county website
Neighborhood: Lake City
Nearby homes
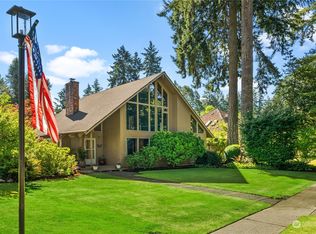
- $832,0003 bd3 ba2.5k sqft3 Lakeside Country Clb SW, Lakewood, WA 98498Sold
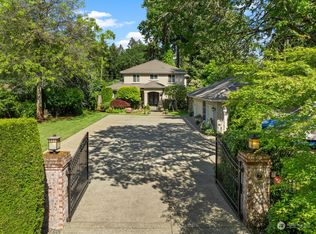
- $1,075,0004 bd3 ba2.3k sqft2 Lakeside Country Clb SW, Lakewood, WA 98498Sold
- $1,375,0005 bd4 ba4k sqft12222 Gravelly Lake Dr SW, Lakewood, WA 98499For Sale

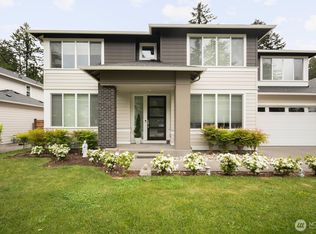
- $1,080,0004 bd5 ba3.8k sqft12421 Harwood Cove Ln SW, Lakewood, WA 98499Sold
- $995,0004 bd4 ba4.2k sqft12209 Interlaaken Dr SW, Tacoma, WA 98498Sold
- $560,0002 bd1 ba1.6k sqft8011 Veterans Dr SW, Lakewood, WA 98498Sold
- $949,9003 bd3 ba2.4k sqft12426 Harwood Cove Ln SW, Lakewood, WA 98498For Sale
- $675,0003 bd3 ba1.9k sqft12203 Oak Tree Pl SW, Lakewood, WA 98498Sold
Nearby schools
GreatSchools rating
- 6/10Lake Louise Elementary SchoolGrades: PK-5Distance: 1.5 mi
- 4/10Woodbrook Middle SchoolGrades: 6-8Distance: 1.3 mi
- 4/10Clover Park High SchoolGrades: 9-12Distance: 1.4 mi
Schools provided by the listing agent
- Elementary: Lake Louise Elem
- High: Clover Park High
Source: NWMLS as distributed by MLS GRID. This data may not be complete. We recommend contacting the local school district to confirm school assignments for this home.
Get a cash offer in 3 minutes
Find out how much your home could sell for in as little as 3 minutes with a no-obligation cash offer.
Estimated market value
$1,139,400
Get a cash offer in 3 minutes
Find out how much your home could sell for in as little as 3 minutes with a no-obligation cash offer.
Estimated market value
$1,139,400
- Washington
- Pierce County
- Lakewood
- 98498
- Lake City
- 12321 Interlaaken Drive SW
Nearby cities
Nearby neighborhoods
Nearby zip codes
Other Lakewood Topics
