Private gated entrance in a sought-after Lakewood neighborhood, this exceptional custom estate by renowned builder Greg Hoover offers timeless craftsmanship and resort-style living. Ideally located just minutes from Gravelly Lake, American Lake, and Tacoma Country & Golf Club, this 5-bedroom, 2 full and 2 half baths home spans 4,023 sqft of living space. The main level features an appointed kitchen, formal living and dining rooms, private office, spacious great room with wet/coffee bar, extensive custom wood casing and trim throughout, and panoramic doors that seamlessly blend indoor and outdoor living. Upstairs, the luxurious primary suite offers a fireplace, spa-inspired 5-piece bath, cedar-lined walk-in closet, and tranquil views of the spectacular backyard. Four additional bedrooms and an expansive bonus room provide exceptional flexibility. Step outside to your own private resort featuring park-like grounds with cascading waterfalls, a pond and stream, lush landscaping, and multiple entertaining spaces. Enjoy year-round swimming in the heated indoor pool with retractable roof, entertain beneath the covered outdoor pavilion complete with a full outdoor kitchen, fireplace, TV, and wired overhead heaters, or host guests in the charming detached guest cottage. Features include a panic room, secure storage room, abundant attic storage, tankless water heater, oversized 3-car garage, and exceptional craftsmanship throughout, making this one-of-a-kind estate.
Active
Listed by: John L. Scott, Inc. • Joshua Norris
Price cut: $100K (8/17)
$1,275,000
12222 Gravelly Lake Drive SW, Lakewood, WA 98499
5beds
4,023sqft
Single Family Residence
Built in 1979
0.69 Acres Lot
$1,252,500 Zestimate®
$317/sqft
$-- HOA
What's special
Charming detached guest cottageAppointed kitchenPrivate officeFour additional bedroomsCedar-lined walk-in closetLuxurious primary suiteExpansive bonus room
- 68 days
- 953
- 75
Zillow last checked:
Listing updated:
Listed by:
Joshua Norris,
John L. Scott, Inc.
Source: NWMLS as distributed by MLS GRID,MLS#: 2545461
Facts & features
Interior
Bedrooms & bathrooms
- Bedrooms: 5
- Bathrooms: 4
- Full bathrooms: 2
- 1/2 bathrooms: 2
- Main level bathrooms: 2
Primary bedroom
- Level: Second
Bedroom
- Level: Second
Bedroom
- Level: Second
Bedroom
- Level: Second
Bedroom
- Level: Second
Bathroom full
- Level: Second
Bathroom full
- Level: Second
Other
- Level: Main
Other
- Level: Main
Bonus room
- Level: Second
Den office
- Level: Main
Dining room
- Level: Main
Entry hall
- Level: Main
Family room
- Level: Main
Kitchen with eating space
- Level: Main
Kitchen without eating space
- Level: Main
Living room
- Level: Main
Utility room
- Level: Main
Heating
- Fireplace, Forced Air, Heat Pump, Electric, Natural Gas
Cooling
- Has cooling: Yes
Appliances
- Included: Dishwasher, Microwave, Refrigerator, Stove(s)/Range(s), Tankless Water Heater, Dishwasher(s), Microwave(s), Refrigerator(s), Water Heater: Gas/Tankless, Water Heater Location: Garage
Features
- Bath Off Primary, Central Vacuum, Ceiling Fan(s), Dining Room, High Tech Cabling, Pantry
- Flooring: Engineered Hardwood, Carpet
- Doors: French Doors
- Windows: Dbl Pane/Storm Window, Skylight(s)
- Basement: None
- Number of fireplaces: 3
- Fireplace features: Gas, Main Level: 2, Upper Level: 1, Fireplace
Interior area
- Total structure area: 4,023
- Total interior livable area: 4,023 sqft
Video & virtual tour
Property
Parking
- Total spaces: 3
- Parking features: Driveway, Attached Garage, Off Street, RV Parking
- Has attached garage: Yes
- Covered spaces: 3
Features
- Levels: Two
- Stories: 2
- Entry location: Main
- Patio & porch: Bath Off Primary, Built-In Vacuum, Ceiling Fan(s), Dbl Pane/Storm Window, Dining Room, Fireplace, French Doors, High Tech Cabling, Jetted Tub, Pantry, Security System, Skylight(s), Sprinkler System, Vaulted Ceiling(s), Walk-In Closet(s), Water Heater, Wet Bar
- Spa features: Bath
Lot
- Size: 0.69 Acres
- Features: Dead End Street, Secluded, Cabana/Gazebo, Cable TV, Fenced-Fully, Gas Available, Gated Entry, High Speed Internet, Outbuildings, Patio, Propane, RV Parking, Sprinkler System
- Topography: Level
- Residential vegetation: Garden Space, Wooded
Details
- Parcel number: 4285000102
- Zoning: LKWD
- Zoning description: Jurisdiction: City
- Special conditions: Standard
Construction
Type & style
- Home type: SingleFamily
- Architectural style: Tudor,2 Story
- Property subtype: Single Family Residence
Materials
- Brick, Stucco, Wood Products
- Foundation: Poured Concrete
- Roof: Composition
Condition
- Year built: 1979
- Major remodel year: 1995
Details
- Builder name: Greg Hoover
Utilities & green energy
- Electric: Company: Puget Power
- Sewer: Sewer Connected, Company: Pierce County Sewer
- Water: Public, Company: Lakewood Water District
Community & HOA
Community
- Security: Security System
- Subdivision: Gravelly Lake
Location
- Region: Lakewood
Financial & listing details
- Price per square foot: $317/sqft
- Tax assessed value: $1,199,300
- Annual tax amount: $13,041
- Date on market: 6/25/2026
- Cumulative days on market: 70 days
- Listing terms: Conventional,FHA,VA Loan
- Inclusions: Dishwasher(s), Microwave(s), Refrigerator(s), Stove(s)/Range(s)
Estimated market value
$1,252,500
$1.19M - $1.32M
$5,021/mo
Price history
| Date | Event | Price |
|---|---|---|
| 8/17/2026 | Price change | $1,275,000-7.3%$317/sqft |
Source:  NWMLS as distributed by MLS GRID #2545461 Report a problem NWMLS as distributed by MLS GRID #2545461 Report a problem | ||
| 6/26/2026 | Listed for sale | $1,375,000+5.8%$342/sqft |
Source: NWMLS as distributed by MLS GRID #2545461 Report a problem | ||
| 8/5/2022 | Sold | $1,299,999$323/sqft |
Source: NWMLS as distributed by MLS GRID #1940831 Report a problem | ||
| 7/1/2022 | Pending sale | $1,299,999$323/sqft |
Source: NWMLS as distributed by MLS GRID #1940831 Report a problem | ||
| 6/28/2022 | Listed for sale | $1,299,999$323/sqft |
Source: NWMLS as distributed by MLS GRID #1940831 Report a problem | ||
| 6/28/2022 | Pending sale | $1,299,999+205.9%$323/sqft |
Source: NWMLS as distributed by MLS GRID #1940831 Report a problem | ||
| 8/25/2000 | Sold | $425,000$106/sqft |
Source: NWMLS as distributed by MLS GRID #20086032 Report a problem | ||
Public tax history
| Year | Property taxes | Tax assessment |
|---|---|---|
| 2025 | $13,041 +11.3% | $1,199,300 +8.6% |
| 2024 | $11,721 +0.2% | $1,104,800 +0.2% |
| 2023 | $11,703 +3.1% | $1,102,400 -1.2% |
| 2022 | $11,348 +7.6% | $1,116,100 +21.7% |
| 2021 | $10,542 +38.7% | $916,800 +31.1% |
| 2019 | $7,601 | $699,200 +8% |
| 2018 | -- | $647,600 +6.2% |
| 2017 | $7,708 | $609,900 +18.2% |
| 2016 | $7,708 | $516,100 +4.7% |
| 2014 | $7,708 +14.9% | $492,900 +1.8% |
| 2013 | $6,706 | $484,000 +11.8% |
| 2012 | -- | $432,800 -16.7% |
| 2011 | -- | $519,800 -8.8% |
| 2010 | -- | $570,100 -12.5% |
| 2009 | -- | $651,400 -0.5% |
| 2008 | $7,911 +0% | $654,700 -1.7% |
| 2007 | $7,911 +41.8% | $665,700 +67.2% |
| 2002 | $5,580 +3.5% | $398,200 +4.2% |
| 2001 | $5,392 | $382,000 +3.8% |
| 2000 | $5,392 | $367,900 |
Find assessor info on the county website
Monthly payment
Est. payment
Payment breakdown
Explore the cost of this home by adjusting the details. Changes won't be saved.Climate risks
Neighborhood: Lake City
Nearby schools
Schools provided by the listing agent
- Elementary: Idlewild Elem
- Middle: Mann Mid
- High: Clover Park High
Source: NWMLS as distributed by MLS GRID. This data may not be complete. We recommend contacting the local school district to confirm school assignments for this home.
Similar homes
- $995,0004 bd3 ba3.6k sqft11401 Madera Circle SW, Lakewood, WA 98499Active
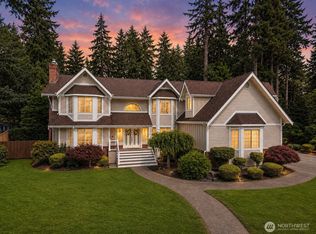 MLS ID #2559624, Derek Johnson. NWMLS as distributed by MLS GRID
 - $1,200,0004 bd3 ba2.7k sqftGreystone Phase Ii, Lakewood, WA 98499Active
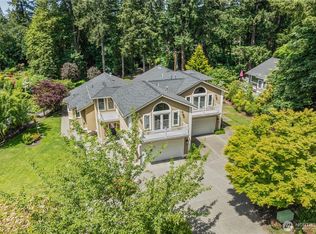 MLS ID #2533841, Jamie Michaud. NWMLS as distributed by MLS GRID
 - $850,0004 bd3 ba3k sqftMadera, Lakewood, WA 98499Active
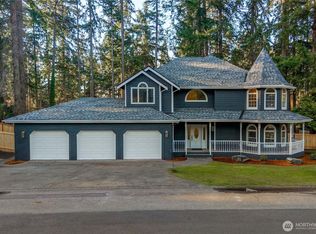 MLS ID #2560470, Michael Putnam. NWMLS as distributed by MLS GRID
 - $1,280,0005 bd3 ba3.2k sqft620 122nd Street Ct NW, Gig Harbor, WA 98332Active
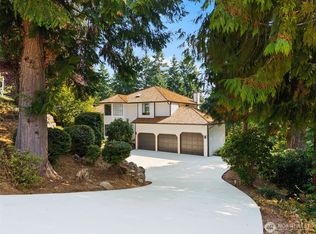 MLS ID #2550324, Taylor Hough. NWMLS as distributed by MLS GRID
