One year HOA dues covered. Rare opportunity to own one of only sixteen residences in the exclusive gated community of Greystone. Perfectly positioned along a peaceful year-round creek, this exceptional end-unit townhome offers a rare blend of luxury, privacy, & low-maintenance living just minutes from Chambers Bay, JBLM, shopping, dining, and major commuter routes. Designed for effortless main-floor living, the home features a spacious primary suite, dedicated office, soaring vaulted ceilings, & expansive windows that fill the home with natural light while capturing tranquil creek views. The open-concept living and dining areas flow seamlessly to a private composite deck overlooking the water, creating an inviting setting for entertaining or quiet evenings surrounded by nature. Upstairs offers two additional bedrooms, each with its own private deck, a full bath, & a versatile craft room already plumbed for a future kitchenette, providing outstanding flexibility for guests, hobbies, or multi-generational living. Additional highlights include an attached two-car garage with newly finished flooring, automatic whole-home generator, central A/C, exceptional storage, and quality craftsmanship throughout. Greystone offers an unparalleled lock-and-leave lifestyle in an intimate gated enclave where homes are rarely available, making this a truly exceptional opportunity. This home is an incredible opportunity to enjoy the safety & security rarely available today. Truly a must see home.
Active
Listed by: eXp Realty • Kimberly Fraser
Price cut: $50K (8/6)
$699,950
11202 Greystone Drive SW, Lakewood, WA 98499
3beds
2,694sqft
:
Get pre-qualified$5,103/mo
Condominium
Built in 1998
-- sqft lot
$689,700 Zestimate®
$260/sqft
$700/mo HOA
What's special
Dedicated officeSpacious primary suiteVersatile craft roomCapturing tranquil creek viewsExceptional storageSoaring vaulted ceilings
- 66 days |
- 688 |
- 30 |
Zillow last checked:
Listing updated:
Listed by:
Kimberly Fraser,
eXp Realty
Source: NWMLS as distributed by MLS GRID,MLS#: 2533542
Facts & features
Interior
Bedrooms & bathrooms
- Bedrooms: 3
- Bathrooms: 3
- Full bathrooms: 2
- 1/2 bathrooms: 1
- Main level bathrooms: 2
- Main level bedrooms: 1
Primary bedroom
- Level: Main
Bedroom
- Level: Second
Bedroom
- Level: Second
Bathroom full
- Level: Second
Bathroom full
- Level: Main
Other
- Level: Main
Den office
- Level: Main
Dining room
- Level: Main
Entry hall
- Level: Main
Family room
- Level: Main
Kitchen with eating space
- Level: Main
Heating
- Fireplace, Forced Air, Natural Gas
Cooling
- Forced Air
Appliances
- Included: Dishwasher, Disposal, Double Oven, Dryer, Microwave, Refrigerator, Washer, Dishwasher(s), Dryer(s), Garbage Disposal, Microwave(s), Refrigerator(s), Washer(s), Cooking-Gas
Features
- Flooring: Ceramic Tile, Carpet
- Doors: French Doors
- Windows: Insulated Windows
- Number of fireplaces: 1
- Fireplace features: Gas, Main Level: 1, Fireplace
Interior area
- Total structure area: 2,694
- Total interior livable area: 2,694 sqft
Video & virtual tour
Property
Parking
- Total spaces: 2
- Parking features: Individual Garage, Off Street
- Has garage: Yes
- Covered spaces: 2
Features
- Levels: Two
- Stories: 2
- Entry location: Main
- Patio & porch: Alarm System, Cooking-Gas, End Unit, Fireplace, French Doors, Insulated Windows, Primary Bathroom, Soaking Tub, Vaulted Ceiling(s), Walk-In Closet(s)
- Has view: Yes
- View description: River, Territorial
- Has water view: Yes
- Water view: River
- Waterfront features: River
Lot
- Size: 0.37 Acres
- Features: Corner Lot, Paved, Sidewalk
Details
- Parcel number: 9002270010
- Special conditions: Standard
Construction
Type & style
- Home type: Condo
- Architectural style: Condo (2 Levels)
- Property subtype: Condominium
Materials
- Stucco
- Roof: Composition
Condition
- Year built: 1998
Utilities & green energy
- Electric: Company: PSE
- Utilities for property: Comcast, Comcast
Green energy
- Energy efficient items: Insulated Windows
Community & HOA
Community
- Features: Gated, Outside Entry
- Subdivision: Lakewood
HOA
- Services included: Common Area Maintenance, Road Maintenance, Water
- HOA fee: $700 monthly
Location
- Region: Lakewood
Financial & listing details
- Price per square foot: $260/sqft
- Tax assessed value: $898,400
- Annual tax amount: $10,410
- Date on market: 6/9/2025
- Cumulative days on market: 427 days
- Listing terms: Conventional,FHA,VA Loan
- Inclusions: Dishwasher(s), Double Oven, Dryer(s), Garbage Disposal, Microwave(s), Refrigerator(s), Washer(s)
Estimated market value
$689,700
$655,000 - $724,000
$3,101/mo
Price history
| Date | Event | Price |
|---|---|---|
| 8/6/2026 | Price change | $699,950-6.7%$260/sqft |
Source:  NWMLS as distributed by MLS GRID #2533542 Report a problem NWMLS as distributed by MLS GRID #2533542 Report a problem | ||
| 7/21/2026 | Price change | $749,950-6.3%$278/sqft |
Source: NWMLS as distributed by MLS GRID #2533542 Report a problem | ||
| 6/5/2026 | Listed for sale | $799,950+83.9%$297/sqft |
Source: eXp Realty #2533542 Report a problem | ||
| 11/25/2002 | Sold | $435,000$161/sqft |
Source: Public Record Report a problem | ||
Public tax history
| Year | Property taxes | Tax assessment |
|---|---|---|
| 2024 | $9,014 +5.6% | $898,400 +11.6% |
| 2023 | $8,534 +3.3% | $804,900 -1.1% |
| 2022 | $8,263 -3.2% | $813,700 +9.3% |
| 2021 | $8,538 +20.2% | $744,400 +29.4% |
| 2019 | $7,103 | $575,200 -5.4% |
| 2018 | -- | $608,200 +13.7% |
| 2017 | $6,947 | $535,000 +22.8% |
| 2016 | $6,947 | $435,500 -2.3% |
| 2014 | $6,947 +31.1% | $445,600 +10.4% |
| 2013 | $5,300 | $403,800 +17.8% |
| 2012 | -- | $342,800 -18% |
| 2011 | -- | $417,800 -10.1% |
| 2010 | -- | $464,900 -5% |
| 2009 | -- | $489,400 -0.4% |
| 2008 | $6,027 +0% | $491,400 -3.8% |
| 2007 | $6,027 +22.5% | $510,700 +43.4% |
| 2002 | $4,920 +2.8% | $356,100 +4.3% |
| 2001 | $4,786 | $341,500 +3.1% |
| 2000 | $4,786 | $331,200 |
Find assessor info on the county website
Monthly payment
Est. payment
Payment breakdown
Explore the cost of this home by adjusting the details. Changes won't be saved.Climate risks
Neighborhood: Idlewild
Nearby schools
GreatSchools rating
- 3/10Idlewild Elementary SchoolGrades: PK-5Distance: 1 mi
- 6/10Harrison Preparatory SchoolGrades: 6-12Distance: 1.6 mi
- 4/10Clover Park High SchoolGrades: 9-12Distance: 0.4 mi
Schools provided by the listing agent
- Elementary: Idlewild Elem
- Middle: Hudtloff Mid
- High: Clover Park High
Source: NWMLS as distributed by MLS GRID. This data may not be complete. We recommend contacting the local school district to confirm school assignments for this home.
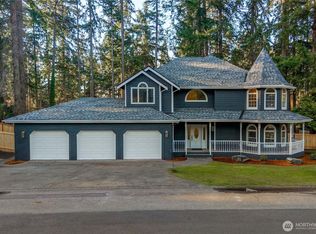
- $850,0004 bd3 ba3k sqft11215 Madera Cir SW, Lakewood, WA 98499For Sale
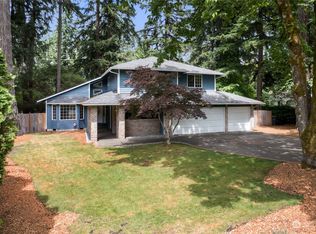
- $800,3004 bd3 ba2.6k sqft11223 Madera Cir SW, Lakewood, WA 98499Off Market
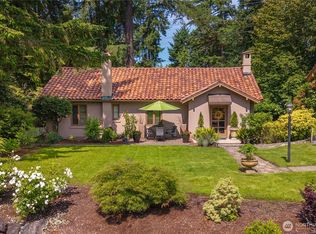
- $700,0003 bd2 ba1.9k sqft11211 Madera Cir SW, Lakewood, WA 98499Sold
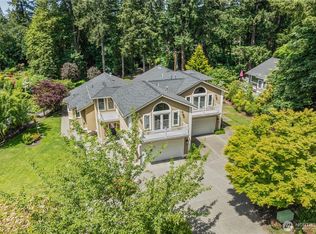
- $1,200,0004 bd3 ba2.7k sqft11226 Greystone Dr SW, Lakewood, WA 98499For Sale
- $941,5003 bd3 ba2.6k sqft11318 Greystone Dr SW #8A, Lakewood, WA 98499Off Market
- $549,9503 bd2 ba2k sqft6355 111th St SW, Lakewood, WA 98499Sold
- $995,0004 bd3 ba3.6k sqft11401 Madera Cir SW, Lakewood, WA 98499For Sale
- $915,0004 bd5 ba3.4k sqft11304 Clovercrest Dr SW, Lakewood, WA 98499Sold
A local agent can set up tours, give advice and negotiate with sellers.
Similar homes
- $850,0004 bd3 ba3k sqftMadera, Lakewood, WA 98499ActiveMLS ID #2560470, Michael Putnam. NWMLS as distributed by MLS GRID
- $995,0004 bd3 ba3.6k sqft11401 Madera Circle SW, Lakewood, WA 98499Active
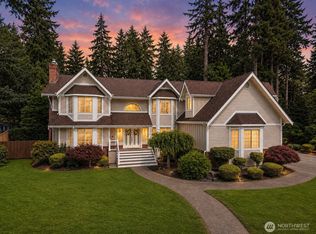 MLS ID #2559624, Derek Johnson. NWMLS as distributed by MLS GRID
 - $650,0004 bd3 ba2.1k sqftOakbrook 7th Addition, Lakewood, WA 98498Active
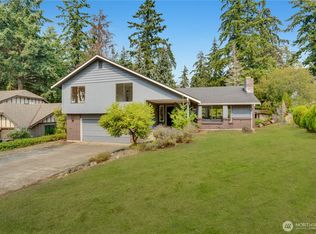 MLS ID #2565449, Regina Madiera-Gorden. NWMLS as distributed by MLS GRID
 - $999,0003 bd3 ba2.5k sqft11724 Madera Drive SW, Lakewood, WA 98499Active
 MLS ID #2486284, Michael Morrison. NWMLS as distributed by MLS GRID
 - $775,0003 bd3 ba2.6k sqft7404 91st Avenue Ct SW, Lakewood, WA 98498ActiveMLS ID #2524314, Cedric Pour. NWMLS as distributed by MLS GRID
- $775,0004 bd3 ba3.1k sqftCanyon Place, Tacoma, WA 98446ActiveMLS ID #2560524, Megan White. NWMLS as distributed by MLS GRID
- $749,0003 bd2 ba2.3k sqft7203 35th Street NW, Gig Harbor, WA 98335ActiveMLS ID #2565485, Phil Mondau. NWMLS as distributed by MLS GRID
- $780,0003 bd3 ba1.9k sqftCormorant Passage, Steilacoom, WA 98388ActiveMLS ID #2522254, Trisha Maxwell. NWMLS as distributed by MLS GRID
- $695,0003 bd3 ba2.5k sqft3516 97th Avenue E, Edgewood, WA 98371ActiveMLS ID #2557613, Carly Willis. NWMLS as distributed by MLS GRID
- $700,0004 bd3 ba2.7k sqftPrestridge, Puyallup, WA 98375ActiveMLS ID #2552005, Marie Wood. NWMLS as distributed by MLS GRID
- $849,9003 bd3 ba2.5k sqftHolly Woods, Olympia, WA 98516ActiveMLS ID #2560648, Denise Steigers. NWMLS as distributed by MLS GRID
- $714,9504 bd3 ba2.7k sqft16506 88th Avenue Ct E, Puyallup, WA 98375ActiveMLS ID #2518548, Denny L. Woyak. NWMLS as distributed by MLS GRID
- $675,0004 bd3 ba2.8k sqftFredricks Estates, Yelm, WA 98597ActiveMLS ID #2544685, Tracie L Choate. NWMLS as distributed by MLS GRID
- $674,9994 bd3 ba2.1k sqft5405 Braywood Lane SE, Olympia, WA 98513ActiveMLS ID #2533825, Bobbie Jo Roth. NWMLS as distributed by MLS GRID
- $785,0003 bd3 ba2k sqftBrierwood North, Gig Harbor, WA 98332ActiveMLS ID #2563856, Lianne Hall. NWMLS as distributed by MLS GRID
- $799,9503 bd3 ba2.5k sqft4021 Patrick Court SE, Olympia, WA 98501ActiveMLS ID #2565013, Cathlene Torgerson. NWMLS as distributed by MLS GRID
- $895,0004 bd3 ba2.3k sqftRange 02 Quarter 24 University Park T, University Place, WA 98467ActiveMLS ID #2545409, Chris Nix. NWMLS as distributed by MLS GRID
- $820,0003 bd3 ba2.3k sqft858 Illahee Drive, Fox Island, WA 98333ActiveMLS ID #2515778, William Sarno. NWMLS as distributed by MLS GRID
- $650,0004 bd2 ba1.9k sqft7805 300th Street Ct S, Roy, WA 98580ActiveMLS ID #2557323, Kristopher Ellis. NWMLS as distributed by MLS GRID
- $595,0003 bd2 ba1.7k sqft3115 86th Avenue E, Edgewood, WA 98371ActiveMLS ID #2566079, Jennica Lynn. NWMLS as distributed by MLS GRID
