Absolutely stunning and impeccably maintained, this well-appointed condo is now available in the highly sought-after Greystone gated community. Built in 2012 with exceptional craftsmanship, the home has been lovingly cared for and shows beautifully throughout. Situated on a desirable corner lot, the property overlooks a charming Territory Creek–side setting, offering peaceful views, natural sounds, and visits from local wildlife. Enjoy your morning coffee in complete serenity. Inside, the main-level living is both spacious and thoughtfully designed. The primary bedroom on the main floor features a well-appointed bathroom, adding comfort and value. The open-style floor plan provides effortless flow while still offering separation when desired. A versatile office/family/theater room on the main level includes the quality finishes one would expect in a home of this caliber. Upstairs, you’ll find two additional bedrooms, a full bathroom, and a creatively repurposed closet that has been transformed into a tasteful wine cellar. All of this is nestled within the Greystone community—known for its privacy, beauty, and convenience. Close to highways, shopping, sidewalks for morning workouts, Tacoma Country & Golf Club, and more. This is truly a must-see property that offers comfort, elegance, and an exceptional lifestyle.
Active
Listed by: Windermere Prof Partners • Jamie Michaud
$1,200,000
11226 Greystone Drive SW, Lakewood, WA 98499
4beds
2,702sqft
:
Get pre-qualified$7,933/mo
Condominium
Built in 2012
-- sqft lot
$1,164,200 Zestimate®
$444/sqft
$700/mo HOA
What's special
Well-appointed condoWell-appointed bathroomPeaceful viewsTasteful wine cellarVisits from local wildlifeNatural soundsDesirable corner lot
- 69 days |
- 196 |
- 2 |
Zillow last checked:
Listing updated:
Listed by:
Jamie Michaud,
Windermere Prof Partners
Source: NWMLS as distributed by MLS GRID,MLS#: 2533841
Facts & features
Interior
Bedrooms & bathrooms
- Bedrooms: 4
- Bathrooms: 3
- Full bathrooms: 2
- 1/2 bathrooms: 1
- Main level bathrooms: 2
- Main level bedrooms: 2
Primary bedroom
- Level: Main
Bedroom
- Level: Second
Bedroom
- Level: Second
Bedroom
- Level: Main
Bathroom full
- Level: Second
Bathroom full
- Level: Main
Other
- Level: Main
Dining room
- Level: Main
Entry hall
- Level: Main
Family room
- Level: Main
Kitchen with eating space
- Level: Main
Living room
- Level: Main
Rec room
- Level: Main
Heating
- Forced Air, Natural Gas
Cooling
- Forced Air, Heat Pump
Appliances
- Included: Dishwasher, Disposal, Microwave, Refrigerator, See Remarks, Stove(s)/Range(s), Dishwasher(s), Garbage Disposal, Microwave(s), Refrigerator(s)
- Laundry: Common Area
Features
- Flooring: Ceramic Tile, Hardwood, Carpet
- Has fireplace: No
- Fireplace features: Gas
Interior area
- Total structure area: 2,702
- Total interior livable area: 2,702 sqft
Video & virtual tour
Property
Parking
- Total spaces: 2
- Parking features: Individual Garage
- Has garage: Yes
- Covered spaces: 2
Features
- Levels: Two
- Stories: 2
- Entry location: Main
- Patio & porch: Primary Bathroom, Sprinkler System
- Has view: Yes
- View description: Territorial
- Waterfront features: Creek
Lot
- Size: 0.37 Acres
- Features: Curbs, Dead End Street, Paved, Sidewalk
Details
- Parcel number: 9009740020
- Special conditions: Standard
Construction
Type & style
- Home type: Condo
- Architectural style: Condo (2 Levels)
- Property subtype: Condominium
Materials
- Stucco, Wood Siding
- Roof: Composition
Condition
- Year built: 2012
- Major remodel year: 2012
Community & HOA
Community
- Features: Cable TV, Garden Space, Gated
- Subdivision: Lake Steilacoom
HOA
- Services included: Common Area Maintenance, See Remarks, Water
- HOA fee: $700 monthly
Location
- Region: Lakewood
Financial & listing details
- Price per square foot: $444/sqft
- Tax assessed value: $956,100
- Annual tax amount: $9,545
- Date on market: 6/2/2026
- Cumulative days on market: 71 days
- Listing terms: Conventional,FHA,VA Loan
- Inclusions: Dishwasher(s), Garbage Disposal, Microwave(s), Refrigerator(s), See Remarks, Stove(s)/Range(s)
Estimated market value
$1,164,200
$1.11M - $1.22M
$3,725/mo
Price history
| Date | Event | Price |
|---|---|---|
| 6/3/2026 | Listed for sale | $1,200,000+105.1%$444/sqft |
Source:  NWMLS as distributed by MLS GRID #2533841 Report a problem NWMLS as distributed by MLS GRID #2533841 Report a problem | ||
| 7/3/2013 | Sold | $585,000$217/sqft |
Source: NWMLS as distributed by MLS GRID #426889 Report a problem | ||
Public tax history
| Year | Property taxes | Tax assessment |
|---|---|---|
| 2024 | $9,545 +4% | $956,100 +10.4% |
| 2023 | $9,175 +3.1% | $866,000 -1.2% |
| 2022 | $8,897 -3.7% | $876,800 +8.8% |
| 2021 | $9,238 +20.9% | $806,100 +30.9% |
| 2019 | $7,643 -8.7% | $615,700 -6% |
| 2018 | $8,375 +9.7% | $655,000 +13.6% |
| 2017 | $7,637 +1.2% | $576,400 +22.2% |
| 2016 | $7,548 | $471,500 -2.7% |
| 2014 | $7,548 | $484,400 +13.2% |
| 2013 | -- | $427,800 +146.1% |
| 2012 | -- | $173,800 |
Find assessor info on the county website
Monthly payment
Est. payment
Payment breakdown
Explore the cost of this home by adjusting the details. Changes won't be saved.Climate risks
Neighborhood: Idlewild
Nearby schools
GreatSchools rating
- 3/10Idlewild Elementary SchoolGrades: PK-5Distance: 0.9 mi
- 6/10Harrison Preparatory SchoolGrades: 6-12Distance: 1.7 mi
- 4/10Clover Park High SchoolGrades: 9-12Distance: 0.5 mi
Schools provided by the listing agent
- Elementary: Idlewild Elem
- Middle: Hudtloff Mid
- High: Clover Park High
Source: NWMLS as distributed by MLS GRID. This data may not be complete. We recommend contacting the local school district to confirm school assignments for this home.
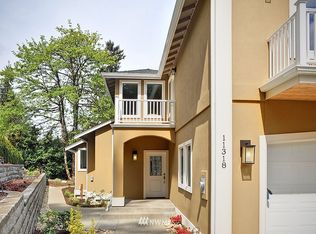
- $951,9003 bd3 ba2.6k sqft11318 Greystone Dr SW #8A, Lakewood, WA 98499Off Market
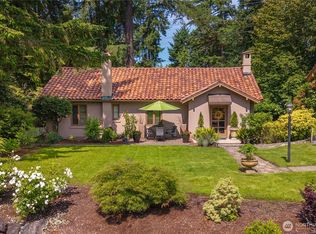
- $700,0003 bd2 ba1.9k sqft11211 Madera Cir SW, Lakewood, WA 98499Sold
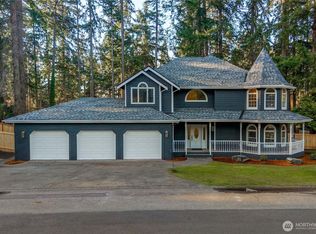
- $850,0004 bd3 ba3k sqft11215 Madera Cir SW, Lakewood, WA 98499For Sale
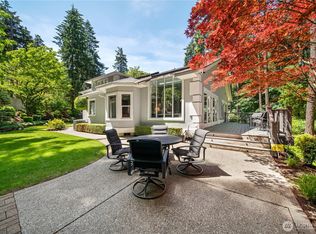
- $699,9503 bd3 ba2.6k sqft11202 Greystone Dr SW, Lakewood, WA 98499For Sale
- $2,550,0004 bd5 ba6.6k sqft11400 Gravelly Lake Dr SW, Lakewood, WA 98499Sold
- $797,5004 bd3 ba2.6k sqft11223 Madera Cir SW, Lakewood, WA 98499Off Market
- $2,025,0003 bd3 ba3.5k sqft11428 Gravelly Lake Dr SW, Lakewood, WA 98499Sold
- $995,0004 bd3 ba3.6k sqft11401 Madera Cir SW, Lakewood, WA 98499For Sale
A local agent can set up tours, give advice and negotiate with sellers.
Similar homes
- $995,0004 bd3 ba3.6k sqft11401 Madera Circle SW, Lakewood, WA 98499Active
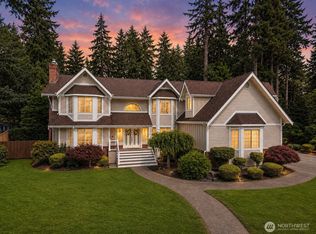 MLS ID #2559624, Derek Johnson. NWMLS as distributed by MLS GRID
 - $1,150,0003 bd3 ba2.8k sqft904 7th Court, Fox Island, WA 98333Active
 MLS ID #2563010, Falynn Auston. NWMLS as distributed by MLS GRID
 - $1,100,0004 bd3 ba3.1k sqft7106 71st Avenue NW, Gig Harbor, WA 98335Active
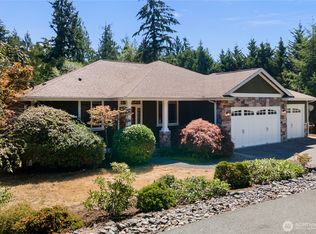 MLS ID #2560843, Remi Evergreen. NWMLS as distributed by MLS GRID
 - $1,199,9004 bd4 ba3.6k sqftTolmie Reach, Olympia, WA 98516Active
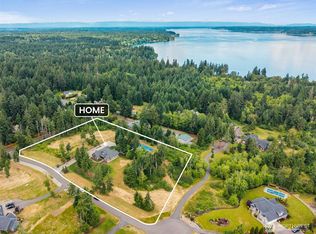 MLS ID #2540261, Jessica Poulos. NWMLS as distributed by MLS GRID
 - $1,195,0004 bd3 ba4k sqftSunrise View Estates, Puyallup, WA 98374ActiveMLS ID #2543223, Darlene Heseltine. NWMLS as distributed by MLS GRID
- $1,170,0003 bd4 ba3.6k sqft7018 100th Street E, Puyallup, WA 98373ActiveMLS ID #2549927, Greg Stock. NWMLS as distributed by MLS GRID
- $1,175,0003 bd3 ba2.7k sqft4120 49th Avenue Ct NW, Gig Harbor, WA 98335ActiveMLS ID #2519188, Charity Slawter. NWMLS as distributed by MLS GRID
- $950,0004 bd3 ba2.8k sqft4309 68th Avenue Ct W, University Place, WA 98466ActiveMLS ID #2561123, Kristin E. Niebergall. NWMLS as distributed by MLS GRID
- $1,295,0003 bd4 ba3k sqft5601 48th Avenue E, Tacoma, WA 98443ActiveMLS ID #2558580, Doug Walker. NWMLS as distributed by MLS GRID
- $925,0004 bd3 ba2k sqft2218 N Huson, Tacoma, WA 98406ActiveMLS ID #2565745, Lisa Carlson. NWMLS as distributed by MLS GRID
- $1,050,0004 bd3 ba3.7k sqft1408 180th Avenue E, Lake Tapps, WA 98391ActiveMLS ID #2564108, Loren D. Ellingson. NWMLS as distributed by MLS GRID
- $989,0003 bd3 ba2.2k sqft7127 142nd Street Ct E, Puyallup, WA 98373ActiveMLS ID #2566254, Sarah Bilderback. NWMLS as distributed by MLS GRID
- $939,9504 bd4 ba2.8k sqft3139 Oas Drive W, University Place, WA 98466ActiveMLS ID #2560755, April Saein Jeong-Callies. NWMLS as distributed by MLS GRID
- $1,200,0003 bd3 ba2.6k sqft5140 66th Avenue SE, Lacey, WA 98513ActiveMLS ID #2532679, Rocky Stanley. NWMLS as distributed by MLS GRID
- $1,075,0004 bd3 ba3.1k sqft13204 219th Street Ct E, Graham, WA 98338ActiveMLS ID #2543206, Sandra Ewton. NWMLS as distributed by MLS GRID
- $899,0004 bd4 ba3.3k sqftLimerick Park, Roy, WA 98580ActiveMLS ID #2564277, Andrew Farmer. NWMLS as distributed by MLS GRID
- $1,175,0004 bd4 ba3.6k sqft8808 82nd Lane SE, Olympia, WA 98513ActiveMLS ID #2507100, Nicole Marie Larson. NWMLS as distributed by MLS GRID
- $989,5004 bd3 ba3.5k sqftRosewood Lane, Federal Way, WA 98023ActiveMLS ID #2562454, Stephen Janho. NWMLS as distributed by MLS GRID
- $775,0004 bd3 ba3.1k sqftCanyon Place, Tacoma, WA 98446ActiveMLS ID #2560524, Megan White. NWMLS as distributed by MLS GRID
- $1,150,0004 bd4 ba3.9k sqftCanterwood, Olympia, WA 98513ActiveMLS ID #2531719, Vonna Madeley. NWMLS as distributed by MLS GRID
