Welcome home to this stunning property in the exclusive gated community of Sunrise View Estates—an impressive, grand-scale home offering 4 bedrooms, 3 baths, and 4,036 sq ft with a layout built for comfort & entertaining. From the moment you enter, you’ll notice the soaring vaulted ceilings and the incredible sense of space carried throughout—this home lives large, with generously sized rooms and a thoughtful separation of living areas. At the center of it all is an updated chef’s kitchen, designed for serious cooking & easy hosting, with ample workspace & smart storage that keeps everything within reach. Enjoy a walk in pantry, huge laundry room, & generous mudroom. The main-floor primary suite adds great convenience & flexibility, while a large main-level office provides the ideal setup for remote work. Three upper beds with walk in closets on the main wing including an updated bathroom. A spacious bonus room sits above the massive 3-car garage with dedicated shop space, wired for a generator & electric vehicle. Recent improvements include updated windows, newer gutters, sprinkler system, & fresh exterior paint, supporting long-term value. Outside enjoy the spacious, groomed .57-acre lot, featuring immaculate landscaping that has a dedicated garden area with irrigation, welcoming all day sun exposure. A stunning covered outdoor patio is a true extension of the living space for every season. This property represents a rare combination of scale and modern updates.
Active
Listed by: Redfin • Darlene Heseltine
Price cut: $50K (7/24)
$1,195,000
13514 116th Street Ct E, Puyallup, WA 98374
4beds
4,036sqft
Single Family Residence
Built in 1986
0.57 Acres Lot
$1,181,700 Zestimate®
$296/sqft
$155/mo HOA
What's special
Generous mudroomLarge main-level officeUpdated bathroomMain-floor primary suiteSprinkler systemDedicated shop spaceUpdated windows
- 54 days |
- 742 |
- 41 |
Zillow last checked:
Listing updated:
Listed by:
Darlene Heseltine,
Redfin
Source: NWMLS as distributed by MLS GRID,MLS#: 2543223
Facts & features
Interior
Bedrooms & bathrooms
- Bedrooms: 4
- Bathrooms: 3
- Full bathrooms: 1
- 3/4 bathrooms: 1
- 1/2 bathrooms: 1
- Main level bathrooms: 2
- Main level bedrooms: 1
Primary bedroom
- Level: Main
Bedroom
- Level: Second
Bedroom
- Level: Second
Bedroom
- Level: Second
Bathroom full
- Level: Main
Bathroom three quarter
- Level: Second
Other
- Level: Main
Bonus room
- Level: Second
Den office
- Level: Main
Dining room
- Level: Main
Entry hall
- Level: Main
Family room
- Level: Main
Great room
- Level: Main
Kitchen with eating space
- Level: Main
Living room
- Level: Main
Heating
- Fireplace, 90%+ High Efficiency, Forced Air, Heat Pump, Electric, Natural Gas
Cooling
- Heat Pump
Appliances
- Included: Dishwasher, Double Oven, Microwave, Refrigerator, Stove(s)/Range(s), Trash Compactor, Dishwasher(s), Microwave(s), Refrigerator(s), Water Heater: Gas, Water Heater Location: Mudroom
Features
- Bath Off Primary, Ceiling Fan(s), Dining Room, Loft, Pantry
- Flooring: Ceramic Tile, Hardwood, Laminate, Vinyl, Carpet
- Windows: Dbl Pane/Storm Window, Skylight(s)
- Basement: None
- Number of fireplaces: 1
- Fireplace features: Gas, Main Level: 1, Fireplace
Interior area
- Total structure area: 4,036
- Total interior livable area: 4,036 sqft
Video & virtual tour
Property
Parking
- Total spaces: 7
- Parking features: Driveway, Attached Garage
- Has attached garage: Yes
- Covered spaces: 3
- Uncovered spaces: 4
Features
- Levels: Two
- Stories: 2
- Entry location: Main
- Patio & porch: Bath Off Primary, Ceiling Fan(s), Dbl Pane/Storm Window, Dining Room, Fireplace, Jetted Tub, Loft, Pantry, Security System, Skylight(s), Vaulted Ceiling(s), Walk-In Closet(s), Water Heater, Wine/Beverage Refrigerator, Wired for Generator
- Spa features: Bath
- Has view: Yes
- View description: Mountain(s)
Lot
- Size: 0.57 Acres
- Features: Dead End Street, Paved, Deck, Fenced-Fully, Gas Available, Gated Entry, Patio, Sprinkler System
- Topography: Level,Partial Slope
- Residential vegetation: Garden Space
Details
- Parcel number: 8018000180
- Special conditions: Standard
- Other equipment: Wired for Generator
Construction
Type & style
- Home type: SingleFamily
- Architectural style: 2 Story
- Property subtype: Single Family Residence
Materials
- Brick, Cement Planked, Cement Plank
- Foundation: Poured Concrete
- Roof: Composition
Condition
- Good
- Year built: 1986
- Major remodel year: 1997
Utilities & green energy
- Electric: Company: Puget Sound Energy
- Sewer: Septic Tank, Company: Septic
- Water: Public, Company: City of Tacoma
- Utilities for property: Xfinity
Community & HOA
Community
- Features: CCRs, Gated
- Security: Security System
- Subdivision: Sunrise
HOA
- Services included: Common Area Maintenance, Road Maintenance
- HOA fee: $1,860 annually
Location
- Region: Puyallup
Financial & listing details
- Price per square foot: $296/sqft
- Tax assessed value: $1,148,700
- Annual tax amount: $12,633
- Date on market: 6/25/2026
- Cumulative days on market: 55 days
- Listing terms: Conventional,VA Loan
- Inclusions: Dishwasher(s), Double Oven, Microwave(s), Refrigerator(s), Stove(s)/Range(s), Trash Compactor
Estimated market value
$1,181,700
$1.12M - $1.24M
$4,488/mo
Price history
| Date | Event | Price |
|---|---|---|
| 7/24/2026 | Price change | $1,195,000-4%$296/sqft |
Source:  NWMLS as distributed by MLS GRID #2543223 Report a problem NWMLS as distributed by MLS GRID #2543223 Report a problem | ||
| 7/10/2026 | Price change | $1,245,000-3.9%$308/sqft |
Source: NWMLS as distributed by MLS GRID #2543223 Report a problem | ||
| 6/25/2026 | Listed for sale | $1,295,000+126%$321/sqft |
Source: NWMLS as distributed by MLS GRID #2543223 Report a problem | ||
| 7/1/2010 | Sold | $573,000+73.6%$142/sqft |
Source: Public Record Report a problem | ||
| 9/3/1999 | Sold | $330,000+13.8%$82/sqft |
Source: Public Record Report a problem | ||
| 7/2/1997 | Sold | $290,000$72/sqft |
Source: Public Record Report a problem | ||
Public tax history
| Year | Property taxes | Tax assessment |
|---|---|---|
| 2025 | $12,451 -1.4% | $1,148,700 +2.4% |
| 2024 | $12,633 +17.5% | $1,122,100 +5.7% |
| 2023 | $10,751 +0.9% | $1,061,200 -1.5% |
| 2022 | $10,660 +9.2% | $1,077,300 +26.3% |
| 2021 | $9,765 +12.6% | $853,200 +16.8% |
| 2019 | $8,670 -1.6% | $730,200 +5.9% |
| 2018 | $8,815 +6.2% | $689,800 +10.2% |
| 2017 | $8,301 +9.8% | $625,900 +21.9% |
| 2016 | $7,557 | $513,600 +5.7% |
| 2014 | $7,557 +10.4% | $485,800 +7.6% |
| 2013 | $6,845 | $451,600 +3.7% |
| 2012 | -- | $435,500 -9% |
| 2011 | -- | $478,700 -9% |
| 2010 | -- | $525,900 -1.9% |
| 2009 | -- | $536,300 -5.9% |
| 2008 | -- | $570,200 -2.6% |
| 2007 | $6,759 +28.8% | $585,500 +63.7% |
| 2002 | $5,246 +5.7% | $357,600 +6.2% |
| 2001 | $4,961 | $336,800 +5.6% |
| 2000 | $4,961 | $318,800 |
Find assessor info on the county website
Monthly payment
Est. payment
Payment breakdown
Explore the cost of this home by adjusting the details. Changes won't be saved.Climate risks
Neighborhood: 98374
Nearby schools
GreatSchools rating
- 7/10Ridgecrest Elementary SchoolGrades: K-6Distance: 0.8 mi
- 4/10Ferrucci Jr High SchoolGrades: 7-9Distance: 1.2 mi
- 6/10Emerald Ridge High SchoolGrades: 10-12Distance: 4.3 mi
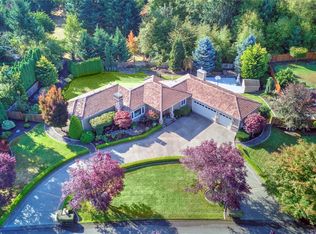
- $1,320,0004 bd4 ba4.4k sqft13618 116th Street Ct E, Puyallup, WA 98374Sold
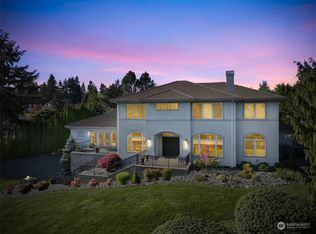
- $1,465,0004 bd5 ba5.8k sqft13617 116th Street Ct E, Puyallup, WA 98374Sold
- $1,200,0005 bd4 ba4.3k sqft13622 116th Street Ct E, Puyallup, WA 98374Sold

- $1,095,0004 bd5 ba4.6k sqft11505 134th Avenue Ct E, Puyallup, WA 98374Sold

- $392,0003 bd2 ba1k sqft12101 118th St E, Puyallup, WA 98374Sold
- $1,250,0003 bd5 ba4.9k sqft11506 134th Avenue Ct E, Puyallup, WA 98374For Sale
- $527,1003 bd3 ba1.4k sqft18813 117th Street Court E 51, Puyallup, WA 98374Off Market
- $499,9992 bd1 ba1k sqft13514 118th St E, Puyallup, WA 98374Pending
A local agent can set up tours, give advice and negotiate with sellers.
Similar homes
- $1,125,0003 bd3 ba3.2k sqft13503 110th Street Ct E, Puyallup, WA 98374Active
 MLS ID #2537228, Nicole Trout. NWMLS as distributed by MLS GRID
 - $1,199,9994 bd4 ba3.5k sqft20215 189th Avenue Ct E, Orting, WA 98360Active
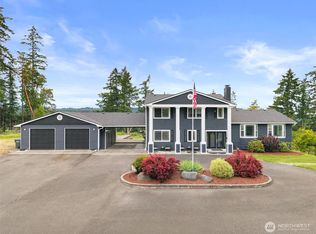 MLS ID #2569545, Jake Stephen Nielsen-Gillihan. NWMLS as distributed by MLS GRID
 - $1,100,0005 bd4 ba4.4k sqft2110 26th Place SE, Puyallup, WA 98372Active
 MLS ID #2546814, Kim Archambeau. NWMLS as distributed by MLS GRID
 - $1,170,0003 bd4 ba3.6k sqft7018 100th Street E, Puyallup, WA 98373Active
 MLS ID #2549927, Greg Stock. NWMLS as distributed by MLS GRID
 - $889,0004 bd3 ba2.8k sqftJanelle Estates, Puyallup, WA 98372ActiveMLS ID #2559152, Tim McKeown. NWMLS as distributed by MLS GRID
- $714,9905 bd4 ba2.4k sqftManorwood West, Puyallup, WA 98374ActiveMLS ID #2561454, Michael Renard. NWMLS as distributed by MLS GRID
- $1,175,0004 bd3 ba3.1k sqft26217 137th Street Ct E, Buckley, WA 98321ActiveMLS ID #2550517, Lauren Alvarez. NWMLS as distributed by MLS GRID
- $1,282,0003 bd3 ba3.5k sqft5204 178th Avenue E, Lake Tapps, WA 98391ActiveMLS ID #2561328, James Nam. NWMLS as distributed by MLS GRID
- $999,5004 bd4 ba3.5k sqft2614 Tacoma Road E, Puyallup, WA 98371ActiveMLS ID #2540655, Shannon Bell-Peterson. NWMLS as distributed by MLS GRID
- $1,050,0004 bd3 ba3.7k sqft1408 180th Avenue E, Lake Tapps, WA 98391ActiveMLS ID #2564108, Loren D. Ellingson. NWMLS as distributed by MLS GRID
- $995,0004 bd3 ba4.1k sqft13804 231st Street Ct E, Graham, WA 98338ActiveMLS ID #2552072, Nicole Burnett. NWMLS as distributed by MLS GRID
- $850,0003 bd3 ba2.7k sqftHigh Cedars Golf Club, Orting, WA 98360ActiveMLS ID #2569146, Jina Yotty. NWMLS as distributed by MLS GRID
- $775,0004 bd3 ba3.4k sqft8111 113th Street Ct E, Puyallup, WA 98373ActiveMLS ID #2546178, Jeff Pollock. NWMLS as distributed by MLS GRID
- $1,299,0004 bd5 ba3.1k sqftWhite River Osceola Area, Enumclaw, WA 98022ActiveMLS ID #2546772, Laurie A Kittelman. NWMLS as distributed by MLS GRID
- $800,0004 bd3 ba2.9k sqft16705 89th Avenue E, Puyallup, WA 98375ActiveMLS ID #2514275, Graham Raymond Northcott. NWMLS as distributed by MLS GRID
- $1,300,0004 bd4 ba4.8k sqft2915 219th Avenue E, Lake Tapps, WA 98391ActiveMLS ID #2562205, Lyndsey Davila. NWMLS as distributed by MLS GRID
- $785,0005 bd4 ba3k sqft2010 30th Street Ct SE, Puyallup, WA 98372ActiveMLS ID #2556334, Colin Findlay. NWMLS as distributed by MLS GRID
- $1,199,9004 bd3 ba3.5k sqft21642 148th Avenue SE, Kent, WA 98042ActiveMLS ID #2554343, Karen B Hake. NWMLS as distributed by MLS GRID
- $899,0004 bd3 ba3k sqft310 20th Street Pl SW, Puyallup, WA 98371ActiveMLS ID #2560285, Stephanie W Callen. NWMLS as distributed by MLS GRID
- $1,149,0004 bd3 ba3.7k sqftMarine Hills 11, Federal Way, WA 98003ActiveMLS ID #2560781, Steven Hume. NWMLS as distributed by MLS GRID
