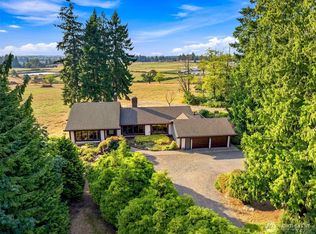
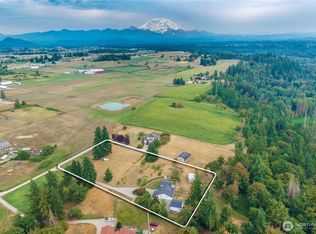
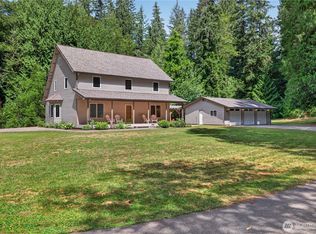
Tucked away at the end of a private road, this peaceful retreat offers exceptional privacy, abundant wildlife, mature landscaping, and rolling terrain full of character. The property spans two separate tax parcels totaling 23.3 acres (12.9 acres and 10.4 acres), with a beautiful mix of open pasture and wooded areas. Designed for comfortable one-story living, this spacious home features wide hallways and doorways, with three of the four bedrooms offering private en suite baths. Luxurious Primary bedroom with huge closet, double sinks and walk-in shower. In addition to the Primary bath, the main bath features a tile shower and jetted tub. The open-concept kitchen is the heart of the home, complete with an eating bar island, stainless steel appliances, and Great Room Concept into the dining and family room, anchored by a cozy gas fireplace. Thoughtfully maintained with numerous upgrades, including a newer roof (5 years new), LeafGuard gutters, an included 8,000-watt gas generator with electrical surge protection, included floor to ceiling safe in garage, and city water meters already installed for both parcels. Equestrian and hobby farm enthusiasts will appreciate the 4 stall barn with tack room, 26’ x 30’ shop with an attached 30’ x 16’ carport, and established apple and plum trees. A rare opportunity to own a property that has been cherished by the same family for generations!
Active
Listed by: KW Mountains to Sound Realty • Laurie A Kittelman
$1,299,000
18108 SE 440th Street, Enumclaw, WA 98022
4beds
3,130sqft
Single Family Residence
Built in 1995
23.32 Acres Lot
$1,274,500 Zestimate®
$415/sqft
$-- HOA
What's special
Cozy gas fireplaceOpen-concept kitchenMature landscapingEating bar islandLuxurious primary bedroomDouble sinksWalk-in shower
- 74 days
- 972
- 45
Zillow last checked:
Listing updated:
Listed by:
Laurie A Kittelman,
KW Mountains to Sound Realty,
Tom Kittelman,
KW Mountains to Sound Realty
Source: NWMLS as distributed by MLS GRID,MLS#: 2546772
Facts & features
Interior
Bedrooms & bathrooms
- Bedrooms: 4
- Bathrooms: 5
- Full bathrooms: 1
- 3/4 bathrooms: 1
- 1/2 bathrooms: 3
- Main level bathrooms: 5
- Main level bedrooms: 4
Primary bedroom
- Level: Main
Bedroom
- Level: Main
Bedroom
- Level: Main
Bedroom
- Level: Main
Bathroom full
- Level: Main
Bathroom three quarter
- Level: Main
Other
- Level: Main
Other
- Level: Main
Other
- Level: Main
Dining room
- Level: Main
Entry hall
- Level: Main
Great room
- Level: Main
Kitchen with eating space
- Level: Main
Living room
- Level: Main
Rec room
- Level: Main
Utility room
- Level: Main
Heating
- Fireplace, Forced Air, Electric, Propane
Cooling
- Forced Air
Appliances
- Included: Dishwasher, Refrigerator, Stove(s)/Range(s), Dishwasher(s), Refrigerator(s), Water Heater: Propane, Water Heater Location: Garage
Features
- Bath Off Primary, Ceiling Fan(s), Dining Room, Pantry
- Flooring: Bamboo/Cork, Ceramic Tile, Concrete, Marble, Carpet
- Windows: Dbl Pane/Storm Window, Skylight(s)
- Basement: None
- Number of fireplaces: 1
- Fireplace features: Gas, Main Level: 1, Fireplace
Interior area
- Total structure area: 3,130
- Total interior livable area: 3,130 sqft
Video & virtual tour
Property
Parking
- Total spaces: 37
- Parking features: Detached Carport, Attached Garage, Detached Garage, RV Parking
- Has attached garage: Yes
- Has carport: Yes
- Covered spaces: 7
- Uncovered spaces: 30
Features
- Levels: One
- Stories: 1
- Entry location: Main
- Patio & porch: Bath Off Primary, Ceiling Fan(s), Dbl Pane/Storm Window, Dining Room, Fireplace, Jetted Tub, Pantry, Skylight(s), Solarium/Atrium, Vaulted Ceiling(s), Walk-In Closet(s), Water Heater, Wired for Generator
- Spa features: Bath
- Has view: Yes
- View description: Territorial
Lot
- Size: 23.32 Acres
- Features: Dead End Street, Open Lot, Paved, Secluded, Barn, Fenced-Fully, Gated Entry, Outbuildings, Patio, Propane, RV Parking, Shop
- Topography: Equestrian,Rolling
- Residential vegetation: Brush, Fruit Trees, Garden Space, Pasture, Wooded
Details
- Parcel number: 1920069018
- Zoning: A35
- Zoning description: Jurisdiction: County
- Special conditions: Standard
- Other equipment: Leased Equipment: 2 owned 500&300 propane tanks, Wired for Generator
Construction
Type & style
- Home type: SingleFamily
- Architectural style: See Remarks,1 Story
- Property subtype: Single Family Residence
Materials
- Wood Products
- Foundation: Poured Concrete
- Roof: Composition
Condition
- Very Good
- Year built: 1995
- Major remodel year: 1995
Details
- Builder name: Roger Swanson Construction
Utilities & green energy
- Electric: Company: PSE
- Sewer: Septic Tank, Company: Septic
- Water: Public, Company: City of Enumclaw
- Utilities for property: Dish, Was Centurylink, Suggest Starlink
Community & HOA
Community
- Subdivision: Osceola
Location
- Region: Enumclaw
Financial & listing details
- Price per square foot: $415/sqft
- Tax assessed value: $1,074,000
- Annual tax amount: $8,650
- Date on market: 7/17/2026
- Cumulative days on market: 54 days
- Listing terms: Conventional,FHA,VA Loan
- Inclusions: Dishwasher(s), Leased Equipment, Refrigerator(s), Stove(s)/Range(s)
- Road surface type: Dirt
Estimated market value
$1,274,500
$1.21M - $1.34M
$4,453/mo
Price history
| Date | Event | Price |
|---|---|---|
| 8/7/2026 | Listed for sale | $1,299,000$415/sqft |
Source:  NWMLS as distributed by MLS GRID #2546772 Report a problem NWMLS as distributed by MLS GRID #2546772 Report a problem | ||
| 7/24/2026 | Pending sale | $1,299,000$415/sqft |
Source: NWMLS as distributed by MLS GRID #2546772 Report a problem | ||
| 7/13/2026 | Listed for sale | $1,299,000$415/sqft |
Source: NWMLS as distributed by MLS GRID #2546772 Report a problem | ||
| 7/5/2026 | Pending sale | $1,299,000$415/sqft |
Source: NWMLS as distributed by MLS GRID #2546772 Report a problem | ||
| 6/27/2026 | Listed for sale | $1,299,000+2498%$415/sqft |
Source: NWMLS as distributed by MLS GRID #2546772 Report a problem | ||
| 2/10/1994 | Sold | $50,000$16/sqft |
Source: Public Record Report a problem | ||
Public tax history
| Year | Property taxes | Tax assessment |
|---|---|---|
| 2025 | $6,282 -23% | $601,781 -24.2% |
| 2024 | $8,162 +7.2% | $793,901 +13.5% |
| 2023 | $7,614 -0.8% | $699,437 -10.5% |
| 2022 | $7,673 +10.7% | $781,490 +24.2% |
| 2021 | $6,930 +16.5% | $629,377 +29.3% |
| 2020 | $5,947 -2.3% | $486,855 -4.3% |
| 2019 | $6,087 -5.9% | $508,796 -10.4% |
| 2018 | $6,468 -5.5% | $567,897 -18.5% |
| 2017 | $6,843 +43.1% | $697,000 +9.1% |
| 2016 | $4,783 | $639,000 +12.9% |
| 2015 | $4,783 | $566,000 +15.5% |
| 2014 | $4,783 | $490,000 +2.9% |
| 2013 | $4,783 | $476,000 +3.9% |
| 2012 | -- | $458,000 +58.4% |
| 2011 | -- | $289,224 -10.6% |
| 2010 | -- | $323,520 |
| 2009 | -- | $323,520 -9% |
| 2007 | -- | $355,516 +7.9% |
| 2006 | -- | $329,516 +10.8% |
| 2005 | -- | $297,516 +12.5% |
| 2001 | $3,681 | $264,510 |
Find assessor info on the county website
Monthly payment
Est. payment
Payment breakdown
Explore the cost of this home by adjusting the details. Changes won't be saved.Climate risks
Neighborhood: 98022
Nearby schools
Schools provided by the listing agent
- Elementary: Sunrise Elem
- Middle: Enumclaw Mid
- High: Enumclaw Snr High
Source: NWMLS as distributed by MLS GRID. This data may not be complete. We recommend contacting the local school district to confirm school assignments for this home.

Similar homes
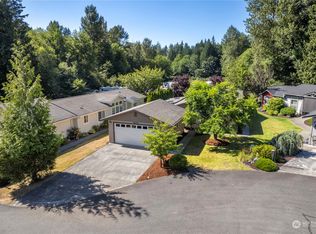
- $1,195,0005 bd3 ba3.5k sqft5204 178th Avenue E, Lake Tapps, WA 98391ActiveMLS ID #2571519, James Nam. NWMLS as distributed by MLS GRID
- $1,699,9994 bd3 ba2.5k sqft41218 292nd Way SE, Enumclaw, WA 98022Active
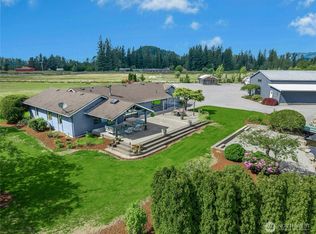 MLS ID #2544327, Beverly Auffray. NWMLS as distributed by MLS GRID
 - $1,299,9504 bd3 ba2.8k sqft17432 Issaquah Hobart Road SE, Issaquah, WA 98027Active
 MLS ID #2562373, Bradley Hanson. NWMLS as distributed by MLS GRID
 - $849,9995 bd4 ba3.9k sqft40215 278th Avenue SE, Enumclaw, WA 98022Active
 MLS ID #2575638, Cory Williams. NWMLS as distributed by MLS GRID
