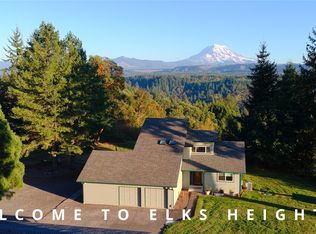
(Attention buyers!!!! Seller is willing to participate in a rate buy down.) Welcome to your own private paradise! This custom home is built to showcase views of Mt. Rainier. A - Frame design is perfectly aligned for viewing angle. Large open usable spaces abound with room for gardening, horses, chickens, goats, etc. Greenhouse is in great shape. Barn can be ready for equestrian use and there is plenty of space for an outdoor arena. Updates abound in Kitchen & Master with impeccable care and pride of ownership on display at every turn. Home has a private well with back up generator hook-up. This home lives like a one-story with Master on the main and the benefit of daylight basement with lots of room for a future apartment, ADU / MIL with separate entry. Backed up to 80 acres of forestry preserve land this home truly is one of a kind. The shared pond, majestic Rainier Views and large open spaces make for a setting that is irreplaceable. Additional vacant land lot not included in this listing. Call today to schedule a tour and visit the property of your dreams perfectly located between town and country!
Active
Listed by: Windermere RE West Campus Inc • Stephen Janho
Price cut: $59K (8/22)
$998,500
14608 Ap Tubbs Road E, Buckley, WA 98321
4beds
3,538sqft
Single Family Residence
Built in 1971
4.15 Acres Lot
$988,300 Zestimate®
$282/sqft
$-- HOA
What's special
Majestic rainier viewsShared pondLarge open spacesLarge open usable spaces
- --
- on Zillow
- 768
- views
- 70
- saves
Zillow last checked:
Listing updated:
Listed by:
Stephen Janho,
Windermere RE West Campus Inc
Source: NWMLS as distributed by MLS GRID,MLS#: 2501260
Facts & features
Interior
Bedrooms & bathrooms
- Bedrooms: 4
- Bathrooms: 3
- Full bathrooms: 3
- Main level bathrooms: 2
- Main level bedrooms: 3
Primary bedroom
- Level: Main
Bedroom
- Level: Lower
Bedroom
- Level: Main
Bedroom
- Level: Main
Bathroom full
- Level: Lower
Bathroom full
- Level: Main
Bathroom full
- Level: Main
Other
- Level: Lower
Bonus room
- Level: Lower
Den office
- Level: Lower
Dining room
- Level: Main
Entry hall
- Level: Main
Family room
- Level: Lower
Kitchen with eating space
- Level: Main
Living room
- Level: Main
Utility room
- Level: Lower
Heating
- Fireplace, Forced Air, Stove/Free Standing, Oil, Wood
Cooling
- Has cooling: Yes
Appliances
- Included: Dishwasher, Dryer, Refrigerator, Stove(s)/Range(s), Washer, Dishwasher(s), Dryer(s), Refrigerator(s), Washer(s), Water Heater: Electric (2), Water Heater Location: Den Closet/Mud Room
Features
- Bath Off Primary, Ceiling Fan(s), Dining Room, Pantry
- Flooring: Laminate, Vinyl, Carpet
- Windows: Dbl Pane/Storm Window, Skylight(s)
- Basement: Daylight,Finished
- Number of fireplaces: 2
- Fireplace features: Wood Burning, Lower Level: 1, Main Level: 1, Fireplace
Interior area
- Total structure area: 3,538
- Total interior livable area: 3,538 sqft
Video & virtual tour
Property
Parking
- Total spaces: 2
- Parking features: Attached Garage, RV Parking
- Has attached garage: Yes
- Covered spaces: 2
Features
- Levels: One
- Stories: 1
- Entry location: Main
- Patio & porch: Bath Off Primary, Ceiling Fan(s), Dbl Pane/Storm Window, Dining Room, Fireplace, Pantry, Security System, Skylight(s), Vaulted Ceiling(s), Walk-In Closet(s), Water Heater, Wired for Generator
- Has view: Yes
- View description: Mountain(s), Territorial
Lot
- Size: 4.15 Acres
- Features: Paved, Secluded, Barn, Cable TV, Deck, Green House, High Speed Internet, Outbuildings, Patio, RV Parking
- Topography: Level
- Residential vegetation: Fruit Trees, Garden Space, Wooded
Details
- Parcel number: 0619191009
- Zoning description: Jurisdiction: County
- Special conditions: Standard
- Other equipment: Wired for Generator
Construction
Type & style
- Home type: SingleFamily
- Architectural style: A-Frame,1 Story w/Bsmnt.
- Property subtype: Single Family Residence
Materials
- Wood Siding
- Foundation: Poured Concrete
- Roof: Composition,Torch Down
Condition
- Very Good
- Year built: 1971
- Major remodel year: 1990
Utilities & green energy
- Electric: Company: Puget Sound Energy
- Sewer: Septic Tank, Company: Septic
- Water: Individual Well, Company: Private Well
Community & HOA
Community
- Security: Security System
- Subdivision: Buckley
Location
- Region: Buckley
Financial & listing details
- Price per square foot: $282/sqft
- Tax assessed value: $921,600
- Annual tax amount: $9,230
- Date on market: 4/2/2026
- Listing terms: Conventional,FHA,VA Loan
- Inclusions: Dishwasher(s), Dryer(s), Refrigerator(s), Stove(s)/Range(s), Washer(s)
Estimated market value
$988,300
$939,000 - $1.04M
$3,999/mo
Price history
| Date | Event | Price |
|---|---|---|
| 9/17/2026 | Listed for sale | $998,500$282/sqft |
Source:  NWMLS as distributed by MLS GRID #2501260 Report a problem NWMLS as distributed by MLS GRID #2501260 Report a problem | ||
| 9/9/2026 | Pending sale | $998,500$282/sqft |
Source: NWMLS as distributed by MLS GRID #2501260 Report a problem | ||
| 8/22/2026 | Price change | $998,500-5.6%$282/sqft |
Source: NWMLS as distributed by MLS GRID #2501260 Report a problem | ||
| 8/1/2026 | Price change | $1,057,525-2.3%$299/sqft |
Source: NWMLS as distributed by MLS GRID #2501260 Report a problem | ||
| 7/2/2026 | Price change | $1,082,525-5%$306/sqft |
Source: NWMLS as distributed by MLS GRID #2501260 Report a problem | ||
| 6/15/2026 | Price change | $1,139,500-0.9%$322/sqft |
Source: NWMLS as distributed by MLS GRID #2501260 Report a problem | ||
| 5/15/2026 | Price change | $1,149,500-4.2%$325/sqft |
Source: NWMLS as distributed by MLS GRID #2501260 Report a problem | ||
| 4/2/2026 | Listed for sale | $1,200,000+233.3%$339/sqft |
Source: NWMLS as distributed by MLS GRID #2501260 Report a problem | ||
| 10/24/2011 | Sold | $360,000-19.1%$102/sqft |
Source: NWMLS as distributed by MLS GRID #128831 Report a problem | ||
| 10/24/2011 | Listed for sale | $445,000+18.7%$126/sqft |
Source: Windermere RE Lake Tapps Inc. #128831 Report a problem | ||
| 9/19/2011 | Listing removed | $375,000$106/sqft |
Source: Windermere Real Estate/Lake Tapps, Inc. #128831 Report a problem | ||
| 9/3/2011 | Price change | $375,000-6.2%$106/sqft |
Source: Windermere Real Estate/Lake Tapps, Inc. #128831 Report a problem | ||
| 6/2/2011 | Price change | $399,950-10.1%$113/sqft |
Source: Windermere Real Estate/Lake Tapps, Inc. #128831 Report a problem | ||
| 2/22/2011 | Price change | $445,000-10.1%$126/sqft |
Source: Windermere Real Estate/Lake Tapps, Inc. #128831 Report a problem | ||
| 9/11/2010 | Listed for sale | $495,000$140/sqft |
Source: Windermere Real Estate/Lake Tapps, Inc. #128831 Report a problem | ||
Public tax history
| Year | Property taxes | Tax assessment |
|---|---|---|
| 2025 | $9,690 +5% | $921,600 +6.7% |
| 2024 | $9,231 +10.1% | $863,900 +5.6% |
| 2023 | $8,381 +1.4% | $817,800 -2% |
| 2022 | $8,266 +4.9% | $834,500 +22.3% |
| 2021 | $7,881 +15.5% | $682,500 +22.4% |
| 2019 | $6,823 +0% | $557,800 +3.9% |
| 2018 | $6,820 +9.6% | $536,800 +12.3% |
| 2017 | $6,220 +0.4% | $477,900 +24.2% |
| 2016 | $6,193 | $384,800 +2% |
| 2014 | $6,193 +17.4% | $377,200 +19% |
| 2013 | $5,276 | $317,100 +5.5% |
| 2012 | -- | $300,700 -13.2% |
| 2011 | -- | $346,500 -11.9% |
| 2010 | -- | $393,400 |
Find assessor info on the county website
Monthly payment
Est. payment
Payment breakdown
Explore the cost of this home by adjusting the details. Changes won't be saved.Climate risks
Neighborhood: 98321
Nearby schools
Schools provided by the listing agent
- Elementary: Wilkeson Elem
- Middle: Glacier Middle Sch
- High: White River High
Source: NWMLS as distributed by MLS GRID. This data may not be complete. We recommend contacting the local school district to confirm school assignments for this home.
Similar homes
- $1,165,0006 bd5 ba4k sqft26002 152nd Street E, Buckley, WA 98321Active
 MLS ID #2503467, Ashley Britschgi. NWMLS as distributed by MLS GRID
 - $1,025,0003 bd3 ba3.5k sqft12105 229th Avenue E, Bonney Lake, WA 98391Active
 MLS ID #2588896, Danny Evanger. NWMLS as distributed by MLS GRID
 - $--5 bd3 ba2.2k sqft15324se344th St, Auburn, WA 98092Auction
 Auction.com 1
 - $949,0003 bd2 ba1.9k sqft21806 168th Street E, Orting, WA 98360Active
 MLS ID #2479353, Robert Loyal. NWMLS as distributed by MLS GRID
