Five acres of private forest surround this one-of-a-kind home on all sides. A true custom home from the ridgeline of the brand-new roof to the cascading decks overlooking your own private pond. As you take in the lay of the land, you'll find walking paths to explore the property, and before you even reach the door, you'll notice mature landscaping with fruit trees, berry bushes, and garden space. Beyond the front doors, sprawling hardwood floors greet you on the main level. You'll struggle to find a room without a pleasing view, so whether you're in the kitchen preparing dinner, the living room sipping your morning coffee, or enjoying a book in the den, Mother Nature will greet you whenever you look up. Look no further for main-level living, because this home boasts two bedrooms and a full bath on the main floor! Downstairs from the den, you'll find a second kitchen and not one, but three bonus rooms, plus easy access to the backyard. This is a true gem if you're looking for multigenerational living, with additional unfinished space to customize and truly make the home your own. Returning to the main floor, you'll find an elegant hardwood staircase leading up to the crown jewel of the property. The upper level offers the best views and features the primary bedroom with a walk-in closet, a recently remodeled en suite bathroom, and a versatile sitting room that would be perfect for an office or music room. This is a once-in-a-lifetime home, and it’s waiting for you.
First look
Listed by: Keller Williams Realty • Dustan Reed
$850,000
13717 214th Street E, Graham, WA 98338
3beds
4,276sqft
Single Family Residence
Built in 1980
5.1 Acres Lot
$845,500 Zestimate®
$199/sqft
$-- HOA
What's special
- --
- on Zillow
- 645
- views
- 60
- saves
Zillow last checked:
Listed by:
Dustan Reed,
Keller Williams Realty
Source: NWMLS as distributed by MLS GRID,MLS#: 2588665
Facts & features
Interior
Bedrooms & bathrooms
- Bedrooms: 3
- Bathrooms: 3
- Full bathrooms: 1
- 3/4 bathrooms: 2
- Main level bathrooms: 1
- Main level bedrooms: 2
Primary bedroom
- Level: Second
Bedroom
- Level: Main
Bedroom
- Level: Main
Bathroom full
- Level: Main
Bathroom three quarter
- Level: Second
Bathroom three quarter
- Level: Lower
Other
- Level: Lower
Bonus room
- Level: Lower
Bonus room
- Level: Lower
Den office
- Level: Main
Dining room
- Level: Main
Entry hall
- Level: Main
Family room
- Level: Main
Kitchen with eating space
- Level: Main
Living room
- Level: Main
Heating
- Fireplace, Heat Pump, Stove/Free Standing, Electric, Propane
Cooling
- Heat Pump
Appliances
- Included: Dishwasher, Refrigerator, Stove(s)/Range(s), Tankless Water Heater, Dishwasher(s), Refrigerator(s), Water Heater: Propane
Features
- Bath Off Primary, Dining Room
- Flooring: Hardwood, Vinyl
- Basement: Partially Finished
- Number of fireplaces: 2
- Fireplace features: See Remarks, Wood Burning, Lower Level: 1, Main Level: 1, Fireplace
Interior area
- Total structure area: 4,276
- Total interior livable area: 4,276 sqft
Property
Parking
- Total spaces: 2
- Parking features: Driveway, Detached Garage
- Has garage: Yes
- Covered spaces: 2
Features
- Levels: Two
- Stories: 2
- Entry location: Main
- Patio & porch: Second Kitchen, Bath Off Primary, Dining Room, Fireplace, Vaulted Ceiling(s), Walk-In Closet(s), Water Heater
- Has spa: Yes
- Has view: Yes
- View description: Pond, Territorial
- Has water view: Yes
- Water view: Pond
Lot
- Size: 5.1 Acres
- Features: Paved, Deck, Dog Run, Gated Entry, Hot Tub/Spa, Outbuildings, Patio
- Topography: Level,Partial Slope
- Residential vegetation: Fruit Trees, Garden Space, Wooded
Details
- Parcel number: 0418122016
- Special conditions: Standard
Construction
Type & style
- Home type: SingleFamily
- Architectural style: 2 Stories w/Bsmnt
- Property subtype: Single Family Residence
Materials
- Wood Siding, Wood Products
- Foundation: Poured Concrete
- Roof: Composition
Condition
- Year built: 1980
- Major remodel year: 1980
Utilities & green energy
- Electric: Company: PSE
- Sewer: Septic Tank, Company: Septic
- Water: Individual Well, Company: Well
Community & HOA
Community
- Subdivision: Thrift
Location
- Region: Graham
Financial & listing details
- Price per square foot: $199/sqft
- Tax assessed value: $813,000
- Annual tax amount: $6,567
- Date on market: 9/30/2026
- Listing terms: Conventional,FHA,VA Loan
- Inclusions: Dishwasher(s), Refrigerator(s), Stove(s)/Range(s)
Estimated market value
$845,500
$778,000 - $922,000
$3,023/mo
Price history
Price history is unavailable.
Public tax history
| Year | Property taxes | Tax assessment |
|---|---|---|
| 2025 | $7,571 +7.4% | $813,000 +8.5% |
| 2024 | $7,052 +5.7% | $749,200 +5.8% |
| 2023 | $6,672 -1.4% | $708,100 -4.9% |
| 2022 | $6,767 +6.8% | $744,200 +22% |
| 2021 | $6,334 +5.5% | $609,800 +24.1% |
| 2019 | $6,003 -3.3% | $491,500 +6.8% |
| 2018 | $6,205 +3.7% | $460,300 +14.2% |
| 2017 | $5,984 +8.8% | $402,900 +21.1% |
| 2016 | $5,497 | $332,700 +5.7% |
| 2014 | $5,497 +13.6% | $314,700 +12.8% |
| 2013 | $4,841 | $279,100 +4.1% |
| 2012 | -- | $268,100 -11.6% |
| 2011 | -- | $303,300 -8.2% |
| 2010 | -- | $330,400 -5% |
| 2009 | -- | $347,700 -17.4% |
| 2008 | $5,109 | $420,800 -0.3% |
| 2007 | $5,109 +42% | $422,100 +67.7% |
| 2002 | $3,598 +0.3% | $251,700 |
| 2001 | $3,586 | $251,700 +4.4% |
| 2000 | $3,586 | $241,000 |
Find assessor info on the county website
Monthly payment
Est. payment
Payment breakdown
Explore the cost of this home by adjusting the details. Changes won't be saved.Climate risks
Neighborhood: 98338
Nearby schools
Schools provided by the listing agent
- Elementary: Ptarmigan Ridge Inte
- Middle: Orting Mid
- High: Orting High
Source: NWMLS as distributed by MLS GRID. This data may not be complete. We recommend contacting the local school district to confirm school assignments for this home.
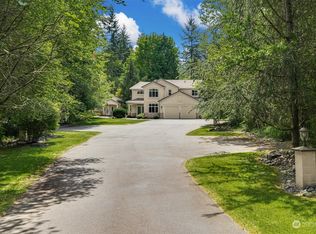
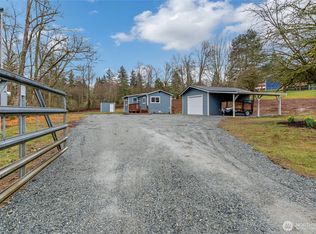
Similar homes
- $775,0004 bd3 ba2.1k sqft13814 214th Street E, Graham, WA 98338Active
 MLS ID #2571988, Ryan Bowen. NWMLS as distributed by MLS GRID
 - $999,9503 bd4 ba5.5k sqft22514 145th Avenue E, Graham, WA 98338Active
 MLS ID #2571374, Mark Tennison. NWMLS as distributed by MLS GRID
 - $950,0004 bd4 ba2.9k sqft12302 224th Street E, Graham, WA 98338Active
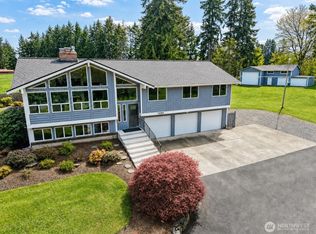 MLS ID #2506734, Christopher Titus. NWMLS as distributed by MLS GRID
 - $949,0004 bd4 ba3.8k sqft22109 161st Avenue E, Graham, WA 98338Active
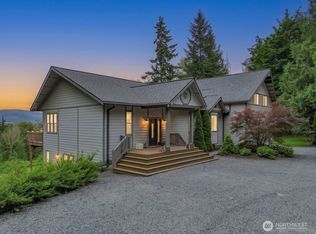 MLS ID #2533147, Barrett E. Seim. NWMLS as distributed by MLS GRID
