NEW LOW PRICE! $112,000 Huge Price Reduction!! Motivated Seller. Step into this impressive custom-built home situated on 2.56 private acres. A grand two-story entry and soaring ceilings create a bright, open atmosphere throughout the main living areas. Hardwood floors, many windows, custom cabinetry, and granite slab countertops showcase the home's quality craftsmanship. Recent updates include central A/C, new carpet, and a recently replaced gutter system with a transferable lifetime warranty. The spacious main-floor primary suite offers a relaxing retreat featuring a jetted tub and one of the home's two fireplaces. Upstairs, you'll find additional bedrooms, a loft, and a big bonus room. Outside, enjoy the exceptional 28' x 28' detached garage/shop with a 12' x 28' upper-level storage loft, offering flexibility for hobbies, projects, storage, or workspace. Beautifully situated on a private lot with room to spread out while remaining conveniently close to schools, shopping, and everyday amenities.
Active
Listed by: CENTURY 21 Real Estate Center • Seoun Hyang Eom • 425-623-6005
$988,000
23119 110th Avenue E, Graham, WA 98338
3beds
3,608sqft
Single Family Residence
Built in 2004
2.56 Acres Lot
$980,000 Zestimate®
$274/sqft
$-- HOA
What's special
Two fireplacesBig bonus roomHardwood floorsSoaring ceilingsSpacious main-floor primary suiteJetted tubMany windows
- --
- on Zillow
- 318
- views
- 18
- saves
Zillow last checked:
Listing updated:
Listed by:
Seoun Hyang Eom 425-623-6005 eom.sonya21@gmail.com,
CENTURY 21 Real Estate Center
Source: NWMLS as distributed by MLS GRID,MLS#: 2499810
Facts & features
Interior
Bedrooms & bathrooms
- Bedrooms: 3
- Bathrooms: 3
- Full bathrooms: 2
- 3/4 bathrooms: 1
- Main level bathrooms: 2
- Main level bedrooms: 1
Primary bedroom
- Level: Main
Bedroom
- Level: Second
Bedroom
- Level: Second
Bathroom full
- Level: Main
Bathroom full
- Level: Second
Bathroom three quarter
- Level: Main
Bonus room
- Level: Second
Den office
- Level: Main
Den office
- Level: Main
Dining room
- Level: Main
Kitchen with eating space
- Level: Main
Living room
- Level: Main
Living room
- Level: Second
Utility room
- Level: Main
Heating
- Fireplace, Forced Air, Electric, Propane
Cooling
- Has cooling: Yes
Appliances
- Included: Dishwasher, Disposal, Dryer, Microwave, Refrigerator, Stove(s)/Range(s), Washer, Dishwasher(s), Dryer(s), Garbage Disposal, Microwave(s), Refrigerator(s), Washer(s), Water Heater: Electric
Features
- Bath Off Primary, Ceiling Fan(s), Dining Room
- Flooring: Ceramic Tile, Hardwood, Carpet
- Windows: Dbl Pane/Storm Window, Skylight(s)
- Basement: None
- Number of fireplaces: 2
- Fireplace features: Gas, Main Level: 2, Fireplace
Interior area
- Total structure area: 3,608
- Total interior livable area: 3,608 sqft
Property
Parking
- Total spaces: 4
- Parking features: Attached Garage, Detached Garage, RV Parking
- Has attached garage: Yes
- Covered spaces: 4
Features
- Levels: Two
- Stories: 2
- Patio & porch: Bath Off Primary, Ceiling Fan(s), Dbl Pane/Storm Window, Dining Room, Fireplace, Fireplace (Primary Bedroom), Jetted Tub, Skylight(s), Walk-In Closet(s), Water Heater, Wine/Beverage Refrigerator
- Spa features: Bath
- Has view: Yes
- View description: Territorial
Lot
- Size: 2.56 Acres
- Features: Cul-De-Sac, Dead End Street, Paved, Dog Run, Patio, Propane, RV Parking, Shop
- Topography: Partial Slope,Rolling
- Residential vegetation: Garden Space
Details
- Parcel number: 0418155005
- Zoning: R10
- Zoning description: Jurisdiction: County
- Special conditions: Standard
Construction
Type & style
- Home type: SingleFamily
- Architectural style: 2 Story
- Property subtype: Single Family Residence
Materials
- Cement/Concrete, Wood Products
- Foundation: Poured Concrete
- Roof: Composition
Condition
- Year built: 2004
- Major remodel year: 2007
Utilities & green energy
- Electric: Company: Tacoma Power
- Sewer: Septic Tank, Company: Septic
- Water: Individual Well, Company: Well
Community & HOA
Community
- Subdivision: Graham
Location
- Region: Graham
Financial & listing details
- Price per square foot: $274/sqft
- Tax assessed value: $981,500
- Annual tax amount: $10,051
- Date on market: 6/13/2026
- Listing terms: Conventional,FHA,VA Loan
- Inclusions: Dishwasher(s), Dryer(s), Garbage Disposal, Microwave(s), Refrigerator(s), Stove(s)/Range(s), Washer(s)
Estimated market value
$980,000
$931,000 - $1.03M
$3,509/mo
Price history
| Date | Event | Price |
|---|---|---|
| 7/9/2026 | Price change | $988,000-10.2%$274/sqft |
Source:  NWMLS as distributed by MLS GRID #2499810 Report a problem NWMLS as distributed by MLS GRID #2499810 Report a problem | ||
| 6/13/2026 | Listed for sale | $1,099,990+86.4%$305/sqft |
Source: NWMLS as distributed by MLS GRID #2499810 Report a problem | ||
| 10/1/2017 | Listing removed | $589,990$164/sqft |
Source: Puyallup #1123877 Report a problem | ||
| 9/21/2017 | Listed for sale | $589,990+2.1%$164/sqft |
Source: Puyallup #1123877 Report a problem | ||
| 8/9/2017 | Sold | $578,000-2%$160/sqft |
Source: NWMLS as distributed by MLS GRID #1123877 Report a problem | ||
| 7/24/2017 | Pending sale | $589,990$164/sqft |
Source: Puyallup #1123877 Report a problem | ||
| 6/17/2017 | Price change | $589,990-1.7%$164/sqft |
Source: Puyallup #1123877 Report a problem | ||
| 6/14/2017 | Price change | $599,900+0.8%$166/sqft |
Source: Puyallup #1123877 Report a problem | ||
| 6/8/2017 | Price change | $594,990-0.8%$165/sqft |
Source: Keller Williams Realty #1123877 Report a problem | ||
| 5/15/2017 | Listed for sale | $599,900-4.2%$166/sqft |
Source: Puyallup #1123877 Report a problem | ||
| 8/14/2008 | Listing removed | $625,950$173/sqft |
Source: Homes & Land #28048564 Report a problem | ||
| 7/31/2008 | Listed for sale | $625,950-0.6%$173/sqft |
Source: Homes & Land #28048564 Report a problem | ||
| 4/17/2008 | Listing removed | $629,950$175/sqft |
Source: Homes & Land Report a problem | ||
| 3/19/2008 | Listed for sale | $629,950+649.9%$175/sqft |
Source: Homes & Land Report a problem | ||
| 12/31/2003 | Sold | $84,000$23/sqft |
Source: Public Record Report a problem | ||
Public tax history
| Year | Property taxes | Tax assessment |
|---|---|---|
| 2025 | $10,326 +2.7% | $981,500 +6.1% |
| 2024 | $10,051 +2.7% | $924,900 +9.1% |
| 2023 | $9,785 -2.1% | $847,600 -5.2% |
| 2022 | $9,999 -1% | $893,800 +13.9% |
| 2021 | $10,096 +49.1% | $784,800 +30.6% |
| 2019 | $6,772 -15.3% | $600,900 +7.7% |
| 2018 | $8,000 +14.7% | $557,800 +6% |
| 2017 | $6,975 +2.8% | $526,200 +23.2% |
| 2016 | $6,782 | $427,200 +5.4% |
| 2014 | $6,782 +17.1% | $405,300 +10% |
| 2013 | $5,790 | $368,400 +1.9% |
| 2012 | -- | $361,600 +1.9% |
| 2011 | -- | $354,700 -4.1% |
| 2010 | -- | $370,000 -10.7% |
| 2009 | -- | $414,200 -6.7% |
| 2008 | $5,072 +0% | $443,900 -2.3% |
| 2007 | $5,072 | $454,400 |
Find assessor info on the county website
Monthly payment
Est. payment
Payment breakdown
Explore the cost of this home by adjusting the details. Changes won't be saved.Climate risks
Neighborhood: 98338
Nearby schools
Schools provided by the listing agent
- Elementary: Nelson Elem
- Middle: Frontier Jnr High
- High: Graham-Kapowsin High
Source: NWMLS as distributed by MLS GRID. This data may not be complete. We recommend contacting the local school district to confirm school assignments for this home.

Similar homes
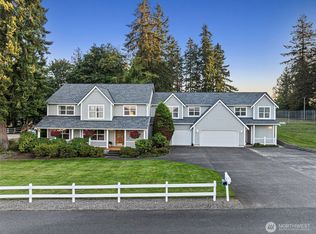
- $995,0004 bd3 ba4.1k sqft13804 231st Street Ct E, Graham, WA 98338Active
 MLS ID #2552072, Nicole Burnett. NWMLS as distributed by MLS GRID
 - $1,099,9994 bd4 ba2.8k sqft28419 132nd Avenue E, Graham, WA 98338Active
 MLS ID #2549880, Cindy Harris. NWMLS as distributed by MLS GRID
 - $949,5005 bd4 ba3.6k sqft30121 41st Avenue E, Graham, WA 98338Active
 MLS ID #2580743, Chandra Lacy. NWMLS as distributed by MLS GRID
 - $865,0004 bd3 ba2.5k sqft24714 64th Avenue E, Graham, WA 98338Active
 MLS ID #2538517, Madison Dimov. NWMLS as distributed by MLS GRID
