Discover exceptional living in this stunning 3,359 square-foot Home, where soaring ceilings and expansive open spaces create a dramatic first impression. The gourmet Kitchen is a chef’s dream, featuring miles of granite Countertops, beautiful custom Cabinetry, a built-in breakfast Table, a spacious walk-in Pantry, and a convenient Butlery. Entertain with ease in the exquisite formal Dining Room. The open Office offers dual built-in desks and elegant cabinetry, creating the perfect work-from-home environment. The luxurious Primary Suite is a private retreat, complete with a designer Fireplace, large picture windows, and a spa-inspired Bath featuring a soaking Tub, oversized walk-in Shower, and dual Vanities. A separate Guest wing includes a beautifully appointed En Suite Bedroom, providing comfort and privacy for visitors. Step outside to a covered Patio designed for entertaining a crowd at the massive dining table or cozy up in front of the fireplace on a cool autumn evening. The view, the reflecting pool, the gorgeous fireplace - definitely expanding your living space year around. Luxury, privacy, and exceptional attention to detail come together in this remarkable Yelm home. Calling all Pilots! Welcome!
Active
Listed by: Windermere Real Estate/East • Jule Johnson
$1,150,000
11236 Airpark Lane SE, Yelm, WA 98597
2beds
3,359sqft
Single Family Residence
Built in 2005
1.14 Acres Lot
$1,120,800 Zestimate®
$342/sqft
$83/mo HOA
What's special
- 52 days |
- 283 |
- 15 |
Zillow last checked:
Listing updated:
Listed by:
Jule Johnson,
Windermere Real Estate/East,
Heyden Johnson,
Windermere Real Estate/East
Source: NWMLS as distributed by MLS GRID,MLS#: 2543993
Facts & features
Interior
Bedrooms & bathrooms
- Bedrooms: 2
- Bathrooms: 4
- Full bathrooms: 1
- 3/4 bathrooms: 2
- 1/2 bathrooms: 1
- Main level bathrooms: 4
- Main level bedrooms: 2
Primary bedroom
- Level: Main
Bedroom
- Level: Main
Bathroom full
- Level: Main
Bathroom three quarter
- Level: Main
Bathroom three quarter
- Level: Main
Other
- Level: Main
Den office
- Level: Main
Dining room
- Level: Main
Entry hall
- Level: Main
Family room
- Level: Main
Kitchen with eating space
- Level: Main
Utility room
- Level: Main
Heating
- Fireplace, Forced Air, Heat Pump, Electric, Propane
Cooling
- Forced Air, Heat Pump
Appliances
- Included: Dishwasher, Dryer, Microwave, Refrigerator, Stove(s)/Range(s), Washer, Dishwasher(s), Dryer(s), Microwave(s), Refrigerator(s), Washer(s), Water Heater: Electric, Water Heater Location: Garage
Features
- Bath Off Primary, Central Vacuum, Dining Room, Pantry, Sauna
- Flooring: Travertine, Carpet
- Doors: French Doors
- Windows: Dbl Pane/Storm Window, Skylight(s)
- Basement: None
- Number of fireplaces: 2
- Fireplace features: Gas, Main Level: 2, Fireplace
Interior area
- Total structure area: 3,359
- Total interior livable area: 3,359 sqft
Property
Parking
- Total spaces: 4
- Parking features: Attached Garage, RV Parking
- Has attached garage: Yes
- Covered spaces: 4
Features
- Levels: One
- Stories: 1
- Entry location: Main
- Patio & porch: Bath Off Primary, Built-In Vacuum, Dbl Pane/Storm Window, Dining Room, Fireplace, Fireplace (Primary Bedroom), French Doors, Pantry, Sauna, Security System, Skylight(s), Vaulted Ceiling(s), Walk-In Closet(s), Water Heater, Wet Bar, Wine/Beverage Refrigerator, Wired for Generator
Lot
- Size: 1.14 Acres
- Features: Cable TV, Outbuildings, Outdoor Fireplace, Patio, RV Parking, Shop, Sprinkler System
- Topography: Level
- Residential vegetation: Fruit Trees, Garden Space
Details
- Parcel number: 82780002300
- Special conditions: Standard
- Other equipment: Wired for Generator
Construction
Type & style
- Home type: SingleFamily
- Architectural style: 1 Story
- Property subtype: Single Family Residence
Materials
- Brick, Cement Planked, Cement Plank
- Foundation: Poured Concrete
- Roof: Composition
Condition
- Year built: 2005
Utilities & green energy
- Electric: Company: PSE
- Sewer: Septic Tank, Company: Private Septic
- Water: Shared Well, Company: Shared Well
- Utilities for property: Xfinity
Community & HOA
Community
- Security: Security System
- Subdivision: Yelm
HOA
- Services included: Common Area Maintenance, Water
- HOA fee: $1,000 annually
Location
- Region: Yelm
Financial & listing details
- Price per square foot: $342/sqft
- Tax assessed value: $921,800
- Annual tax amount: $7,165
- Date on market: 6/24/2026
- Cumulative days on market: 54 days
- Listing terms: Conventional,FHA,VA Loan
- Inclusions: Dishwasher(s), Dryer(s), Microwave(s), Refrigerator(s), Stove(s)/Range(s), Washer(s)
Estimated market value
$1,120,800
$1.06M - $1.18M
$2,839/mo
Price history
| Date | Event | Price |
|---|---|---|
| 6/25/2026 | Listed for sale | $1,150,000+1050%$342/sqft |
Source:  NWMLS as distributed by MLS GRID #2543993 Report a problem NWMLS as distributed by MLS GRID #2543993 Report a problem | ||
| 12/15/2004 | Sold | $100,000+23.9%$30/sqft |
Source: Public Record Report a problem | ||
| 5/23/1997 | Sold | $80,721$24/sqft |
Source: Public Record Report a problem | ||
Public tax history
| Year | Property taxes | Tax assessment |
|---|---|---|
| 2024 | $6,716 -20.1% | $921,800 +4.6% |
| 2023 | $8,401 -4.5% | $880,900 -7.9% |
| 2022 | $8,800 +4.8% | $956,800 +23% |
| 2021 | $8,393 +11.1% | $777,800 +27.2% |
| 2020 | $7,558 +28.2% | $611,300 +3.3% |
| 2019 | $5,896 -14.4% | $592,000 +6.1% |
| 2018 | $6,887 +14.4% | $558,100 -0.6% |
| 2017 | $6,023 | $561,550 +7.8% |
| 2016 | $6,023 | $521,100 +19% |
| 2014 | $6,023 | $437,800 +8.5% |
| 2013 | -- | $403,600 |
| 2012 | $5,603 | -- |
| 2011 | -- | -- |
| 2010 | -- | -- |
| 2009 | $5,407 | -- |
| 2008 | -- | -- |
| 2007 | $5,966 -28.5% | -- |
| 2006 | $8,339 +719% | -- |
| 2005 | $1,018 | -- |
| 2002 | -- | -- |
| 2001 | $1,021 -0.9% | $71,600 |
| 2000 | $1,030 | $71,600 |
Find assessor info on the county website
Monthly payment
Est. payment
Payment breakdown
Explore the cost of this home by adjusting the details. Changes won't be saved.Climate risks
Neighborhood: 98597
Nearby schools
GreatSchools rating
- 6/10Mckenna Elementary SchoolGrades: PK-5Distance: 1 mi
- 6/10Yelm Middle SchoolGrades: 6-8Distance: 2.9 mi
- 4/10Yelm High School 12Grades: 9-12Distance: 3.9 mi
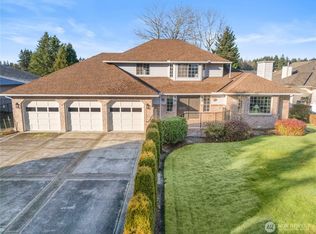
- $740,0003 bd3 ba2.1k sqft11243 Airpark Ln SE, Yelm, WA 98597Sold
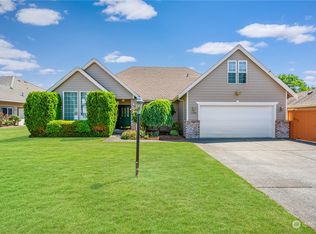
- $637,5003 bd4 ba2.4k sqft11234 Skyview Ln SE, Yelm, WA 98597Sold
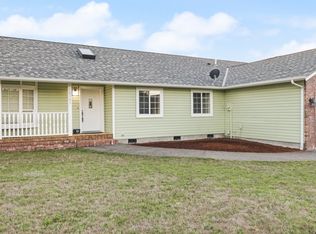
- $525,0003 bd2 ba1.8k sqft18143 Cook Rd SE, Yelm, WA 98597Sold
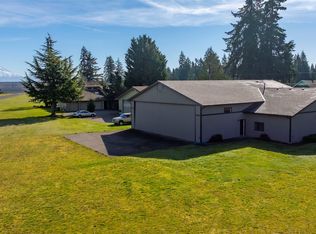
- $634,0001 bd2 ba5.4k sqft18346 Cook Rd SE, Yelm, WA 98597Sold
- $670,0003 bd5 ba2.3k sqft11244 Aero Ln SE, Yelm, WA 98597Sold
- $910,0003 bd3 ba4.7k sqft11230 Aero Ln SE, Yelm, WA 98597Sold
- $326,0002 bd2 ba924 sqft18433 Cook Rd SE, Yelm, WA 98597Sold
- $529,6004 bd3 ba2.2k sqft11427 Taku, Yelm, WA 98597Off Market
A local agent can set up tours, give advice and negotiate with sellers.
A local lender can help you make sure your offer is ready when you are.
Similar homes
- $1,010,0004 bd4 ba3.8k sqft14919 141st Lane SE, Yelm, WA 98597Active
 MLS ID #2547888, Nathaniel Dickison. NWMLS as distributed by MLS GRID
 - $1,400,0003 bd5 ba4.9k sqft15718 Scenic Shores Drive SE, Yelm, WA 98597Active
 MLS ID #2567641, JoAnn Hegemann. NWMLS as distributed by MLS GRID
 - $979,0004 bd3 ba4k sqftWhitewater Estates Div Ii, Roy, WA 98580Active
 MLS ID #2563132, Anne Curry. NWMLS as distributed by MLS GRID
 - $789,9993 bd3 ba2.7k sqft13903 Solberg Road SE, Yelm, WA 98597Active
 MLS ID #2546146, Dara Foster. NWMLS as distributed by MLS GRID
 - $1,179,9995 bd5 ba4.3k sqftLls#9601190255, Roy, WA 98580ActiveMLS ID #2499735, Joshua K. Moen. NWMLS as distributed by MLS GRID
- $1,150,0004 bd4 ba3.9k sqftCanterwood, Olympia, WA 98513ActiveMLS ID #2531719, Vonna Madeley. NWMLS as distributed by MLS GRID
- $1,175,0004 bd4 ba3.6k sqft8808 82nd Lane SE, Olympia, WA 98513ActiveMLS ID #2507100, Nicole Marie Larson. NWMLS as distributed by MLS GRID
- $980,0004 bd3 ba2.9k sqft3010 342nd Street Ct S, Roy, WA 98580ActiveMLS ID #2525646, Ronald Rougeaux. NWMLS as distributed by MLS GRID
- $1,275,0004 bd4 ba3.5k sqft11010 Salmon Creek Lane SW, Olympia, WA 98512ActiveMLS ID #2567619, Amanda M Sampson. NWMLS as distributed by MLS GRID
- $899,0004 bd4 ba3.3k sqftLimerick Park, Roy, WA 98580ActiveMLS ID #2564277, Andrew Farmer. NWMLS as distributed by MLS GRID
- $1,150,0004 bd3 ba4k sqft3259 Vista Verde Lane SW, Tumwater, WA 98512ActiveMLS ID #2565382, John Duerr. NWMLS as distributed by MLS GRID
- $1,294,9503 bd5 ba4.4k sqft2510 Cascade Drive E, Roy, WA 98580ActiveMLS ID #2498912, Nikki Leske. NWMLS as distributed by MLS GRID
- $1,149,0003 bd3 ba3.4k sqft3728 Kinsale Lane SE, Olympia, WA 98501ActiveMLS ID #2503160, Michael Duggins. NWMLS as distributed by MLS GRID
- $1,199,9503 bd4 ba3.1k sqft39456 Mountain Park Drive E, Roy, WA 98580ActiveMLS ID #2539555, Debra Parsons. NWMLS as distributed by MLS GRID
- $1,200,0003 bd3 ba2.6k sqft5140 66th Avenue SE, Lacey, WA 98513ActiveMLS ID #2532679, Rocky Stanley. NWMLS as distributed by MLS GRID
- $1,180,0004 bd4 ba4.2k sqftLong Lake Shore Acres, Olympia, WA 98503ActiveMLS ID #2534372, Hailu Liu. NWMLS as distributed by MLS GRID
- $1,199,9004 bd4 ba3.6k sqftTolmie Reach, Olympia, WA 98516ActiveMLS ID #2540261, Jessica Poulos. NWMLS as distributed by MLS GRID
- $1,288,0003 bd3 ba4.3k sqftRainier Prairie, Spanaway, WA 98387ActiveMLS ID #2531706, Pamela Evenson. NWMLS as distributed by MLS GRID
- $1,190,0004 bd5 ba4.3k sqft9825 Glory Drive SE, Olympia, WA 98513ActiveMLS ID #2518708, Jessica E. Volkman. NWMLS as distributed by MLS GRID
- $988,0003 bd3 ba3.6k sqft7939, Graham, WA 98338ActiveMLS ID #2499810, Seoun Hyang Eom. NWMLS as distributed by MLS GRID
