Luxury homesteading opportunity inside Saddle Creek Estates! Just under 5 acres w/ uninterrupted views overlooking Mt Rainier! BRAND NEW ROOF! Fresh exterior paint on the massive home. Flat fenced pasture w/ hay storage, covered tractor parking & a chicken coop. In the separately fenced, fully landscaped yard, a poured driveway to setback off the street with a ballcourt and 3-car garage wired for EV charging. In the back yard, a covered patio, new high end hot tub, a cascade waterfall fountain incorporated into the landscaping, garden and 10x20 yard shed. Interior Features: Hardwood floors, crown molding & 9’ ceiling. Kitchen with granite topped cabinets, new high end stainless appliances, bar seating at the island, farmhouse sink with a view to watch for roaming elk, centralized pantry! Stove stubbed for electric or propane! It overlooks the open great room with stone inlayed gas fireplace and illuminated built ins, formal living & dining rooms, bedroom on main level w/ full bathroom just around the corner. Office & centralized powder room also on the main level. Primary suite complete w/ 5-piece bath w/ Mt. Rainier views from tile set soaking tub between dual wash sinks plus a step-in shower. Two additional bedrooms, and laundry room with utility sink and storage cabinets, another bonus room PLUS another rec room! Owned 500-gallon propane tank. 17kw wired generator auto-starts if needed! Minutes to I-5, Olympia & JBLM. Yelm/Rainier amenities minutes away. TOUR IT IN PERSON!
Active
Listed by: Century 21 Van Dorm Realty • Nathaniel Dickison
Price cut: $25K (7/28)
$1,010,000
14919 141st Lane SE, Yelm, WA 98597
4beds
3,853sqft
:
Get pre-qualified$6,345/mo
Single Family Residence
Built in 2006
4.87 Acres Lot
$1,003,200 Zestimate®
$262/sqft
$29/mo HOA
What's special
Covered patioCovered tractor parkingFlat fenced pastureChicken coopBonus roomHay storageHardwood floors
- 25 days |
- 516 |
- 18 |
Zillow last checked:
Listing updated:
Listed by:
Nathaniel Dickison,
Century 21 Van Dorm Realty
Source: NWMLS as distributed by MLS GRID,MLS#: 2547888
Facts & features
Interior
Bedrooms & bathrooms
- Bedrooms: 4
- Bathrooms: 4
- Full bathrooms: 3
- 1/2 bathrooms: 1
- Main level bathrooms: 2
- Main level bedrooms: 1
Primary bedroom
- Level: Second
Bedroom
- Level: Second
Bedroom
- Level: Second
Bedroom
- Level: Main
Bathroom full
- Level: Second
Bathroom full
- Level: Second
Bathroom full
- Level: Main
Other
- Level: Main
Bonus room
- Level: Second
Den office
- Level: Main
Dining room
- Level: Main
Entry hall
- Level: Main
Great room
- Level: Main
Kitchen with eating space
- Level: Main
Living room
- Level: Main
Rec room
- Level: Second
Utility room
- Level: Second
Heating
- Fireplace, 90%+ High Efficiency, Forced Air, Heat Pump, Electric, Propane
Cooling
- 90%+ High Efficiency, Forced Air, Heat Pump
Appliances
- Included: Dishwasher, Dryer, Microwave, Refrigerator, Stove(s)/Range(s), Washer, Dishwasher(s), Dryer(s), Microwave(s), Refrigerator(s), Washer(s)
Features
- Bath Off Primary, Dining Room, Pantry
- Flooring: Ceramic Tile, Hardwood, Vinyl, Carpet
- Doors: French Doors
- Windows: Dbl Pane/Storm Window
- Basement: None
- Number of fireplaces: 1
- Fireplace features: Gas, Main Level: 1, Fireplace
Interior area
- Total structure area: 3,853
- Total interior livable area: 3,853 sqft
Video & virtual tour
Property
Parking
- Total spaces: 3
- Parking features: Driveway, Attached Garage, RV Parking
- Has attached garage: Yes
- Covered spaces: 3
Features
- Levels: Two
- Stories: 2
- Entry location: Main
- Patio & porch: Bath Off Primary, Dbl Pane/Storm Window, Dining Room, Fireplace, French Doors, Pantry, Security System, Vaulted Ceiling(s), Walk-In Closet(s), Wired for Generator
- Has spa: Yes
- Has view: Yes
- View description: Mountain(s), Territorial
Lot
- Size: 4.87 Acres
- Features: Dead End Street, Open Lot, Paved, Cable TV, Electric Car Charging, Fenced-Fully, Fenced-Partially, Gated Entry, High Speed Internet, Hot Tub/Spa, Outbuildings, Patio, Propane, RV Parking, Sprinkler System, Stable
- Topography: Equestrian,Level
- Residential vegetation: Garden Space, Pasture
Details
- Parcel number: 21612310204
- Special conditions: Standard
- Other equipment: Wired for Generator
Construction
Type & style
- Home type: SingleFamily
- Architectural style: 2 Story
- Property subtype: Single Family Residence
Materials
- Cement Planked, Stone, Cement Plank
- Foundation: Poured Concrete
- Roof: Composition
Condition
- Year built: 2006
Utilities & green energy
- Electric: Company: PSE
- Sewer: Septic Tank
- Water: Individual Well
- Utilities for property: Consolidated Communications
Community & HOA
Community
- Features: CCRs, Gated
- Security: Security System
- Subdivision: Yelm Rural
HOA
- Services included: Common Area Maintenance, Road Maintenance
- HOA fee: $350 annually
Location
- Region: Yelm
Financial & listing details
- Price per square foot: $262/sqft
- Tax assessed value: $951,700
- Annual tax amount: $7,144
- Date on market: 3/16/2026
- Cumulative days on market: 139 days
- Listing terms: Conventional,FHA,VA Loan
- Inclusions: Dishwasher(s), Dryer(s), Microwave(s), Refrigerator(s), Stove(s)/Range(s), Washer(s)
Estimated market value
$1,003,200
$953,000 - $1.05M
$4,412/mo
Price history
| Date | Event | Price |
|---|---|---|
| 7/28/2026 | Price change | $1,010,000-2.4%$262/sqft |
Source:  NWMLS as distributed by MLS GRID #2547888 Report a problem NWMLS as distributed by MLS GRID #2547888 Report a problem | ||
| 7/21/2026 | Price change | $1,035,000-2.4%$269/sqft |
Source: NWMLS as distributed by MLS GRID #2547888 Report a problem | ||
| 7/7/2026 | Listed for sale | $1,060,000+3.4%$275/sqft |
Source: NWMLS as distributed by MLS GRID #2547888 Report a problem | ||
| 7/1/2026 | Listing removed | $1,025,000$266/sqft |
Source: FSBO-Online.com Report a problem | ||
| 6/29/2026 | Listed for sale | $1,025,000+10.8%$266/sqft |
Source: FSBO-Online.com Report a problem | ||
| 11/22/2023 | Sold | $925,000+32.3%$240/sqft |
Source: NWMLS as distributed by MLS GRID #2183441 Report a problem | ||
| 12/18/2018 | Sold | $699,000$181/sqft |
Source: NWMLS as distributed by MLS GRID #1381552 Report a problem | ||
| 11/20/2018 | Pending sale | $699,000$181/sqft |
Source: RE/MAX Parkside Affiliates #1381552 Report a problem | ||
| 11/1/2018 | Listed for sale | $699,000+12.8%$181/sqft |
Source: RE/MAX Parkside Affiliates #1381552 Report a problem | ||
| 11/26/2007 | Sold | $619,900$161/sqft |
Source: NWMLS as distributed by MLS GRID #27012098 Report a problem | ||
Public tax history
| Year | Property taxes | Tax assessment |
|---|---|---|
| 2024 | $6,937 -22.1% | $951,700 +1.9% |
| 2023 | $8,907 -6.1% | $933,900 -9.5% |
| 2022 | $9,490 +8% | $1,031,900 +26.8% |
| 2021 | $8,786 +2.6% | $814,000 +17.4% |
| 2020 | $8,565 +23.3% | $693,200 +7.5% |
| 2019 | $6,944 -14.6% | $644,600 -2.1% |
| 2018 | $8,128 +10.5% | $658,200 +7.3% |
| 2017 | $7,354 | $613,500 +8.5% |
| 2016 | $7,354 | $565,300 +5.6% |
| 2014 | $7,354 | $535,400 +27.8% |
| 2013 | -- | $419,050 |
| 2012 | $6,223 | -- |
| 2011 | -- | -- |
| 2010 | -- | -- |
| 2009 | $5,924 | -- |
| 2008 | -- | -- |
| 2007 | $6,308 | -- |
Find assessor info on the county website
Monthly payment
Est. payment
Payment breakdown
Explore the cost of this home by adjusting the details. Changes won't be saved.Climate risks
Neighborhood: 98597
Nearby schools
GreatSchools rating
- 6/10Yelm Prairie Elementary SchoolGrades: PK-5Distance: 3.4 mi
- 7/10Ridgeline Middle SchoolGrades: 6-8Distance: 3.4 mi
- 4/10Yelm High School 12Grades: 9-12Distance: 4.6 mi
Schools provided by the listing agent
- Elementary: Prairie Elem
- Middle: Ridgeline Mid
- High: Yelm High12
Source: NWMLS as distributed by MLS GRID. This data may not be complete. We recommend contacting the local school district to confirm school assignments for this home.

- $1,325,0003 bd3 ba2.9k sqft14045 Solberg Rd SE, Yelm, WA 98597Sold
- $789,9993 bd3 ba2.7k sqft13903 Solberg Rd SE, Yelm, WA 98597For Sale

- $255,0006.003 Acres14109 Solberg Rd SE, Yelm, WA 98597Sold
- $875,0003 bd5 ba3.1k sqft14146 Solberg Rd SE, Yelm, WA 98597Sold

- $870,0004 bd4 ba4.3k sqft14624 141st Ln SE, Yelm, WA 98597Sold
- $699,9503 bd3 ba2.6k sqft15216 140th Ln SE, Yelm, WA 98597Pending
- $230,0005.023 Acres14637 141st Ln SE, Yelm, WA 98597Sold
- $--5.02 Acres14637 141st Ln SE LOT 4, Yelm, WA 98597Off Market
A local agent can set up tours, give advice and negotiate with sellers.
A local lender can help you make sure your offer is ready when you are.
Similar homes
- $975,0004 bd4 ba3k sqft9434 Bridge Road SE, Yelm, WA 98597Active
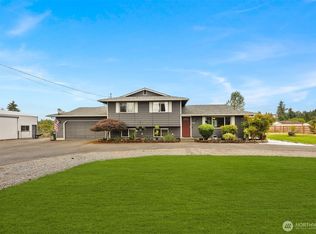 MLS ID #2561121, Garth Ward. NWMLS as distributed by MLS GRID
 - $999,9973 bd2 ba2.4k sqftTahoma Vista Estates, Yelm, WA 98597Active
 MLS ID #2550858, Melanie R. Coelho. NWMLS as distributed by MLS GRID
 - $999,9005 bd3 ba3.6k sqft14532 130th Lane SE, Yelm, WA 98597Active
 MLS ID #2494979, Jason Munoz. NWMLS as distributed by MLS GRID
 - $789,9993 bd3 ba2.7k sqft13903 Solberg Road SE, Yelm, WA 98597ActiveMLS ID #2546146, Dara Foster. NWMLS as distributed by MLS GRID
- $950,0004 bd3 ba2.2k sqft19306 128th Ave SE, Yelm, WA 98597ActiveMLS ID #2540307, Brandon Stephens. NWMLS as distributed by MLS GRID
- $719,9994 bd3 ba2.3k sqft15635 Ursula Lane SE, Yelm, WA 98597ActiveMLS ID #2533793, Stephanie Sampson. NWMLS as distributed by MLS GRID
- $799,9505 bd3 ba2.8k sqftWhite Water Estates, Roy, WA 98580ActiveMLS ID #2557602, Sean Roberts. NWMLS as distributed by MLS GRID
- $669,9503 bd3 ba2.2k sqftHobby Acres, Yelm, WA 98597ActiveMLS ID #2517318, Cara Watts. NWMLS as distributed by MLS GRID
- $864,9003 bd5 ba3.4k sqftWhitewater Estates, Roy, WA 98580ActiveMLS ID #2514138, Vickie Jennings. NWMLS as distributed by MLS GRID
- $675,0004 bd3 ba2.8k sqftFredricks Estates, Yelm, WA 98597ActiveMLS ID #2544685, Tracie L Choate. NWMLS as distributed by MLS GRID
- $1,150,0004 bd4 ba3.9k sqftCanterwood, Olympia, WA 98513ActiveMLS ID #2531719, Vonna Madeley. NWMLS as distributed by MLS GRID
- $999,9504 bd3 ba4k sqft184 Dow Ridge Drive N, Eatonville, WA 98328ActiveMLS ID #2534521, Virginia Morris. NWMLS as distributed by MLS GRID
- $555,0004 bd3 ba3.2k sqftTahoma Terra Ph 2, Div 1, Yelm, WA 98597ActiveMLS ID #2545390, David Brian Wahlers. NWMLS as distributed by MLS GRID
- $1,175,0004 bd4 ba3.6k sqft8808 82nd Lane SE, Olympia, WA 98513ActiveMLS ID #2507100, Nicole Marie Larson. NWMLS as distributed by MLS GRID
- $899,9993 bd3 ba2.6k sqft8401 Dawn Hill Drive SE, Olympia, WA 98513ActiveMLS ID #2527865, Amy Hill. NWMLS as distributed by MLS GRID
- $749,0003 bd3 ba2.3k sqftWindtree, Rainier, WA 98576ActiveMLS ID #2514112, Denise Steigers. NWMLS as distributed by MLS GRID
- $899,9904 bd3 ba3.3k sqft304 Antonie Avenue N, Eatonville, WA 98328ActiveMLS ID #2551907, Gayle Folden. NWMLS as distributed by MLS GRID
- $1,100,0005 bd4 ba4.1k sqft16840 Melville Street SE, Tenino, WA 98589ActiveMLS ID #2451054, Nicole Westman. NWMLS as distributed by MLS GRID
- $1,195,0004 bd4 ba3.3k sqft4926 268th Street E, Spanaway, WA 98387ActiveMLS ID #2549738, Candyce D. Garl. NWMLS as distributed by MLS GRID
- $1,195,0004 bd3 ba3.9k sqft6205 139th Lane SW, Rochester, WA 98579ActiveMLS ID #2496660, Jason Meierhofer. NWMLS as distributed by MLS GRID
