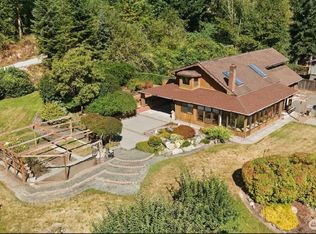
Welcome to this exceptional custom-built home by a local builder — proudly his own personal residence, crafted with pride of ownership and meticulous attention to detail throughout. Located right in downtown Eatonville yet offering the privacy and space of a large lot, this 3,367 sq ft, 4 bedroom (plus den) 3 bath home, delivers truly luxury living inside and out. At the heart of the home is a truly impressive chef’s kitchen featuring beautiful cherry cabinetry, high-end Commercial GE Monogram appliances, stunning island & hood vent. A wet bar and butler’s pantry right off the dining room make entertaining seamless. Whole-home surround sound with individual room controls (including outdoors) sets the perfect ambiance for every occasion. The primary bedroom is conveniently located on the main floor, along with an additional bedroom and a large office/den. The primary suite is a private spa with large tiled shower and jetted/heated tub. Upstairs, two large bedrooms share a Jack & Jill bath sharing only the tub/shower. Extensive custom hemlock solid wood trim, a signature bent handrail in the great room, a huge mud room, and separate laundry with yard access complete the thoughtful design. Mechanical excellence abounds with a Trane 3-zone system (updated 3 years ago), dual on-demand tankless hot water, and PEX plumbing. Exterior upgrades feature a new 50-year roof, Milgard windows, and offers space for a future shop or ADU (power, water, sewer, and gas available).
Active
Listed by: Terrafin • Gayle Folden
$899,990
304 Antonie Avenue N, Eatonville, WA 98328
4beds
3,367sqft
Single Family Residence
Built in 2007
0.42 Acres Lot
$889,100 Zestimate®
$267/sqft
$-- HOA
What's special
Wet barHuge mud roomLarge lotJack and jill bathBeautiful cherry cabinetryMilgard windows
- 53 days
- 308
- 12
Zillow last checked:
Listing updated:
Listed by:
Gayle Folden,
Terrafin
Source: NWMLS as distributed by MLS GRID,MLS#: 2551907
Facts & features
Interior
Bedrooms & bathrooms
- Bedrooms: 4
- Bathrooms: 3
- Full bathrooms: 2
- 3/4 bathrooms: 1
- Main level bathrooms: 2
- Main level bedrooms: 2
Bedroom
- Level: Second
Bedroom
- Level: Main
Other
- Description: Loft
- Level: Main
Other
- Description: Secret Room/Storage
- Level: Second
Den office
- Level: Main
Dining room
- Level: Main
Utility room
- Level: Main
Heating
- Fireplace, 90%+ High Efficiency, Forced Air, Heat Pump, Electric, Propane
Cooling
- Heat Pump
Appliances
- Included: Dishwasher, Microwave, Refrigerator, Tankless Water Heater, Dishwasher(s), Microwave(s), Refrigerator(s), Water Heater: Tankless, Water Heater Location: Garage
Features
- Bath Off Primary, Central Vacuum, Dining Room
- Flooring: Ceramic Tile, Carpet
- Windows: Dbl Pane/Storm Window
- Basement: None
- Number of fireplaces: 1
- Fireplace features: Gas, Main Level: 1, Fireplace
Interior area
- Total structure area: 3,367
- Total interior livable area: 3,367 sqft
Video & virtual tour
Property
Parking
- Total spaces: 8
- Parking features: Driveway, Attached Garage, Off Street, RV Parking
- Has attached garage: Yes
- Covered spaces: 3
- Uncovered spaces: 5
Features
- Levels: One and One Half
- Stories: 1
- Entry location: Main
- Patio & porch: Bath Off Primary, Built-In Vacuum, Dbl Pane/Storm Window, Dining Room, Fireplace, Jetted Tub, Sprinkler System, Vaulted Ceiling(s), Walk-In Closet(s), Water Heater, Wet Bar, Wine/Beverage Refrigerator, Wired for Generator
- Spa features: Bath
Lot
- Size: 0.42 Acres
- Features: Curbs, Paved, Secluded, Fenced-Partially, Patio, Propane, RV Parking, Sprinkler System
- Topography: Partial Slope
- Residential vegetation: Garden Space
Details
- Parcel number: 9660000041
- Zoning description: Jurisdiction: City
- Special conditions: Standard
- Other equipment: Wired for Generator
Construction
Type & style
- Home type: SingleFamily
- Architectural style: Craftsman,1 1/2 Story
- Property subtype: Single Family Residence
Materials
- Cement/Concrete
- Foundation: Poured Concrete
- Roof: Composition
Condition
- Very Good
- Year built: 2007
- Major remodel year: 2007
Utilities & green energy
- Electric: Company: City of Eatonville
- Sewer: Sewer Connected, Company: City of Eatonville
- Water: Community, Company: City Of Eatonville
Community & HOA
Community
- Subdivision: Eatonville
Location
- Region: Eatonville
Financial & listing details
- Price per square foot: $267/sqft
- Tax assessed value: $899,300
- Annual tax amount: $9,481
- Date on market: 7/8/2026
- Cumulative days on market: 56 days
- Listing terms: Conventional,FHA,USDA Loan,VA Loan
- Inclusions: Dishwasher(s), Microwave(s), Refrigerator(s)
Estimated market value
$889,100
$845,000 - $934,000
$3,653/mo
Price history
| Date | Event | Price |
|---|---|---|
| 7/10/2026 | Listed for sale | $899,990+969.5%$267/sqft |
Source:  NWMLS as distributed by MLS GRID #2551907 Report a problem NWMLS as distributed by MLS GRID #2551907 Report a problem | ||
| 3/25/2019 | Sold | $84,152$25/sqft |
Source: Public Record Report a problem | ||
Public tax history
| Year | Property taxes | Tax assessment |
|---|---|---|
| 2025 | $9,481 +23.8% | $899,300 +7.3% |
| 2024 | $7,655 +9.3% | $838,400 +8.3% |
| 2023 | $7,003 +1.9% | $773,900 -0.3% |
| 2022 | $6,875 -4.7% | $776,300 +7.2% |
| 2021 | $7,216 +37.9% | $724,300 +33.9% |
| 2019 | $5,232 -10.6% | $541,100 +8.2% |
| 2018 | $5,850 +12.2% | $500,100 +10.7% |
| 2017 | $5,211 +15.2% | $451,800 +27.1% |
| 2016 | $4,522 | $355,400 +7.9% |
| 2014 | $4,522 +4.5% | $329,400 +14.7% |
| 2013 | $4,328 | $287,300 -4.4% |
| 2012 | -- | $300,400 -9.4% |
| 2011 | -- | $331,400 -9.6% |
| 2010 | -- | $366,600 |
Find assessor info on the county website
Monthly payment
Est. payment
Payment breakdown
Explore the cost of this home by adjusting the details. Changes won't be saved.Climate risks
Neighborhood: 98328
Nearby schools
Schools provided by the listing agent
- Elementary: Eatonville Elem
- Middle: Eatonville Mid
- High: Eatonville High
Source: NWMLS as distributed by MLS GRID. This data may not be complete. We recommend contacting the local school district to confirm school assignments for this home.
Similar homes
- $949,9504 bd3 ba4k sqft184 Dow Ridge Drive N, Eatonville, WA 98328Active
 MLS ID #2534521, Virginia Morris. NWMLS as distributed by MLS GRID
 - $999,9505 bd3 ba3.8k sqft43103 Hilligoss Lane E, Eatonville, WA 98328Active
 MLS ID #2561979, Karen M. Carr. NWMLS as distributed by MLS GRID
 - $875,0003 bd2 ba2.8k sqft48513 144th Avenue E, Eatonville, WA 98328Active
 MLS ID #2505489, Brad Huggler. NWMLS as distributed by MLS GRID
 - $1,230,0003 bd4 ba3.9k sqft10710 417th Street E, Eatonville, WA 98328Active
 MLS ID #2552170, Shannon Tracy. NWMLS as distributed by MLS GRID
