This one-of-a-kind custom home sits on 6.61 gorgeous acres and comes with a 932sq/ft cabin, and new 960sq/ft shop with water & electricity. The moment you step onto this property you feel the stress of daily life fall off your shoulders as you bask in the mature NW forest and listen to the calls of the birds and babbling of the seasonal creek. The home is constructed of quality cedar and with its wraparound country porch it fits the serene setting perfectly. Some of the new updates to the home include flooring, paint, countertops, primary bath & modern light fixtures. The HUGE upstairs bedroom can easily be divided into two separate large spaces. There is a rustic barn near the orchard. The driveway runs through the property connecting the dual entrances for easy access. Absolutely stunning property!
Active
Listed by: Yelm Windermere • Alan Sherwood
$998,000
35414 87th Avenue E, Eatonville, WA 98328
2beds
3,551sqft
Single Family Residence
Built in 1994
6.61 Acres Lot
$967,000 Zestimate®
$281/sqft
$-- HOA
What's special
Mature nw forestModern light fixturesHuge upstairs bedroomConstructed of quality cedarSeasonal creekWraparound country porch
- 368 days |
- 246 |
- 24 |
Zillow last checked:
Listing updated:
Listed by:
Alan Sherwood,
Yelm Windermere,
Jana Sherwood,
Yelm Windermere
Source: NWMLS as distributed by MLS GRID,MLS#: 2423342
Facts & features
Interior
Bedrooms & bathrooms
- Bedrooms: 2
- Bathrooms: 4
- Full bathrooms: 2
- 3/4 bathrooms: 1
- 1/2 bathrooms: 1
- Main level bathrooms: 3
- Main level bedrooms: 1
Primary bedroom
- Level: Main
Bedroom
- Level: Second
Bathroom full
- Level: Main
Bathroom full
- Level: Main
Bathroom three quarter
- Level: Main
Other
- Level: Second
Dining room
- Level: Main
Entry hall
- Level: Main
Great room
- Level: Main
Kitchen with eating space
- Level: Main
Living room
- Level: Main
Rec room
- Level: Second
Utility room
- Level: Main
Heating
- Fireplace, Forced Air, Electric
Cooling
- Heat Pump
Appliances
- Included: Dishwasher, Dryer, Refrigerator, Stove(s)/Range(s), Washer, Dishwasher(s), Dryer(s), Refrigerator(s), Washer(s), Water Heater: Electric, Water Heater Location: Utility Room
Features
- Bath Off Primary, Ceiling Fan(s), Dining Room, Loft
- Flooring: Hardwood, Vinyl, Carpet
- Windows: Dbl Pane/Storm Window
- Basement: None
- Number of fireplaces: 2
- Fireplace features: Wood Burning, Main Level: 2, Fireplace
Interior area
- Total structure area: 3,551
- Total interior livable area: 3,551 sqft
Video & virtual tour
Property
Parking
- Total spaces: 6
- Parking features: Driveway, Detached Garage, RV Parking
- Has garage: Yes
- Covered spaces: 6
Features
- Levels: Two
- Stories: 2
- Entry location: Main
- Patio & porch: Second Kitchen, Bath Off Primary, Ceiling Fan(s), Dbl Pane/Storm Window, Dining Room, Fireplace, Loft, Vaulted Ceiling(s), Water Heater
- Has view: Yes
- View description: Territorial
Lot
- Size: 6.61 Acres
- Features: Dead End Street, Paved, Secluded, Deck, Fenced-Partially, High Speed Internet, Outbuildings, RV Parking
- Topography: Level,Partial Slope
- Residential vegetation: Brush, Fruit Trees, Garden Space
Details
- Parcel number: 0417282018
- Special conditions: Standard
Construction
Type & style
- Home type: SingleFamily
- Architectural style: 2 Story
- Property subtype: Single Family Residence
Materials
- Wood Siding
- Foundation: Poured Concrete
- Roof: Composition
Condition
- Year built: 1994
- Major remodel year: 1994
Utilities & green energy
- Electric: Company: Ohop Mutual
- Sewer: Septic Tank, Company: Sepitc
- Water: Individual Well, Company: Well
Community & HOA
Community
- Subdivision: Eatonville
Location
- Region: Eatonville
Financial & listing details
- Price per square foot: $281/sqft
- Tax assessed value: $872,100
- Annual tax amount: $8,500
- Date on market: 8/20/2025
- Cumulative days on market: 370 days
- Listing terms: Conventional,FHA,VA Loan
- Inclusions: Dishwasher(s), Dryer(s), Refrigerator(s), Stove(s)/Range(s), Washer(s)
Estimated market value
$967,000
$919,000 - $1.02M
$4,290/mo
Price history
| Date | Event | Price |
|---|---|---|
| 4/9/2026 | Price change | $998,000-1.7%$281/sqft |
Source:  NWMLS as distributed by MLS GRID #2423342 Report a problem NWMLS as distributed by MLS GRID #2423342 Report a problem | ||
| 2/27/2026 | Price change | $1,015,000-1%$286/sqft |
Source: NWMLS as distributed by MLS GRID #2423342 Report a problem | ||
| 12/3/2025 | Price change | $1,025,000-2.4%$289/sqft |
Source: NWMLS as distributed by MLS GRID #2423342 Report a problem | ||
| 11/13/2025 | Price change | $1,050,000-2.3%$296/sqft |
Source: NWMLS as distributed by MLS GRID #2423342 Report a problem | ||
| 10/27/2025 | Price change | $1,075,000-2.3%$303/sqft |
Source: NWMLS as distributed by MLS GRID #2423342 Report a problem | ||
| 10/11/2025 | Price change | $1,100,000-4.3%$310/sqft |
Source: NWMLS as distributed by MLS GRID #2423342 Report a problem | ||
| 9/26/2025 | Price change | $1,150,000-2.1%$324/sqft |
Source: NWMLS as distributed by MLS GRID #2423342 Report a problem | ||
| 9/20/2025 | Price change | $1,175,000-2%$331/sqft |
Source: NWMLS as distributed by MLS GRID #2423342 Report a problem | ||
| 8/21/2025 | Listed for sale | $1,199,000+84.5%$338/sqft |
Source: NWMLS as distributed by MLS GRID #2423342 Report a problem | ||
| 7/31/2020 | Sold | $650,000+0%$183/sqft |
Source: NWMLS as distributed by MLS GRID #1624268 Report a problem | ||
| 7/7/2020 | Pending sale | $649,950$183/sqft |
Source: John L Scott Real Estate #1624268 Report a problem | ||
| 7/2/2020 | Listed for sale | $649,950+1020.6%$183/sqft |
Source: John L Scott Real Estate #1624268 Report a problem | ||
| 2/28/2002 | Sold | $58,000$16/sqft |
Source: NWMLS as distributed by MLS GRID #21146525 Report a problem | ||
Public tax history
| Year | Property taxes | Tax assessment |
|---|---|---|
| 2025 | $8,805 +3.6% | $872,100 +3% |
| 2024 | $8,501 +5.7% | $846,400 +5% |
| 2023 | $8,041 +6.1% | $806,400 +0.8% |
| 2022 | $7,578 +1.3% | $800,200 +15.9% |
| 2021 | $7,484 +695.4% | $690,300 +20.6% |
| 2019 | $941 | $572,500 +4% |
| 2018 | -- | $550,300 +11.9% |
| 2017 | $1,073 | $491,900 +48.1% |
| 2016 | $1,073 | $332,100 +5.9% |
| 2014 | $1,073 -75.3% | $313,500 +9% |
| 2013 | $4,355 | $287,600 +1.5% |
| 2012 | -- | $283,300 -9.7% |
| 2011 | -- | $313,700 -4.4% |
| 2010 | -- | $328,000 -11.4% |
| 2009 | -- | $370,300 -8.6% |
| 2008 | -- | $405,000 -4.4% |
| 2007 | $4,430 +37.5% | $423,800 +65.4% |
| 2002 | $3,222 +1.9% | $256,200 |
| 2001 | $3,160 | $256,200 +2.6% |
| 2000 | $3,160 | $249,700 |
Find assessor info on the county website
Monthly payment
Est. payment
Payment breakdown
Explore the cost of this home by adjusting the details. Changes won't be saved.Climate risks
Neighborhood: 98328
Nearby schools
GreatSchools rating
- 6/10Weyerhaeuser Elementary SchoolGrades: K-5Distance: 1.8 mi
- 4/10Eatonville Middle SchoolGrades: 6-8Distance: 5.1 mi
- 6/10Eatonville High SchoolGrades: 9-12Distance: 4.8 mi
Schools provided by the listing agent
- Elementary: Eatonville Elem
- Middle: Eatonville Mid
- High: Eatonville High
Source: NWMLS as distributed by MLS GRID. This data may not be complete. We recommend contacting the local school district to confirm school assignments for this home.
- $699,9504 bd3 ba2.5k sqft9126 357th St E, Eatonville, WA 98328Sold

- $774,9004 bd2 ba2.4k sqft36015 86th Avenue Ct E, Eatonville, WA 98328For Sale

- $480,5003 bd2 ba1.2k sqft8511 361st St E, Eatonville, WA 98328Sold
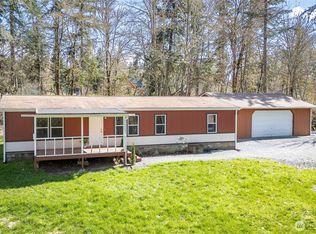
- $317,6003 bd2 ba1.7k sqft36116 95th Ave E, Eatonville, WA 98328Off Market

- $840,0003 bd3 ba2.2k sqft36221 86th Avenue Ct E, Eatonville, WA 98328Sold
- $699,9504 bd3 ba2.7k sqft8320 361st St E, Eatonville, WA 98328Pending
- $742,0003 bd3 ba2k sqft35315 78th Ave E, Eatonville, WA 98328Sold
- $--3 bd2 ba1.6k sqft9511 362nd St E, Eatonville, WA 98328Off Market
A local agent can set up tours, give advice and negotiate with sellers.
Similar homes
- $924,9504 bd3 ba3.4k sqft32113 98th Avenue E, Eatonville, WA 98328Active
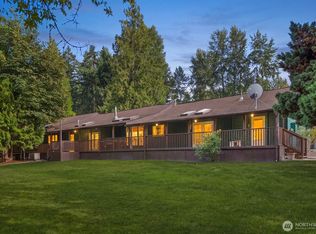 MLS ID #2562948, David C Quantrell. NWMLS as distributed by MLS GRID
 - $999,9505 bd3 ba3.8k sqft43103 Hilligoss Lane E, Eatonville, WA 98328Active
 MLS ID #2561979, Karen M. Carr. NWMLS as distributed by MLS GRID
 - $1,230,0003 bd4 ba3.9k sqft10710 417th Street E, Eatonville, WA 98328Active
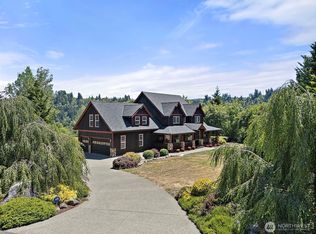 MLS ID #2552170, Shannon Tracy. NWMLS as distributed by MLS GRID
 - $724,9994 bd3 ba2.3k sqft8816 324th St E, Eatonville, WA 98328Active
 MLS ID #2538554, Athena Hutt. NWMLS as distributed by MLS GRID
 - $1,045,0002 bd3 ba2.9k sqft32608 Benbow Drive E, Graham, WA 98338ActiveMLS ID #2561432, Colin Findlay. NWMLS as distributed by MLS GRID
- $899,9904 bd3 ba3.3k sqft304 Antonie Avenue N, Eatonville, WA 98328ActiveMLS ID #2551907, Gayle Folden. NWMLS as distributed by MLS GRID
- $875,0003 bd2 ba2.8k sqft48513 144th Avenue E, Eatonville, WA 98328ActiveMLS ID #2505489, Brad Huggler. NWMLS as distributed by MLS GRID
- $980,0003 bd2 ba2.3k sqft21710 78th Avenue E, Graham, WA 98338ActiveMLS ID #2566548, Kristine Elliott. NWMLS as distributed by MLS GRID
- $875,0003 bd3 ba2.9k sqft29220 42nd Avenue E, Graham, WA 98338ActiveMLS ID #2567373, Kendahl Sipes. NWMLS as distributed by MLS GRID
- $1,150,0004 bd4 ba2.8k sqft28419 132nd Avenue E, Graham, WA 98338ActiveMLS ID #2549880, Cindy Harris. NWMLS as distributed by MLS GRID
- $998,5004 bd3 ba3.5k sqft14608 Ap Tubbs Road E, Buckley, WA 98321ActiveMLS ID #2501260, Stephen Janho. NWMLS as distributed by MLS GRID
- $950,0004 bd3 ba3.1k sqft28221 163rd Street E, Wilkeson, WA 98396ActiveMLS ID #2561815, Kimber Lee. NWMLS as distributed by MLS GRID
- $874,9003 bd3 ba2k sqft3919 162nd Street E, Tacoma, WA 98446ActiveMLS ID #2572530, Nicky Elliott. NWMLS as distributed by MLS GRID
- $939,9993 bd2 ba1.9k sqft6704 224th Street E, Spanaway, WA 98387ActiveMLS ID #2424326, Christine Bowers. NWMLS as distributed by MLS GRID
- $789,0003 bd3 ba2.2k sqft32916 14th Avenue S, Roy, WA 98580ActiveMLS ID #2560836, Rob Hoefs. NWMLS as distributed by MLS GRID
- $999,9973 bd2 ba2.4k sqftTahoma Vista Estates, Yelm, WA 98597ActiveMLS ID #2550858, Melanie R. Coelho. NWMLS as distributed by MLS GRID
- $1,399,9993 bd4 ba3.8k sqft47207 138th Avenue E, Eatonville, WA 98328ActiveMLS ID #2495186, Lisa Franklin. NWMLS as distributed by MLS GRID
- $899,0004 bd3 ba2.5k sqft24714 64th Avenue E, Graham, WA 98338ActiveMLS ID #2538517, Madison Dimov. NWMLS as distributed by MLS GRID
- $955,0003 bd5 ba4.7k sqft2319 183rd Street Ct E, Tacoma, WA 98445ActiveMLS ID #2534074, Andre Scott. NWMLS as distributed by MLS GRID
- $924,9504 bd4 ba3.6k sqftThe Country, Graham, WA 98338ActiveMLS ID #2539291, Robert Brown. NWMLS as distributed by MLS GRID
