This one-of-a-kind property features 56+ acres featuring pastures, a creek, forest and views galore. Stunning 3880 sq.ft. home features 3 bedrooms all with en-suite baths, primary bedroom on the main floor and an a office. On those cool nights, curl up by the wood fireplace in your gorgeous 2-story living room. Home also features large bonus/media room with projector and pull down screen. The shop is powered by a solar system that also feeds back to Ohop Mutual for very low power bills. Additionally, this farm features 20+/- acres of marketable timber and a fresh land survey. Sit back and enjoy the serenity with wonderful views of scenery and wildlife.
Active
Listed by: Better Properties Hometown • Lisa Franklin
$1,399,999
47207 138th Avenue E, Eatonville, WA 98328
3beds
3,880sqft
Single Family Residence
Built in 1992
56.68 Acres Lot
$1,360,400 Zestimate®
$361/sqft
$-- HOA
What's special
Wood fireplace
- 153 days |
- 477 |
- 32 |
Zillow last checked:
Listing updated:
Listed by:
Lisa Franklin,
Better Properties Hometown
Source: NWMLS as distributed by MLS GRID,MLS#: 2495186
Facts & features
Interior
Bedrooms & bathrooms
- Bedrooms: 3
- Bathrooms: 4
- Full bathrooms: 2
- 3/4 bathrooms: 1
- 1/2 bathrooms: 1
- Main level bathrooms: 2
- Main level bedrooms: 1
Bedroom
- Level: Second
Bedroom
- Level: Second
Bathroom three quarter
- Level: Second
Heating
- Fireplace, Ductless, Forced Air, Heat Pump, Electric, Wood
Cooling
- Ductless, Forced Air, Heat Pump
Appliances
- Included: Dishwasher, Double Oven, Dryer, Refrigerator, Stove(s)/Range(s), Washer, Dishwasher(s), Dryer(s), Refrigerator(s), Washer(s), Water Heater: Electric
Features
- Bath Off Primary, Ceiling Fan(s), Dining Room
- Flooring: Ceramic Tile, Vinyl, Vinyl Plank, Carpet
- Windows: Dbl Pane/Storm Window, Skylight(s)
- Number of fireplaces: 1
- Fireplace features: Wood Burning, Main Level: 1, Fireplace
Interior area
- Total structure area: 3,880
- Total interior livable area: 3,880 sqft
Property
Parking
- Total spaces: 4
- Parking features: Attached Carport, Detached Garage, RV Parking
- Has garage: Yes
- Has carport: Yes
- Covered spaces: 4
Features
- Levels: Two
- Stories: 2
- Entry location: Main
- Patio & porch: Bath Off Primary, Ceiling Fan(s), Dbl Pane/Storm Window, Dining Room, Fireplace, Jetted Tub, Security System, Skylight(s), Sprinkler System, Vaulted Ceiling(s), Walk-In Closet(s), Water Heater, Wired for Generator
- Spa features: Bath
- Has view: Yes
- View description: Territorial
- Waterfront features: Creek
Lot
- Size: 56.68 Acres
- Features: Dead End Street, Cable TV, Fenced-Partially, Gated Entry, Outbuildings, Patio, RV Parking, Shop, Sprinkler System
- Topography: Equestrian,Level
- Residential vegetation: Fruit Trees, Garden Space, Pasture, Wooded
Details
- Parcel number: 0416363715
- Zoning description: Jurisdiction: County
- Special conditions: Standard
- Other equipment: Wired for Generator
Construction
Type & style
- Home type: SingleFamily
- Architectural style: Traditional,2 Story
- Property subtype: Single Family Residence
Materials
- Cement Planked, Wood Siding, Wood Products, Cement Plank
- Foundation: Poured Concrete
- Roof: Metal
Condition
- Good
- Year built: 1992
- Major remodel year: 2004
Utilities & green energy
- Electric: Company: Ohop Mutual
- Sewer: Septic Tank
- Water: Individual Well
Community & HOA
Community
- Security: Security System
- Subdivision: Eatonville
Location
- Region: Eatonville
Financial & listing details
- Price per square foot: $361/sqft
- Tax assessed value: $1,355,300
- Annual tax amount: $6,881
- Date on market: 3/19/2026
- Cumulative days on market: 155 days
- Listing terms: Conventional,Farm Home Loan,VA Loan
- Inclusions: Dishwasher(s), Double Oven, Dryer(s), Refrigerator(s), Stove(s)/Range(s), Washer(s)
Estimated market value
$1,360,400
$1.29M - $1.43M
$4,711/mo
Price history
| Date | Event | Price |
|---|---|---|
| 3/20/2026 | Listed for sale | $1,399,999+75%$361/sqft |
Source:  NWMLS as distributed by MLS GRID #2495186 Report a problem NWMLS as distributed by MLS GRID #2495186 Report a problem | ||
| 8/10/2016 | Sold | $799,950$206/sqft |
Source: NWMLS as distributed by MLS GRID #860351 Report a problem | ||
| 4/28/2016 | Pending sale | $799,950$206/sqft |
Source: Keller Williams - Puyallup #860351 Report a problem | ||
| 4/15/2016 | Price change | $799,950-11.1%$206/sqft |
Source: Keller Williams - Puyallup #860351 Report a problem | ||
| 2/5/2016 | Price change | $899,950-5.3%$232/sqft |
Source: Keller Williams - Puyallup #860351 Report a problem | ||
| 10/30/2015 | Listed for sale | $950,000-2.9%$245/sqft |
Source: Keller Williams - Puyallup #860351 Report a problem | ||
| 9/2/2015 | Listing removed | $978,000$252/sqft |
Source: John L Scott Real Estate #750468 Report a problem | ||
| 3/6/2015 | Listed for sale | $978,000+10%$252/sqft |
Source: John L Scott Real Estate #750468 Report a problem | ||
| 9/30/2014 | Listing removed | $888,889$229/sqft |
Source: John L Scott Real Estate #482410 Report a problem | ||
| 6/17/2014 | Price change | $888,889-19.2%$229/sqft |
Source: John L Scott Real Estate #482410 Report a problem | ||
| 4/9/2014 | Price change | $1,100,000+23.7%$284/sqft |
Source: John L Scott Real Estate #482410 Report a problem | ||
| 1/11/2014 | Listed for sale | $888,889$229/sqft |
Source: John L Scott Real Estate #482410 Report a problem | ||
| 11/27/2013 | Listing removed | $888,889$229/sqft |
Source: John L Scott Real Estate #482410 Report a problem | ||
| 9/13/2013 | Listed for sale | $888,889$229/sqft |
Source: John L Scott Real Estate #482410 Report a problem | ||
| 9/10/2013 | Pending sale | $888,889$229/sqft |
Source: John L Scott Real Estate #482410 Report a problem | ||
| 6/22/2013 | Price change | $888,889-19.2%$229/sqft |
Source: John L Scott Real Estate #482410 Report a problem | ||
| 5/5/2013 | Listed for sale | $1,100,000$284/sqft |
Source: John L Scott Real Estate #482410 Report a problem | ||
| 8/25/2012 | Listing removed | $1,100,000$284/sqft |
Source: John L Scott Real Estate #394024 Report a problem | ||
| 6/30/2012 | Price change | $1,100,000+10.1%$284/sqft |
Source: John L Scott Real Estate #306602 Report a problem | ||
| 8/18/2011 | Price change | $999,000-9.2%$257/sqft |
Source: John L Scott Real Estate #241249 Report a problem | ||
| 6/27/2011 | Listed for sale | $1,100,000$284/sqft |
Source: John L Scott Real Estate #241249 Report a problem | ||
Public tax history
| Year | Property taxes | Tax assessment |
|---|---|---|
| 2024 | $6,881 +11.6% | $681,360 +11% |
| 2023 | $6,168 -1.1% | $613,965 -6.2% |
| 2022 | $6,237 -2.7% | $654,782 +11.3% |
| 2021 | $6,411 +23.6% | $588,556 -20.5% |
| 2019 | $5,185 -10.8% | $740,000 +4.1% |
| 2018 | $5,811 +22.9% | $710,700 +9.3% |
| 2017 | $4,729 +10.2% | $650,500 +101.1% |
| 2016 | $4,290 | $323,537 -36.5% |
| 2014 | $4,290 +2.3% | $509,900 +0.3% |
| 2013 | $4,194 | $508,500 +4.3% |
| 2012 | -- | $487,500 |
Find assessor info on the county website
Monthly payment
Est. payment
Payment breakdown
Explore the cost of this home by adjusting the details. Changes won't be saved.Climate risks
Neighborhood: 98328
Nearby schools
GreatSchools rating
- 5/10Columbia Crest Elementary SchoolGrades: K-8Distance: 8.2 mi
- 6/10Eatonville High SchoolGrades: 9-12Distance: 3.2 mi
Schools provided by the listing agent
- Middle: Eatonville Mid
- High: Eatonville High
Source: NWMLS as distributed by MLS GRID. This data may not be complete. We recommend contacting the local school district to confirm school assignments for this home.
- $720,0003 bd2 ba1.7k sqft47655 138th Ave E, Eatonville, WA 98328Sold
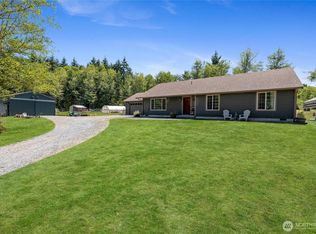
- $--20 acres47201 139th Ave E, Eatonville, WA 98328Off Market

- $--62.61 acres47017 Alder Cutoff Rd E, Eatonville, WA 98328Off Market
- $135,00020 acres15411 Alder Mashell Rd E, Eatonville, WA 98328Sold
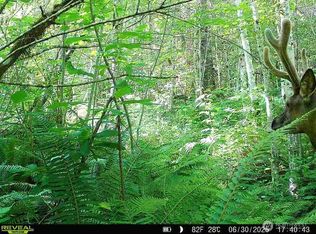
- $875,0003 bd2 ba2.8k sqft48513 144th Ave E, Eatonville, WA 98328For Sale
- $59,9501.71 acres0 Alder Cutoff Rd E #X, Eatonville, WA 98328Sold
- $94,9991.67 acres48225 Alder Cutoff Rd E, Eatonville, WA 98328Sold
- $500,0003 bd1 ba1.2k sqft14715 Alder Mashell Rd E, Eatonville, WA 98328Sold
A local agent can set up tours, give advice and negotiate with sellers.
Similar homes
- $1,230,0003 bd4 ba3.9k sqft10710 417th Street E, Eatonville, WA 98328Active
 MLS ID #2552170, Shannon Tracy. NWMLS as distributed by MLS GRID
 - $1,324,9504 bd3 ba4k sqft44010 14th Avenue E, Eatonville, WA 98328Active
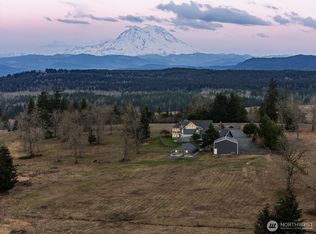 MLS ID #2486898, Kyle Fox. NWMLS as distributed by MLS GRID
 - $875,0003 bd2 ba2.8k sqft48513 144th Avenue E, Eatonville, WA 98328Active
 MLS ID #2505489, Brad Huggler. NWMLS as distributed by MLS GRID
 - $999,9505 bd3 ba3.8k sqft43103 Hilligoss Lane E, Eatonville, WA 98328Active
 MLS ID #2561979, Karen M. Carr. NWMLS as distributed by MLS GRID
 - $979,9504 bd3 ba4k sqft184 Dow Ridge Drive N, Eatonville, WA 98328ActiveMLS ID #2534521, Virginia Morris. NWMLS as distributed by MLS GRID
- $770,0003 bd4 ba3.9k sqft34110 Orville Road E, Eatonville, WA 98328ActiveMLS ID #2511241, Kenneth S. Crotts. NWMLS as distributed by MLS GRID
- $899,9904 bd3 ba3.3k sqft304 Antonie Avenue N, Eatonville, WA 98328ActiveMLS ID #2551907, Gayle Folden. NWMLS as distributed by MLS GRID
- $859,9503 bd3 ba3.6k sqft41019 Dean Kreger Road E, Eatonville, WA 98328ActiveMLS ID #2545165, Mia Perryman. NWMLS as distributed by MLS GRID
- $924,9504 bd3 ba3.4k sqft32113 98th Avenue E, Eatonville, WA 98328ActiveMLS ID #2562948, David C Quantrell. NWMLS as distributed by MLS GRID
- $998,0002 bd4 ba3.5k sqft35414 87th Avenue E, Eatonville, WA 98328ActiveMLS ID #2423342, Alan Sherwood. NWMLS as distributed by MLS GRID
- $765,0003 bd3 ba2.5k sqft12311 Holtz Road E, Eatonville, WA 98328ActiveMLS ID #2540952, Kristina Ferreira. NWMLS as distributed by MLS GRID
- $1,349,9003 bd4 ba3.7k sqftCadena De Montanas, Graham, WA 98338ActiveMLS ID #2502538, Don M. Goethals. NWMLS as distributed by MLS GRID
- $1,199,9994 bd4 ba3.5k sqft20215 189th Avenue Ct E, Orting, WA 98360ActiveMLS ID #2569545, Jake Stephen Nielsen-Gillihan. NWMLS as distributed by MLS GRID
- $709,9504 bd3 ba2.3k sqft10410 357th Street E, Eatonville, WA 98328ActiveMLS ID #2508375, Dean Jacob Jacobsen. NWMLS as distributed by MLS GRID
- $899,9994 bd3 ba2.2k sqft42323 22nd Avenue E, Eatonville, WA 98328ActiveMLS ID #2527508, Karen M. Carr. NWMLS as distributed by MLS GRID
- $1,495,0003 bd3 ba3.5k sqftWhitewater Estates, Roy, WA 98580ActiveMLS ID #2561823, Cathlene Torgerson. NWMLS as distributed by MLS GRID
- $1,199,0004 bd4 ba3.7k sqftWillow Lake, Roy, WA 98580ActiveMLS ID #2554466, Christopher Roscoe. NWMLS as distributed by MLS GRID
- $1,349,0004 bd4 ba4.9k sqft14116 224th Street E, Graham, WA 98338ActiveMLS ID #2531059, Tina McDonough. NWMLS as distributed by MLS GRID
- $1,294,9503 bd5 ba4.4k sqft2510 Cascade Drive E, Roy, WA 98580ActiveMLS ID #2498912, Nikki Leske. NWMLS as distributed by MLS GRID
- $1,400,0003 bd5 ba4.9k sqft15718 Scenic Shores Drive SE, Yelm, WA 98597ActiveMLS ID #2567641, JoAnn Hegemann. NWMLS as distributed by MLS GRID
