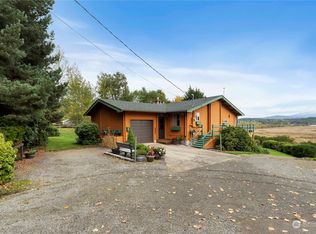
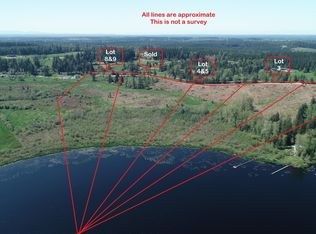
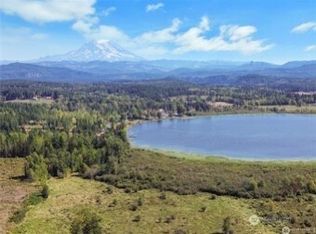
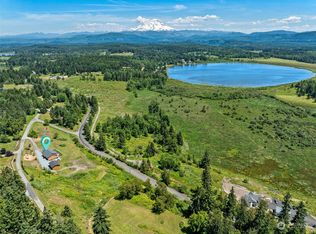
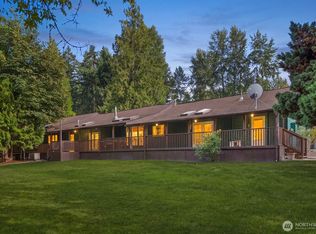
Private rural 3.8 acres w/views of Mt Rainier & the Cascade Range, private fishing pond stocked with bass w/dock, huge Detached Garage/Shop (RV doors, heat, auto lift, air compressor w/ lines)+2 carports -12 covered parking and ample storage. 3645 sq ft home (2685fin,960unfin) 3 beds including Primary with ensuite on main, Vaulted Great room w/open beams, fireplace & woodstove, kitchen w/island & stainless Viking range. Downstairs in a potential secondary living space with private entrance, living/rec room and eat-in kitchen is perfect for guests, or rent for additional income (buyer to verify). Big deck, fully fenced lot w/gate, pond. A/C heat pump, security, generator hook up. Fishing, boating, hiking, and many other outdoor activities nearby. 25k credit to buyer for repair’s
Active
Listed by: PNW Towns and Sound • Mia Perryman
Price cut: $15K (8/5)
$859,950
41019 Dean Kreger Road E, Eatonville, WA 98328
3beds
3,645sqft
Single Family Residence
Built in 1980
3.8 Acres Lot
$845,500 Zestimate®
$236/sqft
$-- HOA
What's special
Fireplace and woodstoveBig deck
- --
- on Zillow
- 169
- views
- 5
- saves
Zillow last checked:
Listing updated:
Listed by:
Mia Perryman,
PNW Towns and Sound
Source: NWMLS as distributed by MLS GRID,MLS#: 2545165
Facts & features
Interior
Bedrooms & bathrooms
- Bedrooms: 3
- Bathrooms: 3
- Full bathrooms: 2
- 3/4 bathrooms: 1
- Main level bathrooms: 2
- Main level bedrooms: 3
Primary bedroom
- Level: Main
Bedroom
- Level: Main
Bedroom
- Level: Main
Bathroom full
- Level: Lower
Bathroom full
- Level: Main
Bathroom three quarter
- Level: Main
Other
- Level: Lower
Dining room
- Level: Main
Entry hall
- Level: Main
Family room
- Level: Lower
Great room
- Level: Lower
Great room
- Level: Main
Kitchen with eating space
- Level: Main
Kitchen with eating space
- Level: Lower
Living room
- Level: Main
Rec room
- Level: Lower
Utility room
- Level: Main
Utility room
- Level: Lower
Heating
- Fireplace, Forced Air, Heat Pump, Electric
Cooling
- Forced Air, Heat Pump
Appliances
- Included: Dishwasher, Dryer, Refrigerator, Stove(s)/Range(s), Washer, Dishwasher(s), Dryer(s), Refrigerator(s), Washer(s), Water Heater: Tankless, Water Heater Location: Basement
Features
- Bath Off Primary, Ceiling Fan(s), Dining Room, High Tech Cabling
- Flooring: Ceramic Tile, Laminate, Vinyl, Carpet
- Windows: Dbl Pane/Storm Window
- Basement: Daylight,Partially Finished
- Number of fireplaces: 2
- Fireplace features: Wood Burning, Main Level: 2, Fireplace
Interior area
- Total structure area: 3,645
- Total interior livable area: 3,645 sqft
Property
Parking
- Total spaces: 9
- Parking features: Attached Carport, Detached Carport, Driveway, Attached Garage, RV Parking
- Has attached garage: Yes
- Has carport: Yes
- Covered spaces: 5
- Uncovered spaces: 4
Features
- Levels: Multi/Split
- Entry location: Main
- Patio & porch: Second Kitchen, Bath Off Primary, Ceiling Fan(s), Dbl Pane/Storm Window, Dining Room, Fireplace, High Tech Cabling, Security System, Vaulted Ceiling(s), Water Heater
- Has view: Yes
- View description: Mountain(s), Pond
- Has water view: Yes
- Water view: Pond
Lot
- Size: 3.8 Acres
- Features: Paved, Cable TV, Deck, Dock, Dog Run, Fenced-Fully, Gated Entry, High Speed Internet, Outbuildings, Patio, Propane, Rooftop Deck, RV Parking, Shop
- Topography: Level
- Residential vegetation: Fruit Trees, Garden Space
Details
- Parcel number: 0316114010
- Zoning description: Jurisdiction: County
- Special conditions: Standard
- Other equipment: Leased Equipment: None
Construction
Type & style
- Home type: SingleFamily
- Architectural style: Multi Level
- Property subtype: Single Family Residence
Materials
- Cement Planked, Metal/Vinyl, Wood Siding, Cement Plank
- Foundation: Poured Concrete
- Roof: Composition
Condition
- Average
- Year built: 1980
- Major remodel year: 1983
Utilities & green energy
- Electric: Company: ohop
- Sewer: Septic Tank, Company: Septic
- Water: Individual Well, Company: Individual Well
- Utilities for property: Xfinity, Xfinity
Community & HOA
Community
- Security: Security System
- Subdivision: Eatonville
HOA
- Services included: Cable TV
- HOA phone: 253-227-4925
Location
- Region: Eatonville
Financial & listing details
- Price per square foot: $236/sqft
- Tax assessed value: $743,800
- Annual tax amount: $7,293
- Date on market: 7/9/2026
- Listing terms: Conventional
- Inclusions: Dishwasher(s), Dryer(s), Leased Equipment, Refrigerator(s), Stove(s)/Range(s), Washer(s)
Estimated market value
$845,500
$803,000 - $888,000
$3,433/mo
Price history
| Date | Event | Price |
|---|---|---|
| 8/5/2026 | Price change | $859,950-1.7%$236/sqft |
Source:  NWMLS as distributed by MLS GRID #2545165 Report a problem NWMLS as distributed by MLS GRID #2545165 Report a problem | ||
| 7/9/2026 | Listed for sale | $874,950+60.5%$240/sqft |
Source: NWMLS as distributed by MLS GRID #2545165 Report a problem | ||
| 8/16/2019 | Sold | $545,000-0.9%$150/sqft |
Source: NWMLS as distributed by MLS GRID #1484469 Report a problem | ||
| 7/19/2019 | Pending sale | $549,950$151/sqft |
Source: John L Scott Real Estate #1484469 Report a problem | ||
| 7/15/2019 | Price change | $549,950-7.6%$151/sqft |
Source: John L Scott Real Estate #1484469 Report a problem | ||
| 7/4/2019 | Listed for sale | $595,000$163/sqft |
Source: John L Scott Real Estate #1484469 Report a problem | ||
Public tax history
| Year | Property taxes | Tax assessment |
|---|---|---|
| 2025 | $7,514 +3% | $743,800 +2.4% |
| 2024 | $7,293 +6.2% | $726,200 +5.4% |
| 2023 | $6,868 +1.9% | $688,700 -3.4% |
| 2022 | $6,743 +11.4% | $712,600 +27.8% |
| 2021 | $6,055 +22.7% | $557,800 +23% |
| 2019 | $4,935 -5.7% | $453,600 +3.3% |
| 2018 | $5,234 +13% | $439,200 +12.8% |
| 2017 | $4,633 +12.2% | $389,500 +29.3% |
| 2016 | $4,131 | $301,300 +5.9% |
| 2014 | $4,131 +4.1% | $284,400 +8.1% |
| 2013 | $3,968 | $263,100 +1.7% |
| 2012 | -- | $258,600 -23.6% |
| 2009 | -- | $338,300 -0.3% |
| 2008 | $3,774 +0% | $339,400 -6.2% |
| 2007 | $3,774 +31.4% | $362,000 +58% |
| 2002 | $2,871 -0.9% | $229,100 |
| 2001 | $2,896 | $229,100 -0.3% |
| 2000 | $2,896 | $229,700 |
Find assessor info on the county website
Monthly payment
Est. payment
Payment breakdown
Explore the cost of this home by adjusting the details. Changes won't be saved.Climate risks
Neighborhood: 98328
Similar homes
- $884,9004 bd3 ba2.8k sqft39611 62nd Avenue E, Eatonville, WA 98328Active
 MLS ID #2574249, Danielle Williams. NWMLS as distributed by MLS GRID
 - $874,9504 bd3 ba3.4k sqft32113 98th Avenue E, Eatonville, WA 98328Active
 MLS ID #2562948, David C Quantrell. NWMLS as distributed by MLS GRID
 - $999,9505 bd3 ba3.8k sqft43103 Hilligoss Lane E, Eatonville, WA 98328Active
 MLS ID #2561979, Karen M. Carr. NWMLS as distributed by MLS GRID
 - $875,0003 bd2 ba2.8k sqft48513 144th Avenue E, Eatonville, WA 98328Active
 MLS ID #2505489, Brad Huggler. NWMLS as distributed by MLS GRID
