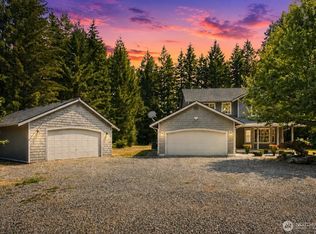
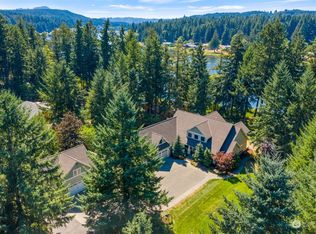
New Price! Escape to your own private sanctuary hidden inside the highly coveted, gated Deschutes Colony community. Spread across 5 sun-drenched, cross-fenced acres, this enchanting 2,800 SF, 4-bedroom "chalet" is a peaceful haven where quality meets the heart of the great outdoors. With community access to the winding Deschutes river, McIntosh lake, quiet parks, and nature trails, everyday life here feels like a permanent country vacation. Inside, the primary suite is a cozy dreamworld featuring a cozy gas fireplace, elegant French doors, a deep soaking tub, and a generous walk-in closet. Upstairs, a versatile bonus room awaits your next celebration, complete with a wet bar, fridge, wine fridge, dedicated bath, and expansive balcony perfect for stargazing. Don't miss the heated attic room built to tuck away seasonal treasures. Year-round comfort abounds between the rocking-chair front porch, open back patio, and a seamless covered breezeway. For your furry and feathered friends, this turnkey paradise boasts a massive 70x80 foot riding arena, cross-fenced pastures, an oversized chicken coop, and a sheltered goat pen. The true gem of the acreage is a custom shop with easy pull-through doors, a full-function tack room, and 3 horse stalls with their own individual runs. It's a rare, soulful place where roots grow deep and beautiful memories are made.
Active
Listed by: Castle Realty Inc • Rebecca Bingaman • 360-528-9843
Price cut: $75K (9/22)
$850,000
14723 McIntosh Lane SE, Tenino, WA 98589
4beds
2,806sqft
Single Family Residence
Built in 2004
5.21 Acres Lot
$843,400 Zestimate®
$303/sqft
$25/mo HOA
What's special
Open back patioCozy gas fireplaceCross-fenced pasturesSheltered goat penVersatile bonus roomHeated attic roomPrimary suite
- --
- on Zillow
- 466
- views
- 45
- saves
Zillow last checked:
Listing updated:
Listed by:
Rebecca Bingaman 360-528-9843 Rebecca.Castle.Realty@gmail.com,
Castle Realty Inc,
Daniel Wyman 360-250-6591,
Castle Realty Inc
Source: NWMLS as distributed by MLS GRID,MLS#: 2507491
Facts & features
Interior
Bedrooms & bathrooms
- Bedrooms: 4
- Bathrooms: 3
- Full bathrooms: 2
- 1/2 bathrooms: 1
- Main level bathrooms: 2
- Main level bedrooms: 3
Bedroom
- Level: Second
Bedroom
- Level: Main
Bedroom
- Level: Main
Other
- Level: Second
Den office
- Level: Main
Entry hall
- Level: Main
Heating
- Fireplace, Forced Air, Stove/Free Standing, Electric, Propane, Wood
Cooling
- None
Appliances
- Included: Dishwasher, Dryer, Microwave, Refrigerator, Stove(s)/Range(s), Washer, Dishwasher(s), Dryer(s), Microwave(s), Refrigerator(s), Washer(s), Water Heater: Gas, Water Heater Location: Garage
Features
- Bath Off Primary, Central Vacuum, Ceiling Fan(s), Pantry
- Flooring: Ceramic Tile, Hardwood, Slate, Vinyl, Carpet
- Doors: French Doors
- Windows: Dbl Pane/Storm Window, Skylight(s)
- Basement: None
- Number of fireplaces: 2
- Fireplace features: Gas, Wood Burning, Main Level: 2, Fireplace
Interior area
- Total structure area: 2,806
- Total interior livable area: 2,806 sqft
Video & virtual tour
Property
Parking
- Total spaces: 12
- Parking features: Attached Carport, Detached Carport, Attached Garage, Detached Garage, RV Parking
- Has attached garage: Yes
- Has carport: Yes
- Covered spaces: 12
Features
- Levels: One and One Half
- Stories: 1
- Entry location: Main
- Patio & porch: Bath Off Primary, Built-In Vacuum, Ceiling Fan(s), Dbl Pane/Storm Window, Fireplace, Fireplace (Primary Bedroom), French Doors, Pantry, Skylight(s), Vaulted Ceiling(s), Walk-In Closet(s), Water Heater, Wet Bar, Wine/Beverage Refrigerator
Lot
- Size: 5.21 Acres
- Dimensions: 208 x 791 x 351 x 940
- Features: Dead End Street, Paved, Secluded, Arena-Outdoor, Barn, Deck, Dog Run, Fenced-Fully, Fenced-Partially, Gated Entry, High Speed Internet, Outbuildings, Patio, Propane, Rooftop Deck, RV Parking, Shop, Stable
- Topography: Equestrian,Level
- Residential vegetation: Brush, Fruit Trees, Garden Space, Pasture, Wooded
Details
- Parcel number: 11613412500
- Zoning: RRR1/5
- Zoning description: Jurisdiction: County
- Special conditions: Standard
- Other equipment: Leased Equipment: Propane Tank
Construction
Type & style
- Home type: SingleFamily
- Architectural style: Contemporary,1 1/2 Story
- Property subtype: Single Family Residence
Materials
- Cement Planked, Cement Plank
- Foundation: Poured Concrete
- Roof: Metal
Condition
- Very Good
- Year built: 2004
- Major remodel year: 2004
Utilities & green energy
- Electric: Company: PSE
- Sewer: Septic Tank, Company: Septic
- Water: Individual Well, Company: Private Well
Community & HOA
Community
- Features: CCRs, Gated, Trail(s)
- Subdivision: McIntosh Lake
HOA
- Services included: Common Area Maintenance, Road Maintenance
- HOA fee: $300 annually
Location
- Region: Tenino
Financial & listing details
- Price per square foot: $303/sqft
- Tax assessed value: $899,000
- Annual tax amount: $9,247
- Date on market: 4/15/2026
- Listing terms: Conventional,VA Loan
- Inclusions: Dishwasher(s), Dryer(s), Leased Equipment, Microwave(s), Refrigerator(s), Stove(s)/Range(s), Washer(s)
Estimated market value
$843,400
$801,000 - $886,000
$3,388/mo
Price history
| Date | Event | Price |
|---|---|---|
| 9/22/2026 | Price change | $850,000-8.1%$303/sqft |
Source:  NWMLS as distributed by MLS GRID #2507491 Report a problem NWMLS as distributed by MLS GRID #2507491 Report a problem | ||
| 8/25/2026 | Price change | $925,000-7%$330/sqft |
Source: NWMLS as distributed by MLS GRID #2507491 Report a problem | ||
| 6/3/2026 | Price change | $995,000-8.7%$355/sqft |
Source: NWMLS as distributed by MLS GRID #2507491 Report a problem | ||
| 5/14/2026 | Price change | $1,090,000-5.2%$388/sqft |
Source: NWMLS as distributed by MLS GRID #2507491 Report a problem | ||
| 5/5/2026 | Price change | $1,150,000-3.4%$410/sqft |
Source: NWMLS as distributed by MLS GRID #2507491 Report a problem | ||
| 4/23/2026 | Price change | $1,190,000-2.9%$424/sqft |
Source: NWMLS as distributed by MLS GRID #2507491 Report a problem | ||
| 4/15/2026 | Listed for sale | $1,225,000$437/sqft |
Source: NWMLS as distributed by MLS GRID #2507491 Report a problem | ||
Public tax history
| Year | Property taxes | Tax assessment |
|---|---|---|
| 2025 | $9,247 +9.8% | $899,000 +10% |
| 2024 | $8,423 +32.1% | $817,100 +19.6% |
| 2023 | $6,378 -15.7% | $683,000 -19.2% |
| 2022 | $7,563 +22.3% | $845,800 +41.5% |
| 2021 | $6,182 +12% | $597,800 +12.6% |
| 2020 | $5,519 -15.7% | $531,000 +3.3% |
| 2019 | $6,544 -10.6% | $514,000 -20% |
| 2018 | $7,316 +30.4% | $642,900 +23.7% |
| 2017 | $5,609 | $519,700 +18.2% |
| 2016 | $5,609 | $439,550 +4.5% |
| 2014 | $5,609 | $420,500 +4.1% |
| 2013 | -- | $404,000 |
| 2012 | $6,133 | -- |
| 2011 | -- | -- |
| 2010 | -- | -- |
| 2009 | $5,663 | -- |
| 2008 | -- | -- |
| 2007 | $4,581 -19.3% | -- |
| 2006 | $5,676 +50% | -- |
| 2005 | $3,784 | -- |
| 2004 | -- | -- |
| 2002 | -- | -- |
| 2001 | $650 -3.7% | $45,000 |
| 2000 | $675 | $45,000 |
Find assessor info on the county website
Monthly payment
Est. payment
Payment breakdown
Explore the cost of this home by adjusting the details. Changes won't be saved.Climate risks
Neighborhood: 98589
Nearby schools
Schools provided by the listing agent
- Elementary: Rainier Primary Sch
- Middle: Rainier Mid
- High: Rainier Snr High
Source: NWMLS as distributed by MLS GRID. This data may not be complete. We recommend contacting the local school district to confirm school assignments for this home.

Similar homes
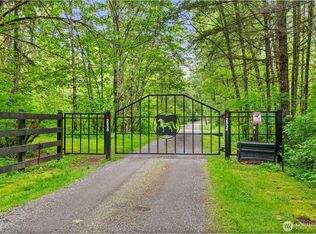
- $850,0003 bd2 ba1.6k sqft2538 157th Lane SW, Tenino, WA 98589Active
 MLS ID #2528082, Carrie Hammond. NWMLS as distributed by MLS GRID
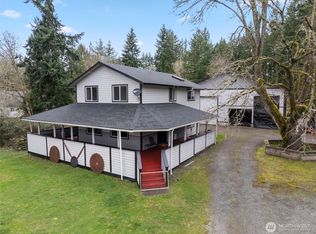
 - $724,9004 bd3 ba1.7k sqft5134 Old Military Road SE, Tenino, WA 98589Active
 MLS ID #2485268, Leslie A. Myers. NWMLS as distributed by MLS GRID
 - $789,9503 bd2 ba2.1k sqftTemp Lake Glade, Olympia, WA 98513Active
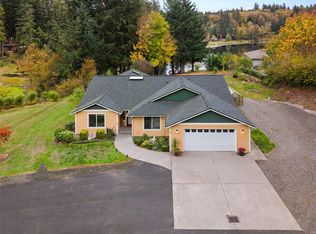 MLS ID #2595269, Scott Haase. NWMLS as distributed by MLS GRID
 - $699,9504 bd3 ba3.8k sqft17925 Old Highway 99 SW, Tenino, WA 98589Active
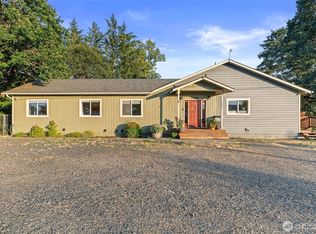 MLS ID #2562633, Davina L. Clardy. NWMLS as distributed by MLS GRID
