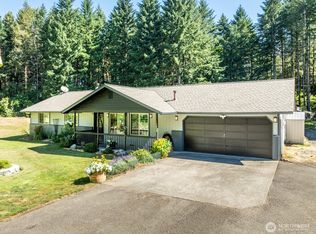
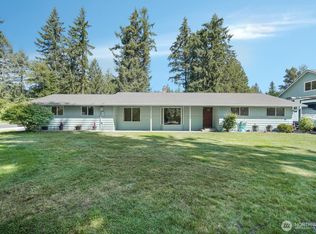
Exceptional turnkey equestrian estate offering 60*120 covered riding arena, ideal for year-round training. Nestled on a little over 8 acres this park like property is one-of-a-kind horse property. 36*48 8-stall barn complete with tack room, wash bay, hay space, heat, and hot water. Multiple pasture options, cross fencing and secure turnout. 20*30 shop w/ loft and large overhead garage door. Open workshop area and plenty of storage for farm equipment and vehicles. Ideal for seasonal storage bins, camping/hunting gear, or office, so many options. property offers more than a home this is a lifestyle! Charming custom-built rambler with gated-entry, fully fenced and cross fenced pastureland. This peaceful property is a true oasis with featuring a combined greenhouse/chicken coop fully fenced with 2 carports for storing boat/rv. Enjoy established fruit trees, grapevines, and blueberry bushes. Spacious yard ideal for gardening your own vegetables and flower garden. Beautiful gazebo on back patio in a tranquil setting complete with frogs, birds and lush surroundings that create your own retreat. Convenient location within minutes of I-5 for easy access to grocery stores, entertainment, schools, restaurants, fitness centers, shopping malls, hospitals. This dream property is calling you home! Seller has had home pre-inspected for the buyer's peace of mind and esay move-in!
Active
Listed by: BHGRE - Northwest Home Team • Carrie Hammond
Price cut: $20K (9/24)
$850,000
2538 157th Lane SW, Tenino, WA 98589
3beds
1,616sqft
Single Family Residence
Built in 1993
8.32 Acres Lot
$837,300 Zestimate®
$526/sqft
$-- HOA
What's special
Park like property
- --
- on Zillow
- 522
- views
- 40
- saves
Zillow last checked:
Listing updated:
Listed by:
Carrie Hammond,
BHGRE - Northwest Home Team,
Shelley Jones,
BHGRE - Northwest Home Team
Source: NWMLS as distributed by MLS GRID,MLS#: 2528082
Facts & features
Interior
Bedrooms & bathrooms
- Bedrooms: 3
- Bathrooms: 2
- Full bathrooms: 1
- 3/4 bathrooms: 1
- Main level bathrooms: 2
- Main level bedrooms: 3
Primary bedroom
- Level: Main
Bedroom
- Level: Main
Bedroom
- Level: Main
Bathroom full
- Level: Main
Bathroom three quarter
- Level: Main
Dining room
- Level: Main
Entry hall
- Level: Main
Family room
- Level: Main
Kitchen with eating space
- Level: Main
Living room
- Level: Main
Utility room
- Level: Main
Heating
- Fireplace, Forced Air, Stove/Free Standing, Electric, Propane, Wood
Cooling
- None
Appliances
- Included: Dishwasher, Dryer, Microwave, Refrigerator, Stove(s)/Range(s), Tankless Water Heater, Washer, Dishwasher(s), Dryer(s), Microwave(s), Refrigerator(s), Washer(s), Water Heater: Propane Insta Hot, Water Heater Location: Mud room
Features
- Bath Off Primary, Dining Room, Pantry
- Flooring: Bamboo/Cork, Vinyl, Carpet
- Number of fireplaces: 2
- Fireplace features: See Remarks, Wood Burning, Main Level: 2, Fireplace
Interior area
- Total structure area: 1,616
- Total interior livable area: 1,616 sqft
Video & virtual tour
Property
Parking
- Total spaces: 8
- Parking features: Detached Carport, Driveway, Detached Garage, RV Parking
- Has garage: Yes
- Has carport: Yes
- Covered spaces: 4
- Uncovered spaces: 4
Features
- Levels: One
- Stories: 1
- Entry location: Main
- Patio & porch: Bath Off Primary, Dining Room, Fireplace, Hot Tub/Spa, Pantry, Walk-In Closet(s), Water Heater
- Has spa: Yes
- Spa features: Indoor
- Has view: Yes
- View description: Territorial
Lot
- Size: 8.32 Acres
- Features: Secluded, Arena-Outdoor, Barn, Cabana/Gazebo, Fenced-Fully, Gated Entry, Green House, High Speed Internet, Hot Tub/Spa, Outbuildings, Patio, Propane, RV Parking, Shop, Stable
- Topography: Equestrian,Level
- Residential vegetation: Fruit Trees, Garden Space, Pasture, Wooded
Details
- Parcel number: 12621130500
- Special conditions: Standard
Construction
Type & style
- Home type: SingleFamily
- Architectural style: 1 Story
- Property subtype: Single Family Residence
Materials
- Wood Products
- Foundation: Poured Concrete
- Roof: Composition
Condition
- Year built: 1993
- Major remodel year: 1995
Details
- Builder name: Bellewood
Utilities & green energy
- Electric: Company: PSE
- Sewer: Septic Tank, Company: Septic
- Water: Individual Well
Community & HOA
Community
- Subdivision: Maytown
Location
- Region: Tenino
Financial & listing details
- Price per square foot: $526/sqft
- Tax assessed value: $751,200
- Annual tax amount: $6,885
- Date on market: 5/22/2026
- Listing terms: Conventional,VA Loan
- Inclusions: Dishwasher(s), Dryer(s), Microwave(s), Refrigerator(s), Stove(s)/Range(s), Washer(s)
Estimated market value
$837,300
$795,000 - $879,000
$2,719/mo
Price history
| Date | Event | Price |
|---|---|---|
| 9/24/2026 | Price change | $850,000-2.3%$526/sqft |
Source:  NWMLS as distributed by MLS GRID #2528082 Report a problem NWMLS as distributed by MLS GRID #2528082 Report a problem | ||
| 8/18/2026 | Price change | $870,000-3.3%$538/sqft |
Source: NWMLS as distributed by MLS GRID #2528082 Report a problem | ||
| 7/3/2026 | Price change | $899,999-5.3%$557/sqft |
Source: NWMLS as distributed by MLS GRID #2528082 Report a problem | ||
| 5/22/2026 | Listed for sale | $949,999+512.9%$588/sqft |
Source: NWMLS as distributed by MLS GRID #2528082 Report a problem | ||
| 7/16/1998 | Sold | $155,000$96/sqft |
Source: Public Record Report a problem | ||
Public tax history
| Year | Property taxes | Tax assessment |
|---|---|---|
| 2025 | $6,885 +2% | $751,200 +2.6% |
| 2024 | $6,753 +5% | $731,900 +7.4% |
| 2023 | $6,432 +11.6% | $681,400 +6% |
| 2022 | $5,764 +13.6% | $642,600 +29.5% |
| 2021 | $5,073 -11.6% | $496,200 +7.1% |
| 2020 | $5,741 -12.9% | $463,500 -20.7% |
| 2019 | $6,593 -7.7% | $584,500 -2.4% |
| 2018 | $7,142 +48.2% | $599,100 +24.9% |
| 2017 | $4,820 | $479,850 +14.5% |
| 2016 | $4,820 | $419,150 +4.2% |
| 2014 | $4,820 | $402,150 +16.1% |
| 2013 | -- | $346,250 |
| 2012 | $4,307 | -- |
| 2011 | -- | -- |
| 2010 | -- | -- |
| 2009 | $3,898 | -- |
| 2008 | -- | -- |
| 2007 | $3,527 -12.5% | -- |
| 2006 | $4,031 +51.9% | -- |
| 2005 | $2,654 | -- |
| 2004 | -- | -- |
| 2002 | -- | -- |
| 2001 | $2,464 +12% | $175,250 +14.8% |
| 2000 | $2,200 | $152,650 |
Find assessor info on the county website
Monthly payment
Est. payment
Payment breakdown
Explore the cost of this home by adjusting the details. Changes won't be saved.Climate risks
Neighborhood: 98589
Nearby schools
Schools provided by the listing agent
- Elementary: Tenino Elem
- Middle: Tenino Mid
- High: Tenino High
Source: NWMLS as distributed by MLS GRID. This data may not be complete. We recommend contacting the local school district to confirm school assignments for this home.
Similar homes
- $840,0003 bd2 ba1.5k sqftShort Sub #ss-1121, Olympia, WA 98512Active
 MLS ID #2579947, Sue Wise. NWMLS as distributed by MLS GRID
 - $724,9004 bd3 ba1.7k sqft5134 Old Military Road SE, Tenino, WA 98589Active
 MLS ID #2485268, Leslie A. Myers. NWMLS as distributed by MLS GRID
 - $860,0003 bd3 ba2.1k sqft3824 107th Avenue SW, Olympia, WA 98512Active
 MLS ID #2568603, Nick W Shivers. NWMLS as distributed by MLS GRID
 - $725,0004 bd2 ba2k sqft1238 101st Avenue SW, Olympia, WA 98512Active
 MLS ID #2558084, Erin Cawley. NWMLS as distributed by MLS GRID
