PARK-LIKE 1.82-ACRE SANCTUARY IN HOLIDAY ACRES. Tucked away in the quiet, established Tumwater neighborhood Holiday Acres, this updated 3-bedroom rambler offers turn-key living on a sprawling 1.82-acre lot. Arrive via the circular driveway to great curb appeal and fresh exterior paint. Inside, vaulted ceilings with exposed beams, natural light, and a cozy fireplace insert anchor the main living space. Enjoy brand-new carpet and updated LVP flooring throughout. The modern kitchen features granite countertops, stainless steel appliance package, and a gas range. The updated bath includes a double vanity and a walk-in tiled shower. True primary bedroom offers half bath and plenty of closet space for convenience. Step outside to an outdoor retreat: an expansive deck with covered living space, fire pit, and a fully fenced, lushly landscaped backyard. Buy with total peace of mind, this home is pre-inspected and features a brand-new roof installed this month, new water heater, a new crawlspace, and a new attic. Air conditioning provides year round comfort. Spacious 2-car garage, with plenty of space for toys and hobbies. Quick access to I-5, Olympia Airport, golf courses, and parks!
Active
Listed by: COMPASS • Jesse Misener
$699,000
6430 Restawhile Court SW, Tumwater, WA 98512
3beds
2,156sqft
Single Family Residence
Built in 1967
1.82 Acres Lot
$684,600 Zestimate®
$324/sqft
$-- HOA
What's special
- --
- on Zillow
- 1,115
- views
- 157
- saves
Likely to sell faster than
Zillow last checked:
Listing updated:
Listed by:
Jesse Misener,
COMPASS
Source: NWMLS as distributed by MLS GRID,MLS#: 2583728
Facts & features
Interior
Bedrooms & bathrooms
- Bedrooms: 3
- Bathrooms: 3
- Full bathrooms: 1
- 3/4 bathrooms: 1
- 1/2 bathrooms: 1
- Main level bathrooms: 3
- Main level bedrooms: 3
Primary bedroom
- Level: Main
Bedroom
- Level: Main
Bedroom
- Level: Main
Bathroom full
- Level: Main
Bathroom three quarter
- Level: Main
Other
- Level: Main
Dining room
- Level: Main
Entry hall
- Level: Main
Family room
- Level: Main
Kitchen with eating space
- Level: Main
Living room
- Level: Main
Utility room
- Level: Main
Heating
- Fireplace, Forced Air, Natural Gas
Cooling
- Insert
Appliances
- Included: Dishwasher, Dryer, Stove(s)/Range(s), Washer, Dishwasher(s), Dryer(s), Washer(s), Water Heater: Gas, Water Heater Location: Garage
Features
- Bath Off Primary, Dining Room
- Flooring: Laminate, Vinyl, Carpet
- Windows: Dbl Pane/Storm Window
- Basement: None
- Number of fireplaces: 1
- Fireplace features: Gas, Main Level: 1, Fireplace
Interior area
- Total structure area: 2,156
- Total interior livable area: 2,156 sqft
Property
Parking
- Total spaces: 2
- Parking features: Attached Garage, RV Parking
- Has attached garage: Yes
- Covered spaces: 2
Features
- Levels: One
- Stories: 1
- Entry location: Main
- Patio & porch: Bath Off Primary, Dbl Pane/Storm Window, Dining Room, Fireplace, Vaulted Ceiling(s), Walk-In Closet(s), Water Heater
Lot
- Size: 1.82 Acres
- Features: Dead End Street, Paved, Secluded, Deck, Fenced-Partially, Outbuildings, RV Parking, Sprinkler System
- Topography: Level
- Residential vegetation: Garden Space
Details
- Parcel number: 54920000800
- Special conditions: Standard
Construction
Type & style
- Home type: SingleFamily
- Architectural style: 1 Story
- Property subtype: Single Family Residence
Materials
- Brick, Wood Siding
- Foundation: Poured Concrete
- Roof: Torch Down
Condition
- Year built: 1967
Utilities & green energy
- Electric: Company: City of Tumwater
- Sewer: Septic Tank, Company: Septic
- Water: Community, Company: Holiday Acres
Community & HOA
Community
- Subdivision: Tumwater
Location
- Region: Olympia
Financial & listing details
- Price per square foot: $324/sqft
- Tax assessed value: $517,500
- Annual tax amount: $5,183
- Date on market: 9/17/2026
- Listing terms: Conventional,FHA,VA Loan
- Inclusions: Dishwasher(s), Dryer(s), Stove(s)/Range(s), Washer(s)
Estimated market value
$684,600
$650,000 - $719,000
$2,863/mo
Price history
| Date | Event | Price |
|---|---|---|
| 9/17/2026 | Listed for sale | $699,000+128.4%$324/sqft |
Source:  NWMLS as distributed by MLS GRID #2583728 Report a problem NWMLS as distributed by MLS GRID #2583728 Report a problem | ||
| 11/23/2015 | Sold | $306,000-1.9%$142/sqft |
Source: NWMLS as distributed by MLS GRID #845985 Report a problem | ||
| 9/22/2015 | Pending sale | $311,900$145/sqft |
Source: Van Dorm Realtors #845985 Report a problem | ||
| 9/12/2015 | Listed for sale | $311,900$145/sqft |
Source: Van Dorm Realtors #845985 Report a problem | ||
Public tax history
| Year | Property taxes | Tax assessment |
|---|---|---|
| 2025 | $5,183 +3.7% | $517,500 +3.5% |
| 2024 | $5,000 +3.6% | $499,900 +4.2% |
| 2023 | $4,825 +8.7% | $479,600 +6% |
| 2022 | $4,439 -12% | $452,300 +7.9% |
| 2021 | $5,042 +3.7% | $419,000 +13.4% |
| 2020 | $4,864 +20.2% | $369,600 +6.5% |
| 2019 | $4,047 +0.1% | $346,900 +9.2% |
| 2018 | $4,043 +0.4% | $317,600 +4.5% |
| 2017 | $4,025 | $303,900 +8% |
| 2016 | $4,025 | $281,300 -2% |
| 2014 | $4,025 | $286,900 +12.3% |
| 2013 | -- | $255,400 |
| 2012 | $3,674 | -- |
| 2011 | -- | -- |
| 2010 | -- | -- |
| 2009 | $3,694 | -- |
| 2008 | -- | -- |
| 2007 | $3,923 -27% | -- |
| 2006 | $5,374 +89.9% | -- |
| 2005 | $2,830 | -- |
| 2004 | -- | -- |
| 2002 | -- | -- |
| 2001 | $2,548 -3.2% | $158,400 |
| 2000 | $2,633 | $158,400 |
Find assessor info on the county website
Monthly payment
Est. payment
Payment breakdown
Explore the cost of this home by adjusting the details. Changes won't be saved.Climate risks
Neighborhood: 98512
Similar homes
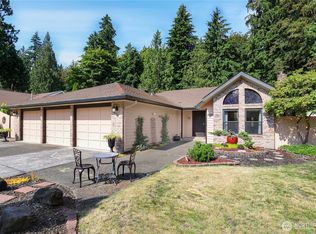
- $599,0003 bd3 ba2.1k sqftFoster Place, Tumwater, WA 98512Active
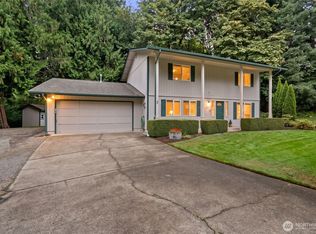 MLS ID #2580634, Chelsea Kelley. NWMLS as distributed by MLS GRID
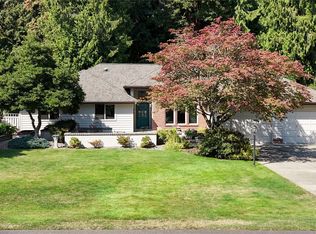
 - $460,0003 bd3 ba1.7k sqft2830 Childress Court SW, Olympia, WA 98512Active
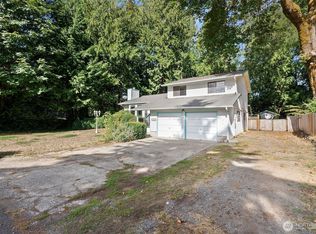 MLS ID #2556799, LauraLee Zuber Titus. NWMLS as distributed by MLS GRID
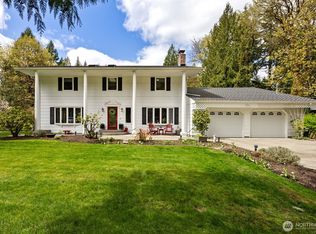
 - $599,9004 bd3 ba2.6k sqft3115 69th Lane SW, Tumwater, WA 98512Active
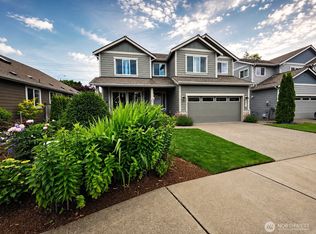 MLS ID #2587438, Kathryn L. Kirkpatrick. NWMLS as distributed by MLS GRID
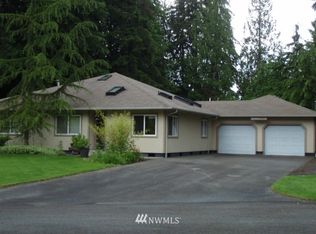
 - $635,0004 bd3 ba2.5k sqft6221 Lanai Street SW, Tumwater, WA 98512Active
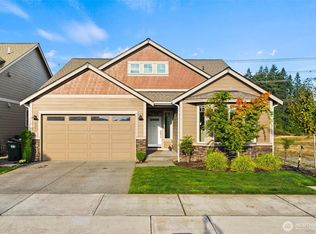 MLS ID #2582192, Cherie D. McNeal. NWMLS as distributed by MLS GRID
