Shy 10-acre mini-farm in the desirable Tumwater School District! A fantastic opportunity for equestrian use, hobby farming, gardening, or simply enjoying room to spread out. Charming farmhouse features a double-sided fireplace 2/ gas inserts, main-floor primary bedroom, additional bedroom on the main and 3 additional bedrooms plus extra finished room upstairs, handcrafted kitchen cabinetry, and separate dining room. Efficient hydronic heat, tankless water heater, newer siding and roof (less than 10 years old). Enjoy a fabulous Mt. Rainier view from the property! Level acreage is well set up with private well, timed irrigation, and 20+ water faucets throughout the property. Large 2-car shop offers plenty of space for toys and projects, plus a spacious barn for animals and hay storage. Two greenhouses, raised garden beds, and even chickens if you'd like! Just minutes to I-5 and about 15 minutes to Tumwater shopping, dining, and schools. A rare opportunity with so much to offer!
Active
Listed by: Abbey Realty Inc • Savannah A. Parker • 360-878-7717
Price cut: $15K (10/23)
$784,900
11632 Crockett Street SW, Olympia, WA 98512
5beds
2,419sqft
Single Family Residence
Built in 1970
9.77 Acres Lot
$763,700 Zestimate®
$324/sqft
$-- HOA
What's special
Charming farmhouseHandcrafted kitchen cabinetryTankless water heaterTimed irrigationMain-floor primary bedroomRaised garden bedsSeparate dining room
- --
- on Zillow
- 615
- views
- 49
- saves
Zillow last checked:
Listing updated:
Listed by:
Savannah A. Parker 360-878-7717 savannah@pnwnests.com,
Abbey Realty Inc
Source: NWMLS as distributed by MLS GRID,MLS#: 2577735
Facts & features
Interior
Bedrooms & bathrooms
- Bedrooms: 5
- Bathrooms: 4
- Full bathrooms: 2
- 3/4 bathrooms: 1
- 1/2 bathrooms: 1
- Main level bathrooms: 3
- Main level bedrooms: 2
Primary bedroom
- Level: Main
Bedroom
- Level: Main
Bathroom full
- Level: Main
Bathroom three quarter
- Level: Main
Other
- Level: Main
Dining room
- Level: Main
Entry hall
- Level: Main
Kitchen with eating space
- Level: Main
Living room
- Level: Main
Utility room
- Level: Main
Heating
- Fireplace, See Remarks, Electric, Natural Gas
Cooling
- None
Appliances
- Included: Dishwasher, Refrigerator, Stove(s)/Range(s), Dishwasher(s), Refrigerator(s), Water Heater: Tankless, Water Heater Location: Garage
Features
- Bath Off Primary, Dining Room
- Flooring: Bamboo/Cork, Hardwood, Vinyl, Carpet
- Windows: Dbl Pane/Storm Window
- Basement: None
- Number of fireplaces: 2
- Fireplace features: Gas, Main Level: 2, Fireplace
Interior area
- Total structure area: 2,419
- Total interior livable area: 2,419 sqft
Property
Parking
- Total spaces: 4
- Parking features: Driveway, Attached Garage, Detached Garage, Off Street, RV Parking
- Has attached garage: Yes
- Covered spaces: 4
Features
- Levels: One and One Half
- Stories: 1
- Entry location: Main
- Patio & porch: Bath Off Primary, Dbl Pane/Storm Window, Dining Room, Fireplace, Water Heater, Wired for Generator
- Has view: Yes
- View description: Mountain(s), Territorial
Lot
- Size: 9.77 Acres
- Features: Dead End Street, Paved, Secluded, Barn, Cable TV, Fenced-Partially, Gas Available, Irrigation, Outbuildings, RV Parking, Shop, Stable
- Topography: Equestrian,Level
- Residential vegetation: Fruit Trees, Garden Space, Pasture
Details
- Parcel number: 12732230102
- Zoning: RRR1/5
- Zoning description: Jurisdiction: County
- Special conditions: Standard
- Other equipment: Wired for Generator
Construction
Type & style
- Home type: SingleFamily
- Architectural style: Cape Cod,1 1/2 Story
- Property subtype: Single Family Residence
Materials
- Cement Planked, Wood Siding, Cement Plank
- Foundation: Poured Concrete
- Roof: Composition
Condition
- Good
- Year built: 1970
Utilities & green energy
- Electric: Company: Puget Sound Energy
- Sewer: Septic Tank, Company: Septic
- Water: Individual Well, Company: Well
- Utilities for property: Xfinity, Xfinity
Community & HOA
Community
- Subdivision: Black Lake
Location
- Region: Olympia
Financial & listing details
- Price per square foot: $324/sqft
- Tax assessed value: $701,500
- Annual tax amount: $7,087
- Date on market: 9/3/2026
- Listing terms: Conventional,FHA,VA Loan
- Inclusions: Dishwasher(s), Refrigerator(s), Stove(s)/Range(s)
Estimated market value
$763,700
$726,000 - $802,000
$3,709/mo
Price history
| Date | Event | Price |
|---|---|---|
| 10/23/2026 | Price change | $784,900-1.9%$324/sqft |
Source:  NWMLS as distributed by MLS GRID #2577735 Report a problem NWMLS as distributed by MLS GRID #2577735 Report a problem | ||
| 9/3/2026 | Listed for sale | $799,900+68.4%$331/sqft |
Source: NWMLS as distributed by MLS GRID #2577735 Report a problem | ||
| 2/18/2019 | Listing removed | $474,950$196/sqft |
Source: RE/MAX Northwest Realtors #1383845 Report a problem | ||
| 2/18/2019 | Listed for sale | $474,950$196/sqft |
Source: RE/MAX Northwest Realtors #1383845 Report a problem | ||
| 2/15/2019 | Sold | $474,950$196/sqft |
Source: NWMLS as distributed by MLS GRID #1383845 Report a problem | ||
| 1/9/2019 | Pending sale | $474,950$196/sqft |
Source: RE/MAX Northwest Realtors #1383845 Report a problem | ||
| 11/7/2018 | Listed for sale | $474,950-5%$196/sqft |
Source: RE/MAX Northwest Realtors #1383845 Report a problem | ||
| 9/27/2018 | Listing removed | $499,950$207/sqft |
Source: Van Dorm Realty, Inc. #1333622 Report a problem | ||
| 7/23/2018 | Listed for sale | $499,950$207/sqft |
Source: Van Dorm Realty, Inc. #1333622 Report a problem | ||
Public tax history
| Year | Property taxes | Tax assessment |
|---|---|---|
| 2025 | $7,087 +8.8% | $701,500 +10.2% |
| 2024 | $6,514 -6.7% | $636,600 -5.3% |
| 2023 | $6,978 +16.3% | $672,300 +10% |
| 2022 | $6,001 -4.4% | $611,400 +21.4% |
| 2021 | $6,276 +7.7% | $503,700 +19.6% |
| 2020 | $5,826 +21.5% | $421,000 +0.5% |
| 2019 | $4,795 -13.1% | $418,700 +16.9% |
| 2018 | $5,520 +14% | $358,200 -0.9% |
| 2017 | $4,842 | $361,400 +4.7% |
| 2016 | $4,842 | $345,300 +2.8% |
| 2014 | $4,842 | $336,000 +7.5% |
| 2013 | -- | $312,700 |
| 2012 | $4,235 | -- |
| 2011 | -- | -- |
| 2010 | -- | -- |
| 2009 | $4,177 | -- |
| 2008 | -- | -- |
| 2007 | $4,104 -20.7% | -- |
| 2006 | $5,175 +51.5% | -- |
| 2005 | $3,416 | -- |
| 2004 | -- | -- |
| 2002 | -- | -- |
| 2001 | $2,854 -2.6% | $177,100 |
| 2000 | $2,929 | $177,100 |
Find assessor info on the county website
Monthly payment
Est. payment
Payment breakdown
Explore the cost of this home by adjusting the details. Changes won't be saved.Climate risks
Neighborhood: 98512

Similar homes
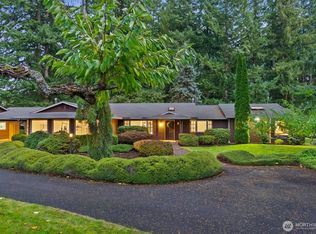
- $835,0004 bd3 ba3.3k sqft9822 Dempsey Lane SW, Olympia, WA 98512Active
 MLS ID #2590595, Valerie Smith. NWMLS as distributed by MLS GRID
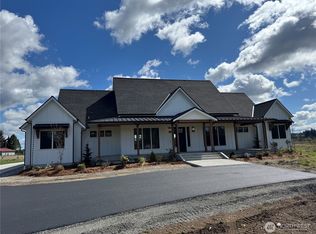
 - $575,0003 bd3 ba2.2k sqft9310 Waddell Creek Road SW, Olympia, WA 98512Active
 MLS ID #2596207, Katie Carter. NWMLS as distributed by MLS GRID

 - $840,0003 bd2 ba1.5k sqftShort Sub #ss-1121, Olympia, WA 98512Active
 MLS ID #2579947, Sue Wise. NWMLS as distributed by MLS GRID
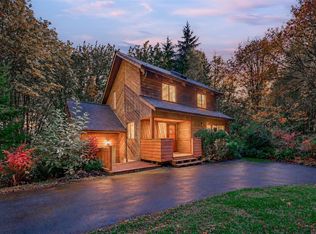
 - $799,0003 bd3 ba2.6k sqftLl-0628, Olympia, WA 98512Active
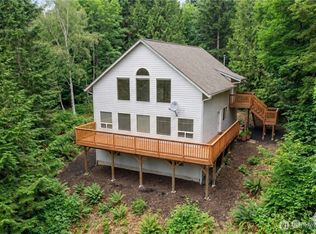 MLS ID #2553626, Donna Weaver. NWMLS as distributed by MLS GRID
