GORGEOUS BRAND NEW MODERN FARMHOUSE with MT RAINIER VIEWS ON 19+ ACRES...!!! Long Private Driveway onto a quiet, private and peaceful Estate-Like Setting!!! Full Circular Driveway with an amazing entrance. Luxury High End Finishes throughout! Expansive Great Room with Exposed Wood Beam Trussing, Stone Fireplace, Soaring Vaulted Ceilings, Dual Sliders to Spacious Covered Patio (Mt Rainier views!). Wide-Plank Hardwood flooring, Gourmet Kitchen w SS Appliances, Leather finished Granite Slabs, Farmhouse Porcelain Sink, Under Counter Lighting, HUGE Walk-In Pantry...! Office/Den w French Doors (privacy glazed), Primary Bedroom has Vaulted Ceilings, extra large En Suite with Dual Entry Stone Showers, Sculpted Soaker Tub, enormous Walk-In Closet ("California Closet") with Stacked Washer/Dryer. On-Demand Hot Water! 3 Bedrooms. Second Laundry Room w Folding Counters & Sink. 3-Car garage with Pulldown Stair Storage! Large Pump House for additional Storage! LANDSCAPING CREDIT: To Buyer $10,000!
Active
Listed by: RE/MAX Parkside Affiliates • Thomas Schrader
Price cut: $40K (7/21)
$1,649,000
11448 Crockett Street SW, Olympia, WA 98512
3beds
3,369sqft
:
Get pre-qualified$9,880/mo
Single Family Residence
Built in 2025
19.37 Acres Lot
$1,624,700 Zestimate®
$489/sqft
$-- HOA
What's special
Stone fireplaceFarmhouse porcelain sinkMt rainier viewsWide-plank hardwood flooringLeather finished granite slabsSculpted soaker tubLong private driveway
- 108 days |
- 304 |
- 11 |
Zillow last checked:
Listing updated:
Listed by:
Thomas Schrader,
RE/MAX Parkside Affiliates
Source: NWMLS as distributed by MLS GRID,MLS#: 2506282
Facts & features
Interior
Bedrooms & bathrooms
- Bedrooms: 3
- Bathrooms: 3
- Full bathrooms: 2
- 1/2 bathrooms: 1
- Main level bathrooms: 3
- Main level bedrooms: 3
Primary bedroom
- Level: Main
Bedroom
- Description: BR#2
- Level: Main
Bedroom
- Description: BR #3
- Level: Main
Bathroom full
- Description: Master Bath
- Level: Main
Bathroom full
- Level: Main
Other
- Description: Walk-In PANTRY
- Level: Main
Other
- Description: WALK-IN CLOSET & LAUNDRY
- Level: Main
Other
- Description: POWDER ROOM
- Level: Main
Den office
- Level: Main
Dining room
- Level: Main
Entry hall
- Level: Main
Great room
- Level: Main
Kitchen with eating space
- Level: Main
Utility room
- Description: W/D in Master Closet
- Level: Main
Utility room
- Description: Large Main Utility Rm!!!
- Level: Main
Heating
- Fireplace, Forced Air, Heat Pump, Electric, Propane
Cooling
- Forced Air, Heat Pump
Appliances
- Included: Dishwasher, Disposal, Double Oven, Dryer, Microwave, Refrigerator, Stove(s)/Range(s), Tankless Water Heater, Washer, Dishwasher(s), Dryer(s), Garbage Disposal, Microwave(s), Refrigerator(s), Washer(s), Water Heater: On-Demand, Water Heater Location: Garage
Features
- Bath Off Primary, Ceiling Fan(s), Dining Room, Pantry
- Flooring: Ceramic Tile, Engineered Hardwood, Hardwood, Carpet
- Doors: French Doors
- Windows: Dbl Pane/Storm Window, Skylight(s)
- Basement: None
- Number of fireplaces: 1
- Fireplace features: Electric, Gas, Main Level: 1, Fireplace
Interior area
- Total structure area: 3,369
- Total interior livable area: 3,369 sqft
Property
Parking
- Total spaces: 13
- Parking features: Driveway, Attached Garage, Off Street, RV Parking
- Has attached garage: Yes
- Covered spaces: 3
- Uncovered spaces: 10
Features
- Levels: One
- Stories: 1
- Entry location: Main
- Patio & porch: Bath Off Primary, Ceiling Fan(s), Dbl Pane/Storm Window, Dining Room, Fireplace, French Doors, Pantry, Skylight(s), Vaulted Ceiling(s), Walk-In Closet(s), Water Heater
- Has view: Yes
- View description: Mountain(s), Territorial
Lot
- Size: 19.37 Acres
- Features: Paved, Value In Land, Cable TV, Fenced-Partially, Outbuildings, Patio, RV Parking
- Topography: Level
- Residential vegetation: Fruit Trees, Garden Space, Pasture, Wooded
Details
- Parcel number: 12732220104
- Zoning: RRR 1/5
- Zoning description: Jurisdiction: County
- Special conditions: Standard
Construction
Type & style
- Home type: SingleFamily
- Architectural style: Contemporary,1 Story
- Property subtype: Single Family Residence
Materials
- Cement Planked, See Remarks, Wood Siding, Wood Products, Cement Plank
- Foundation: Concrete Ribbon, Poured Concrete, Tie Down
- Roof: Composition,Metal
Condition
- Very Good
- New construction: Yes
- Year built: 2025
- Major remodel year: 2026
Details
- Builder name: Freeze
Utilities & green energy
- Electric: Company: PSE
- Sewer: Septic Tank, Company: Septic System
- Water: Private, Company: Private Well
- Utilities for property: Buyer, Buyer
Community & HOA
Community
- Subdivision: Tumwater
HOA
- HOA phone: 360-480-9387
Location
- Region: Olympia
Financial & listing details
- Price per square foot: $489/sqft
- Tax assessed value: $178,800
- Annual tax amount: $9,523
- Date on market: 4/9/2026
- Cumulative days on market: 111 days
- Listing terms: Conventional,VA Loan
- Inclusions: Dishwasher(s), Double Oven, Dryer(s), Garbage Disposal, Microwave(s), Refrigerator(s), Stove(s)/Range(s), Washer(s)
Estimated market value
$1,624,700
$1.54M - $1.71M
$4,385/mo
Price history
| Date | Event | Price |
|---|---|---|
| 7/21/2026 | Price change | $1,649,000-2.4%$489/sqft |
Source:  NWMLS as distributed by MLS GRID #2506282 Report a problem NWMLS as distributed by MLS GRID #2506282 Report a problem | ||
| 6/22/2026 | Price change | $1,689,000-4.8%$501/sqft |
Source: NWMLS as distributed by MLS GRID #2506282 Report a problem | ||
| 4/11/2026 | Listed for sale | $1,775,000+1276%$527/sqft |
Source: NWMLS as distributed by MLS GRID #2506282 Report a problem | ||
| 10/23/2018 | Listing removed | $129,000$38/sqft |
Source: Prime Residential Marketing #1340644 Report a problem | ||
| 9/27/2018 | Listed for sale | $129,000$38/sqft |
Source: Prime Residential Marketing #1340644 Report a problem | ||
| 9/17/2018 | Pending sale | $129,000$38/sqft |
Source: Prime Residential Marketing #1340644 Report a problem | ||
| 8/7/2018 | Listed for sale | $129,000$38/sqft |
Source: Prime Residential Marketing #1340644 Report a problem | ||
Public tax history
| Year | Property taxes | Tax assessment |
|---|---|---|
| 2024 | $1,829 -25.4% | $178,800 -24.5% |
| 2023 | $2,452 +51.8% | $236,900 +43.5% |
| 2022 | $1,615 -36.2% | $165,100 -19.4% |
| 2021 | $2,532 +57.2% | $204,900 +75.6% |
| 2020 | $1,610 +10.5% | $116,700 -14.1% |
| 2019 | $1,458 +11.9% | $135,800 +24% |
| 2018 | $1,303 +11.8% | $109,500 +13.6% |
| 2017 | $1,165 | $96,350 +19.2% |
| 2016 | $1,165 | $80,850 |
| 2014 | $1,165 -20% | $80,850 |
| 2007 | $1,456 -10.4% | -- |
| 2006 | $1,625 +54.4% | -- |
| 2005 | $1,052 | -- |
| 2002 | -- | -- |
| 2001 | $1,016 -2.5% | $62,800 |
| 2000 | $1,043 | $62,800 |
Find assessor info on the county website
Monthly payment
Est. payment
Payment breakdown
Explore the cost of this home by adjusting the details. Changes won't be saved.Climate risks
Neighborhood: 98512
Nearby schools
GreatSchools rating
- 6/10Littlerock Elementary SchoolGrades: PK-5Distance: 2.6 mi
- 7/10George Washington Bush Middle SchoolGrades: 6-8Distance: 3.8 mi
- 8/10Tumwater High SchoolGrades: 9-12Distance: 5.2 mi
Schools provided by the listing agent
- Elementary: Littlerock Elem
- Middle: George Wash Bush Mid
- High: Tumwater High
Source: NWMLS as distributed by MLS GRID. This data may not be complete. We recommend contacting the local school district to confirm school assignments for this home.
- $475,0003 bd2 ba1.7k sqft4043 113th Ave SW, Olympia, WA 98512Sold

- $489,0002 bd1 ba1.2k sqft3940 113th Ave SW, Olympia, WA 98512Sold
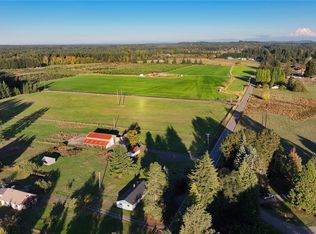
- $375,0003 bd1 ba1.5k sqft4000 113th Ave SW, Olympia, WA 98512For Sale
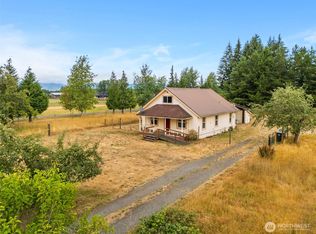
- $930,0003 bd4 ba3.6k sqft11744 Crockett St SW, Olympia, WA 98512Sold
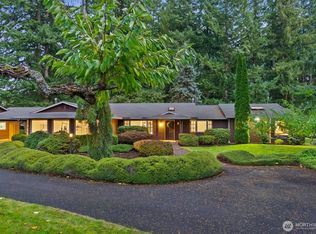
- $750,0003 bd2 ba1.8k sqft11633 Crockett St SW, Olympia, WA 98512Sold
- $804,4003 bd3 ba3.4k sqft11804 Park View Ct SW, Olympia, WA 98512Off Market
- $760,0003 bd3 ba2.9k sqft11816 Parkview Ct SW, Olympia, WA 98512Sold
- $733,2003 bd3 ba2.8k sqft11816 Park View Ct SW, Olympia, WA 98512Off Market
A local agent can set up tours, give advice and negotiate with sellers.
A local lender can help you make sure your offer is ready when you are.
Similar homes
- $1,175,0004 bd3 ba3.1k sqft3016 85th Avenue SW, Olympia, WA 98512Contingent
 MLS ID #2534205, Justin W Hjelm. NWMLS as distributed by MLS GRID
 - $1,295,0003 bd3 ba2.7k sqft8144 Todderjen Lane SW, Olympia, WA 98512Active
 MLS ID #2526074, Thomas Schrader. NWMLS as distributed by MLS GRID
 - $1,275,0004 bd3 ba2.8k sqft5741 Kirsop Road SW, Olympia, WA 98512Active
 MLS ID #2545290, Courtney K. Drennon. NWMLS as distributed by MLS GRID
 - $849,9903 bd3 ba3.4k sqft11946 Case Road SW, Olympia, WA 98512Active
 MLS ID #2545382, Vasile Calin. NWMLS as distributed by MLS GRID
 - $935,0003 bd3 ba3.7k sqftField Of Dreams, Olympia, WA 98512ActiveMLS ID #2499467, Stephanie Gurden. NWMLS as distributed by MLS GRID
- $1,325,0004 bd3 ba3.1k sqftBlack Lake Ridge, Olympia, WA 98512ActiveMLS ID #2551709, Paul Oczkewicz. NWMLS as distributed by MLS GRID
- $875,0004 bd3 ba3.2k sqft12137 Dream Street SW, Olympia, WA 98512ActiveMLS ID #2500054, David S. Lee. NWMLS as distributed by MLS GRID
- $850,0004 bd3 ba4.6k sqft10140 Case Road SW, Olympia, WA 98512ActiveMLS ID #2529679, Bruce Batson. NWMLS as distributed by MLS GRID
- $1,150,0004 bd2 ba2.2k sqft1503 Maple Valley Road SW, Olympia, WA 98512ActiveMLS ID #2547119, Nathaniel Dickison. NWMLS as distributed by MLS GRID
- $950,0004 bd4 ba3k sqft14317 Mima Road SW, Olympia, WA 98512ActiveMLS ID #2471227, Steve John Poulos. NWMLS as distributed by MLS GRID
- $824,9003 bd2 ba2.1k sqft5020 Gold Ridge Lane, Olympia, WA 98512ActiveMLS ID #2507317, Kyle Graham. NWMLS as distributed by MLS GRID
- $1,599,9503 bd3 ba3.8k sqft3236 Gravelly Beach Loop NW, Olympia, WA 98502ActiveMLS ID #2489069, Courtney K. Drennon. NWMLS as distributed by MLS GRID
- $1,695,0003 bd3 ba3.3k sqft4702 Luhr Road NE, Olympia, WA 98516ActiveMLS ID #2518923, Michael Morrison. NWMLS as distributed by MLS GRID
- $959,5005 bd3 ba3.3k sqft3211 70th Avenue SW, Olympia, WA 98512ActiveMLS ID #2501418, Pamela Brechwald. NWMLS as distributed by MLS GRID
- $895,0003 bd2 ba2.2k sqft3018 Sapp Road SW, Tumwater, WA 98512ActiveMLS ID #2529947, Kevin Gordham. NWMLS as distributed by MLS GRID
- $1,150,0003 bd3 ba2.5k sqft14411 Reeder Road SW, Tenino, WA 98589ActiveMLS ID #2551715, Paul Oczkewicz. NWMLS as distributed by MLS GRID
- $1,695,0004 bd4 ba3.9k sqft5214 78th Avenue NW, Olympia, WA 98502ActiveMLS ID #2520774, Nate Burgher. NWMLS as distributed by MLS GRID
- $1,195,0004 bd3 ba3.9k sqft6205 139th Lane SW, Rochester, WA 98579ActiveMLS ID #2496660, Jason Meierhofer. NWMLS as distributed by MLS GRID
- $980,0004 bd4 ba4.1k sqftHoliday Acres, Olympia, WA 98512ContingentMLS ID #2499731, Jodi Ashline. NWMLS as distributed by MLS GRID
- $1,849,0004 bd4 ba3.6k sqft7732 Rich Road SE, Olympia, WA 98501ActiveMLS ID #2419543, Guy Duvall. NWMLS as distributed by MLS GRID
