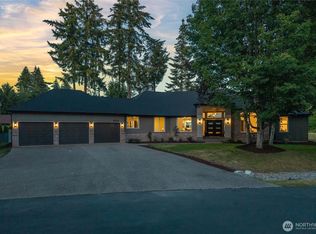
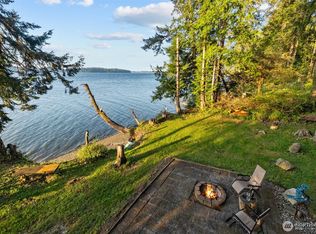
Situated on 119 feet of sought-after Eld Inlet shoreline, this architecturally refined residence delivers sweeping water views from nearly every vantage point. With direct beach access and a private buoy, days on the water come effortlessly. The thoughtfully designed layout offers 3 bedrooms, a flexible bonus room (possible 4th bedroom) with a built-in Murphy bed, a sun-filled solarium, and a generous 3-car garage. Recent updates include a newer roof, updated windows, a new septic system, and a fully fenced, gated approach. Inside, elevated finishes define the space with marble-style and hardwood flooring, custom cabinetry, granite solid surfaces, built-in closet systems, three fireplaces, and air conditioning for year-round comfort. Upper level parking area with concrete pad could be converted to a sports court or room for possible shop. Outdoor living is equally compelling, featuring expansive Trex decking, modern glass railings, and a retractable awning, all set within beautifully enclosed grounds designed for both entertaining and quiet retreat. Wake to tranquil Puget Sound vistas, or step onto your private balcony to begin the day immersed in the natural beauty of true waterfront living.
Active
Listed by: Morrison House Sotheby's Intl • Courtney K. Drennon
Price cut: $95.1K (4/26)
$1,599,950
3236 Gravelly Beach Loop NW, Olympia, WA 98502
3beds
3,861sqft
:
Get pre-qualified$9,685/mo
Single Family Residence
Built in 1990
1.03 Acres Lot
$1,552,800 Zestimate®
$414/sqft
$-- HOA
What's special
Private balconyThree fireplacesModern glass railingsTranquil puget sound vistasPrivate buoyDirect beach accessMarble-style and hardwood flooring
- 139 days |
- 798 |
- 47 |
Zillow last checked:
Listing updated:
Listed by:
Courtney K. Drennon,
Morrison House Sotheby's Intl
Source: NWMLS as distributed by MLS GRID,MLS#: 2489069
Facts & features
Interior
Bedrooms & bathrooms
- Bedrooms: 3
- Bathrooms: 3
- Full bathrooms: 2
- 1/2 bathrooms: 1
- Main level bathrooms: 2
- Main level bedrooms: 2
Primary bedroom
- Level: Second
Bedroom
- Level: Main
Bedroom
- Level: Main
Bathroom full
- Level: Second
Bathroom full
- Level: Main
Other
- Level: Main
Other
- Level: Main
Bonus room
- Level: Main
Dining room
- Level: Main
Entry hall
- Level: Main
Kitchen with eating space
- Level: Main
Living room
- Level: Main
Utility room
- Level: Main
Heating
- Fireplace, 90%+ High Efficiency, Forced Air, Heat Pump, Electric, Propane
Cooling
- Has cooling: Yes
Appliances
- Included: Dishwasher, Microwave, Refrigerator, Stove(s)/Range(s), Dishwasher(s), Microwave(s), Refrigerator(s), Water Heater: Electric, Water Heater Location: Laundry Room
Features
- Bath Off Primary, Ceiling Fan(s), Dining Room
- Flooring: Ceramic Tile, Hardwood, Marble, Carpet
- Doors: French Doors
- Windows: Dbl Pane/Storm Window
- Basement: None
- Number of fireplaces: 3
- Fireplace features: Gas, Wood Burning, Main Level: 2, Upper Level: 1, Fireplace
Interior area
- Total interior livable area: 3,861 sqft
Video & virtual tour
Property
Parking
- Total spaces: 5
- Parking features: Driveway, Attached Garage, Off Street, RV Parking
- Has attached garage: Yes
- Covered spaces: 3
- Uncovered spaces: 2
Features
- Levels: Two
- Stories: 2
- Entry location: Main
- Patio & porch: Bath Off Primary, Ceiling Fan(s), Dbl Pane/Storm Window, Dining Room, Fireplace, Fireplace (Primary Bedroom), French Doors, Jetted Tub, Security System, SMART Wired, Solarium/Atrium, Vaulted Ceiling(s), Walk-In Closet(s), Water Heater, Wired for Generator
- Spa features: Bath
- Has view: Yes
- View description: Bay, Sound, Territorial
- Has water view: Yes
- Water view: Bay,Sound
- Waterfront features: Medium Bank, Bayfront, Saltwater, Sound
- Frontage length: Waterfront Ft: 119+/-
Lot
- Size: 1.03 Acres
- Dimensions: 119 x 379 x 119 x 375
- Features: Paved, Secluded, Value In Land, Cable TV, Deck, Gated Entry, High Speed Internet, Irrigation, Moorage, Outbuildings, Propane, RV Parking
- Topography: Partial Slope
- Residential vegetation: Garden Space
Details
- Parcel number: 12929310105
- Zoning: SFR
- Zoning description: Jurisdiction: County
- Special conditions: Standard
- Other equipment: Leased Equipment: Propane Tank, Wired for Generator
Construction
Type & style
- Home type: SingleFamily
- Architectural style: Contemporary,2 Story
- Property subtype: Single Family Residence
Materials
- Wood Siding
- Foundation: Poured Concrete
- Roof: Composition
Condition
- Good
- Year built: 1990
- Major remodel year: 1994
Utilities & green energy
- Electric: Company: PSE
- Sewer: Septic Tank, Company: Septic
- Water: Individual Well, Company: Private Well
- Utilities for property: Xfinity, Xfinity
Community & HOA
Community
- Security: Security System
- Subdivision: Gravelly Beach
Location
- Region: Olympia
Financial & listing details
- Price per square foot: $414/sqft
- Tax assessed value: $1,430,900
- Annual tax amount: $11,141
- Date on market: 3/6/2026
- Cumulative days on market: 140 days
- Listing terms: Conventional,FHA,VA Loan
- Inclusions: Dishwasher(s), Leased Equipment, Microwave(s), Refrigerator(s), Stove(s)/Range(s)
Estimated market value
$1,552,800
$1.48M - $1.63M
$4,564/mo
Price history
| Date | Event | Price |
|---|---|---|
| 4/26/2026 | Price change | $1,599,950-5.6%$414/sqft |
Source:  NWMLS as distributed by MLS GRID #2489069 Report a problem NWMLS as distributed by MLS GRID #2489069 Report a problem | ||
| 3/6/2026 | Listed for sale | $1,695,000+11.9%$439/sqft |
Source: NWMLS as distributed by MLS GRID #2489069 Report a problem | ||
| 6/16/2023 | Sold | $1,515,000+1%$392/sqft |
Source: NWMLS as distributed by MLS GRID #2074123 Report a problem | ||
| 6/7/2023 | Pending sale | $1,500,000$389/sqft |
Source: NWMLS as distributed by MLS GRID #NWM2074123 Report a problem | ||
| 6/1/2023 | Listed for sale | $1,500,000+200%$389/sqft |
Source: NWMLS as distributed by MLS GRID #NWM2074123 Report a problem | ||
| 1/24/2001 | Sold | $499,950$129/sqft |
Source: NWMLS as distributed by MLS GRID #20046978 Report a problem | ||
Public tax history
| Year | Property taxes | Tax assessment |
|---|---|---|
| 2024 | $11,141 +13.7% | $1,430,900 +10.5% |
| 2023 | $9,802 -5.2% | $1,294,400 -3.3% |
| 2022 | $10,340 +10.7% | $1,338,600 +28.5% |
| 2021 | $9,341 +22.8% | $1,042,100 +27.8% |
| 2020 | $7,608 +11.6% | $815,600 +12.8% |
| 2019 | $6,820 -10% | $723,300 +12% |
| 2018 | $7,578 -0.1% | $645,700 -5.4% |
| 2017 | $7,585 | $682,500 +0.2% |
| 2016 | $7,585 | $681,150 +5.5% |
| 2014 | $7,585 | $645,650 +10.4% |
| 2013 | -- | $584,850 |
| 2012 | $7,718 | -- |
| 2011 | -- | -- |
| 2010 | -- | -- |
| 2009 | $7,205 | -- |
| 2008 | -- | -- |
| 2007 | $6,857 -21.5% | -- |
| 2006 | $8,737 +69% | -- |
| 2005 | $5,170 | -- |
| 2004 | -- | -- |
| 2002 | -- | -- |
| 2001 | $5,171 -0.3% | $405,100 +3.5% |
| 2000 | $5,187 | $391,300 |
Find assessor info on the county website
Monthly payment
Est. payment
Payment breakdown
Explore the cost of this home by adjusting the details. Changes won't be saved.Climate risks
Neighborhood: 98502
Nearby schools
GreatSchools rating
- 8/10Griffin SchoolGrades: PK-8Distance: 3.1 mi
Schools provided by the listing agent
- Elementary: Griffin Elem
- Middle: Griffin Mid School
Source: NWMLS as distributed by MLS GRID. This data may not be complete. We recommend contacting the local school district to confirm school assignments for this home.
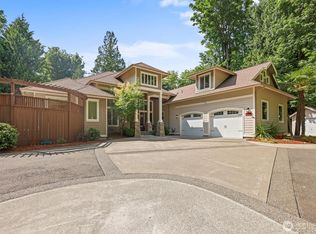
- $1,373,0005 bd5 ba4.9k sqft3303 Gravelly Beach Loop NW, Olympia, WA 98502Sold
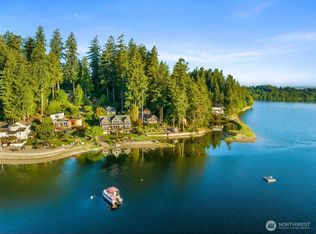
- $1,675,0002 bd4 ba6.6k sqft3534 Gravelly Beach Loop NW, Olympia, WA 98502For Sale
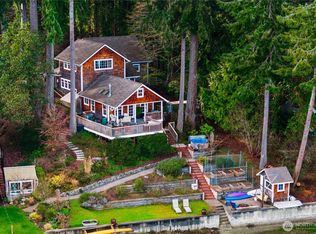
- $1,150,0001 bd2 ba1.8k sqft3536 Gravelly Beach Loop NW, Olympia, WA 98502Sold
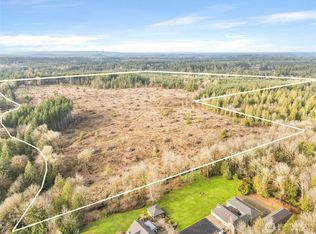
- $799,00060.8 Acres0 Gravelly Beach Lp NW, Olympia, WA 98502Pending
- $550,00040 Acres0 Xx Gravelly Beach Loop NW, Olympia, WA 98502Lot/Land
- $985,0004 bd4 ba2k sqft4122 Gravelly Beach Loop NW, Olympia, WA 98502Sold
- $650,00040 Acres0 Gravelly Beach Loop NW #X, Olympia, WA 98502Lot/Land
- $2,988,8884 bd4 ba4.2k sqft3538 Sunset Beach Dr NW, Olympia, WA 98502Pending
A local agent can set up tours, give advice and negotiate with sellers.
A local lender can help you make sure your offer is ready when you are.
Similar homes
- $1,450,0002 bd6 ba4.2k sqft4940 78th Avenue NW, Olympia, WA 98502Active
 MLS ID #2552545, Christina Keller. NWMLS as distributed by MLS GRID
 - $1,200,0003 bd3 ba3k sqft5920 Cooper Estates Lane NW, Olympia, WA 98502Active
 MLS ID #2551232, Michael Putnam. NWMLS as distributed by MLS GRID
 - $1,695,0004 bd4 ba3.9k sqft5214 78th Avenue NW, Olympia, WA 98502Active
 MLS ID #2520774, Nate Burgher. NWMLS as distributed by MLS GRID
 - $1,595,0004 bd3 ba2.6k sqft816 Percival Street SW, Olympia, WA 98502Active
 MLS ID #2553293, Kristine Redford. NWMLS as distributed by MLS GRID
 - $1,199,9504 bd3 ba2.9k sqft2417 Beach View Lane NW, Olympia, WA 98502ActiveMLS ID #2546402, Courtney K. Drennon. NWMLS as distributed by MLS GRID
- $995,0004 bd4 ba4k sqft8327 Mason Way NW, Olympia, WA 98502ActiveMLS ID #2533364, Julie Bradshaw. NWMLS as distributed by MLS GRID
- $1,400,0003 bd3 ba4.2k sqftShort Subdivision No. Ss-2432, Olympia, WA 98506ActiveMLS ID #2544482, Christel EM Osterstrom. NWMLS as distributed by MLS GRID
- $1,250,0006 bd6 ba3.3k sqftCarlyon Beach Country Club, Olympia, WA 98502ActiveMLS ID #2506430, Missy Watts. NWMLS as distributed by MLS GRID
- $900,0003 bd3 ba3.4k sqft2308 Windjammer Court NW, Olympia, WA 98502ActiveMLS ID #2494250, Kevin Gordham. NWMLS as distributed by MLS GRID
- $835,0003 bd3 ba3.4k sqftBurns Point Beach Estates 2, Olympia, WA 98502ActiveMLS ID #2420945, Emma F Kowalski. NWMLS as distributed by MLS GRID
- $1,695,0003 bd3 ba3.3k sqft4702 Luhr Road NE, Olympia, WA 98516ActiveMLS ID #2518923, Michael Morrison. NWMLS as distributed by MLS GRID
- $1,588,0004 bd8 ba3.3k sqft3451 E Pickering Road, Shelton, WA 98584ActiveMLS ID #2469417, Darci A Keefer. NWMLS as distributed by MLS GRID
- $1,299,0005 bd3 ba3.9k sqft1205 11th Court SW, Olympia, WA 98502ActiveMLS ID #2507658, Charity Slawter. NWMLS as distributed by MLS GRID
- $1,225,0003 bd3 ba3.9k sqft4500 65th Avenue NE, Olympia, WA 98516ActiveMLS ID #2513841, Jessica C Liederbach. NWMLS as distributed by MLS GRID
- $1,375,0002 bd3 ba2.7k sqft1033 Summit Lake Circle NW, Olympia, WA 98502ActiveMLS ID #2547812, Megan Zahringer. NWMLS as distributed by MLS GRID
- $1,539,9003 bd4 ba3.1k sqft1800 E South Island Drive, Shelton, WA 98584ActiveMLS ID #2529388, Tammy Adams. NWMLS as distributed by MLS GRID
- $1,425,0004 bd3 ba3.6k sqft4914 Thompson Lane SE, Olympia, WA 98513ActiveMLS ID #2557947, Stacie Whitfield. NWMLS as distributed by MLS GRID
- $925,0003 bd3 ba2.4k sqft5542 Meadowood Lane NE, Olympia, WA 98506ActiveMLS ID #2557841, Mark Ellis. NWMLS as distributed by MLS GRID
- $934,9503 bd3 ba2.8k sqft6127 Lemon Road NE, Olympia, WA 98506ActiveMLS ID #2555787, Missy Watts. NWMLS as distributed by MLS GRID
- $1,330,0002 bd3 ba4.2k sqft110 SE Lazy Dog Lane, Shelton, WA 98584ActiveMLS ID #2517722, Kristy D. Buck. NWMLS as distributed by MLS GRID
