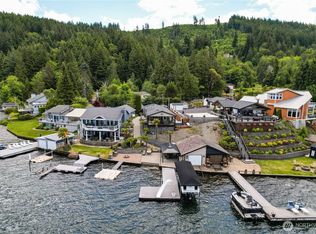
There are no bad days on the lake - especially at this exceptional Summit Lake retreat. Perfectly positioned with western exposure and 53' of no-bank waterfront, this property offers the ultimate lake lifestyle with private dock, boat lift, jet ski dock, boathouse with winch, and a hot tub placed ideally to take in the lake views. Tucked away in one of Thurston County's sought-after waterfront communities, this home offers the rare balance of peaceful lake living while just a short drive to Olympia and everyday conveniences. Designed with flexibility in mind, two bedrooms upstairs with two bedrooms in the finished daylight basement. The Daylight basement offers a private entry, wet bar and living space - perfect for guests, multi-generational living, or recreation space. Meticulously cared for with routine professional maintenance and thoughtful upgrades throughout, including newer HVAC system, upgraded stainless steel appliances featuring a Wolf range, Sub-Zero refrigerator and Cove dishwasher, upgraded 1,000-gallon septic system, and 2 owned 250 gallon propane tanks for fireplace and range. Wired for generator (included), adding peace of mind and functionality year-round. Additional highlights - detached 2-car garage with loft space for storage and hobbies, plus an additional parking easement creating plenty of space for guests. Whether you're looking for a full-time waterfront home, luxury getaway, or a place to gather for generations to come - this one is the perfect fit.
Active
Listed by: Olympic Sotheby's Int'l Realty • Megan Zahringer
$1,375,000
1033 Summit Lake Circle NW, Olympia, WA 98502
2beds
2,711sqft
:
Get pre-qualified$8,238/mo
Single Family Residence
Built in 1959
6,851 Square Feet Lot
$1,342,900 Zestimate®
$507/sqft
$-- HOA
What's special
Private dockBoat liftCove dishwasherNewer hvac systemWet barJet ski dockWolf range
- 33 days |
- 692 |
- 36 |
Zillow last checked:
Listing updated:
Listed by:
Megan Zahringer,
Olympic Sotheby's Int'l Realty
Source: NWMLS as distributed by MLS GRID,MLS#: 2547812
Facts & features
Interior
Bedrooms & bathrooms
- Bedrooms: 2
- Bathrooms: 3
- Full bathrooms: 2
- 3/4 bathrooms: 1
- Main level bathrooms: 2
- Main level bedrooms: 2
Primary bedroom
- Level: Main
Bedroom
- Level: Main
Bathroom full
- Level: Main
Bathroom full
- Level: Lower
Bathroom three quarter
- Level: Main
Other
- Level: Lower
Bonus room
- Level: Lower
Den office
- Level: Lower
Dining room
- Level: Main
Entry hall
- Level: Main
Family room
- Level: Lower
Kitchen with eating space
- Level: Main
Living room
- Level: Main
Utility room
- Level: Main
Heating
- Fireplace, Forced Air, Heat Pump, Electric, Propane
Cooling
- Forced Air, Heat Pump
Appliances
- Included: Dishwasher, Dryer, Refrigerator, Stove(s)/Range(s), Washer, Dishwasher(s), Dryer(s), Refrigerator(s), Washer(s), Water Heater: Electric, Water Heater Location: Basement
Features
- Bath Off Primary, Ceiling Fan(s), Dining Room
- Flooring: Ceramic Tile, Hardwood, Vinyl, Vinyl Plank, Carpet
- Windows: Dbl Pane/Storm Window
- Basement: Daylight,Finished
- Number of fireplaces: 2
- Fireplace features: Gas, Lower Level: 1, Main Level: 1, Fireplace
Interior area
- Total structure area: 2,711
- Total interior livable area: 2,711 sqft
Video & virtual tour
Property
Parking
- Total spaces: 2
- Parking features: Detached Garage, Off Street
- Has garage: Yes
- Covered spaces: 2
Features
- Levels: One
- Stories: 1
- Entry location: Main
- Patio & porch: Bath Off Primary, Ceiling Fan(s), Dbl Pane/Storm Window, Dining Room, Fireplace, Hot Tub/Spa, Sprinkler System, Water Heater, Wet Bar, Wine/Beverage Refrigerator, Wired for Generator
- Has spa: Yes
- Spa features: Indoor
- Has view: Yes
- View description: Lake, Mountain(s), Territorial
- Has water view: Yes
- Water view: Lake
- Waterfront features: Lake
- Frontage length: Waterfront Ft: 53
Lot
- Size: 6,851 Square Feet
- Dimensions: 52' x 140' x 30' x 150'
- Features: Paved, Boat House, Deck, Hot Tub/Spa, Outbuildings, Patio, Propane, Sprinkler System
- Topography: Sloped
Details
- Parcel number: 77100004200
- Special conditions: Standard
- Other equipment: Wired for Generator
Construction
Type & style
- Home type: SingleFamily
- Architectural style: 1 Story w/Bsmnt.
- Property subtype: Single Family Residence
Materials
- Cement Planked, Wood Siding, Cement Plank
- Foundation: Poured Concrete
- Roof: Composition
Condition
- Year built: 1959
- Major remodel year: 2010
Utilities & green energy
- Electric: Company: PSE
- Sewer: Septic Tank, Company: Septic
- Water: Lake, Company: Lake
- Utilities for property: Xfinity, Xfinity
Community & HOA
Community
- Features: Athletic Court, Boat Launch, CCRs, Clubhouse, Trail(s)
- Subdivision: Summit Lake
Location
- Region: Olympia
Financial & listing details
- Price per square foot: $507/sqft
- Tax assessed value: $1,239,300
- Annual tax amount: $11,902
- Date on market: 7/16/2026
- Cumulative days on market: 20 days
- Listing terms: Conventional,FHA,VA Loan
- Inclusions: Dishwasher(s), Dryer(s), Refrigerator(s), Stove(s)/Range(s), Washer(s)
Estimated market value
$1,342,900
$1.28M - $1.41M
$3,593/mo
Price history
| Date | Event | Price |
|---|---|---|
| 7/21/2026 | Listed for sale | $1,375,000$507/sqft |
Source:  NWMLS as distributed by MLS GRID #2547812 Report a problem NWMLS as distributed by MLS GRID #2547812 Report a problem | ||
| 7/6/2026 | Pending sale | $1,375,000$507/sqft |
Source: NWMLS as distributed by MLS GRID #2547812 Report a problem | ||
| 7/3/2026 | Listed for sale | $1,375,000+18.3%$507/sqft |
Source: NWMLS as distributed by MLS GRID #2547812 Report a problem | ||
| 8/24/2021 | Sold | $1,162,500+1.1%$429/sqft |
Source: NWMLS as distributed by MLS GRID #1799297 Report a problem | ||
| 7/20/2021 | Pending sale | $1,150,000$424/sqft |
Source:  RE/MAX International #1799297 Report a problem RE/MAX International #1799297 Report a problem | ||
| 7/15/2021 | Listed for sale | $1,150,000+99.1%$424/sqft |
Source: RE/MAX International #1799297 Report a problem | ||
| 4/12/2013 | Sold | $577,500-2.9%$213/sqft |
Source: NWMLS as distributed by MLS GRID #444999 Report a problem | ||
| 2/17/2013 | Pending sale | $595,000$219/sqft |
Source: Cevado Technologies #444999 Report a problem | ||
| 2/6/2013 | Listed for sale | $595,000-14.7%$219/sqft |
Source: Cevado Technologies #444999 Report a problem | ||
| 6/22/2011 | Listing removed | $697,717$257/sqft |
Source: REMAX Parkside #89164 Report a problem | ||
| 6/17/2010 | Listed for sale | $697,717$257/sqft |
Source: Cevado Technologies #89164 Report a problem | ||
Public tax history
| Year | Property taxes | Tax assessment |
|---|---|---|
| 2024 | $10,663 +5.6% | $1,239,300 +4.2% |
| 2023 | $10,100 +13.9% | $1,189,000 +15.7% |
| 2022 | $8,864 +15.6% | $1,027,300 +30.5% |
| 2021 | $7,668 +22.8% | $787,300 +37.8% |
| 2020 | $6,244 -11.1% | $571,500 -13.3% |
| 2019 | $7,024 -3.4% | $659,100 +5.7% |
| 2018 | $7,273 +17% | $623,500 +27.7% |
| 2017 | $6,217 | $488,400 -12.6% |
| 2016 | $6,217 | $558,600 +6.5% |
| 2014 | $6,217 | $524,700 +29.1% |
| 2013 | -- | $406,350 |
| 2012 | $5,241 | -- |
| 2011 | -- | -- |
| 2010 | -- | -- |
| 2009 | $5,374 | -- |
| 2008 | -- | -- |
| 2007 | $4,484 -23.7% | -- |
| 2006 | $5,877 | -- |
| 2005 | -- | -- |
| 2004 | -- | -- |
| 2002 | -- | -- |
| 2001 | $2,655 +7.9% | $211,000 +11.1% |
| 2000 | $2,459 | $190,000 |
Find assessor info on the county website
Monthly payment
Est. payment
Payment breakdown
Explore the cost of this home by adjusting the details. Changes won't be saved.Climate risks
Neighborhood: 98502
Nearby schools
GreatSchools rating
- 8/10Griffin SchoolGrades: PK-8Distance: 4 mi
Schools provided by the listing agent
- Elementary: Griffin Elem
- Middle: Griffin Mid School
- High: Capital High
Source: NWMLS as distributed by MLS GRID. This data may not be complete. We recommend contacting the local school district to confirm school assignments for this home.
- $1,172,5752 bd2 ba1.5k sqft1031 Summit Lake Cir NW, Olympia, WA 98502Sold
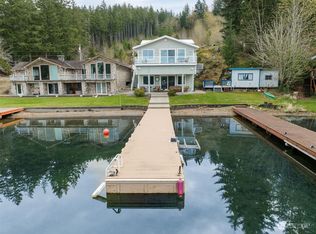
- $1,150,0004 bd4 ba2.9k sqft1011 Summit Lake Shore Rd NW, Olympia, WA 98502Sold

- $680,0002 bd1 ba880 sqft1103 Summit Lake Shore Rd NW, Olympia, WA 98502Sold
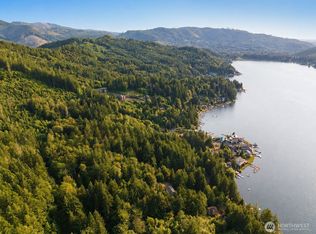
- $80,0001.444 Acres1102 Summit Lake Shore Rd NW, Olympia, WA 98502Lot/Land
- $725,0002 bd3 ba1.2k sqft1119 Summit Lake Shore Rd NW, Olympia, WA 98502For Sale
- $1,099,9503 bd3 ba2k sqft935 Summit Lake Shore Rd NW, Olympia, WA 98502Sold
- $655,0001 bd1 ba616 sqft1129 Summit Lake Shore Rd NW, Olympia, WA 98502Sold
- $725,0003 bd3 ba2.7k sqft1124 Summit Lake Shore Rd NW, Olympia, WA 98502Sold
A local agent can set up tours, give advice and negotiate with sellers.
A local lender can help you make sure your offer is ready when you are.
Similar homes
- $849,9004 bd4 ba2.9k sqft5101 Brenner Road NW, Olympia, WA 98502Active
 MLS ID #2554676, Denise Steigers. NWMLS as distributed by MLS GRID
 - $1,299,0005 bd3 ba3.9k sqft1205 11th Court SW, Olympia, WA 98502Active
 MLS ID #2507658, Charity Slawter. NWMLS as distributed by MLS GRID
 - $1,150,0004 bd2 ba2.2k sqft1503 Maple Valley Road SW, Olympia, WA 98512Active
 MLS ID #2547119, Nathaniel Dickison. NWMLS as distributed by MLS GRID
 - $700,0003 bd3 ba3.5k sqft1517 Briarwood Court NW, Olympia, WA 98502Active
 MLS ID #2561832, Jessie M. Henneck-Aguiar. NWMLS as distributed by MLS GRID
 - $714,9503 bd3 ba2.4k sqftAspinwall Estates, Olympia, WA 98502ActiveMLS ID #2499499, Alec Klasna. NWMLS as distributed by MLS GRID
- $694,9993 bd2 ba1.6k sqft1012 Narnia Lane NW, Olympia, WA 98502ActiveMLS ID #2523816, Sonya Celeste Thielen. NWMLS as distributed by MLS GRID
- $1,325,0004 bd3 ba3.1k sqftBlack Lake Ridge, Olympia, WA 98512ActiveMLS ID #2551709, Paul Oczkewicz. NWMLS as distributed by MLS GRID
- $1,695,0004 bd4 ba3.9k sqft5214 78th Avenue NW, Olympia, WA 98502ActiveMLS ID #2520774, Nate Burgher. NWMLS as distributed by MLS GRID
- $995,0004 bd4 ba4k sqft8327 Mason Way NW, Olympia, WA 98502ActiveMLS ID #2533364, Julie Bradshaw. NWMLS as distributed by MLS GRID
- $1,275,0004 bd3 ba2.8k sqft5741 Kirsop Road SW, Olympia, WA 98512ActiveMLS ID #2545290, Courtney K. Drennon. NWMLS as distributed by MLS GRID
- $1,289,0004 bd3 ba3.4k sqft4823 Plover Street NE, Olympia, WA 98516ActiveMLS ID #2562571, Christina Foppiano. NWMLS as distributed by MLS GRID
- $1,200,0004 bd4 ba3k sqft7920 Kamerlyn Hill Lane SE, Olympia, WA 98513ActiveMLS ID #2562586, Sterling Stock. NWMLS as distributed by MLS GRID
- $795,0003 bd3 ba3.9k sqft6753 Bellevista Place NW, Olympia, WA 98502ActiveMLS ID #2491078, John Stormans. NWMLS as distributed by MLS GRID
- $1,175,0004 bd3 ba3.1k sqft3016 85th Avenue SW, Olympia, WA 98512ContingentMLS ID #2534205, Justin W Hjelm. NWMLS as distributed by MLS GRID
- $799,0003 bd3 ba2.8k sqftNottingham Div #2, Olympia, WA 98501ActiveMLS ID #2561661, Jodi Ashline. NWMLS as distributed by MLS GRID
- $1,200,0003 bd4 ba2.8k sqft2869, Shelton, WA 98584ActiveMLS ID #2534203, Philip Harlan. NWMLS as distributed by MLS GRID
- $1,450,0003 bd3 ba2.9k sqftLong Lake Country Club, Olympia, WA 98503ActiveMLS ID #2507276, Jami R. Downing. NWMLS as distributed by MLS GRID
- $969,0003 bd3 ba2.6k sqft2142 Island Drive NW, Olympia, WA 98502ActiveMLS ID #2503974, Eamonn Noonan. NWMLS as distributed by MLS GRID
- $900,0003 bd3 ba3.4k sqft2308 Windjammer Court NW, Olympia, WA 98502ActiveMLS ID #2494250, Kevin Gordham. NWMLS as distributed by MLS GRID
- $1,425,0004 bd3 ba3.6k sqft4914 Thompson Lane SE, Olympia, WA 98513ActiveMLS ID #2557947, Stacie Whitfield. NWMLS as distributed by MLS GRID
