SIGNIFICANT PRICE IMPROVEMENT! Beautifully maintained inside and out, this one-owner West Olympia home has been lovingly cared for and thoughtfully updated, offering the perfect blend of modern comfort and timeless charm. Located on a private road with no HOA,this 1.14acre, turn-key property features a fully remodeled 3-bedroom home, an attached 2-car garage, and an impressive 1,080 sq. ft. finished shop with an additional 16’ x 36’ covered RV bay. Fully updated interior and exterior in 2023 - You will have peace of mind knowing that this home has been carefully & meticulously maintained! The bright, open-concept kitchen flows seamlessly into the spacious living and dining areas, creating an inviting space for everyday living and entertaining. French doors off the dining area lead to a covered back patio overlooking a large, fully fenced backyard—ideal for gatherings, relaxing evenings, or simply enjoying the peaceful setting. Outside, you’ll appreciate the abundance of parking and storage, including a large driveway, carport, dedicated RV parking, and ample space for vehicles, trailers, equipment, or recreational toys. The finished shop offers endless possibilities for hobbies, a home business, workspace, or additional storage. Enjoy the privacy and space of country-style living while remaining just minutes from shopping, schools, and everyday amenities. This is a rare opportunity to own a meticulously maintained property that truly has it all.
Active
Listed by: Capitol Real Estate LLC • Sonya Celeste Thielen
Price cut: $20K (7/10)
$694,999
1012 Narnia Lane NW, Olympia, WA 98502
3beds
1,676sqft
:
Get pre-qualified$4,346/mo
Single Family Residence
Built in 1988
1.19 Acres Lot
$690,400 Zestimate®
$415/sqft
$-- HOA
What's special
Covered back patioDedicated rv parkingBright open-concept kitchenLarge drivewayLarge fully fenced backyard
- 78 days |
- 875 |
- 32 |
Zillow last checked:
Listing updated:
Listed by:
Sonya Celeste Thielen,
Capitol Real Estate LLC
Source: NWMLS as distributed by MLS GRID,MLS#: 2523816
Facts & features
Interior
Bedrooms & bathrooms
- Bedrooms: 3
- Bathrooms: 2
- Full bathrooms: 1
- 3/4 bathrooms: 1
- Main level bathrooms: 2
- Main level bedrooms: 3
Primary bedroom
- Level: Main
Bedroom
- Level: Main
Bedroom
- Level: Main
Bathroom full
- Level: Main
Bathroom three quarter
- Level: Main
Dining room
- Level: Main
Entry hall
- Level: Main
Kitchen with eating space
- Level: Main
Living room
- Level: Main
Utility room
- Level: Main
Heating
- Forced Air, Electric, Natural Gas
Cooling
- Has cooling: Yes
Appliances
- Included: Dishwasher, Dryer, Microwave, Refrigerator, Stove(s)/Range(s), Washer, Dishwasher(s), Dryer(s), Microwave(s), Refrigerator(s), Washer(s), Water Heater: Gas
Features
- Bath Off Primary, Ceiling Fan(s), Dining Room, Pantry
- Flooring: Vinyl Plank, Carpet
- Basement: None
- Has fireplace: No
Interior area
- Total structure area: 1,676
- Total interior livable area: 1,676 sqft
Property
Parking
- Total spaces: 4
- Parking features: Attached Carport, Attached Garage, Detached Garage, RV Parking
- Has attached garage: Yes
- Has carport: Yes
- Covered spaces: 4
Features
- Levels: One
- Stories: 1
- Entry location: Main
- Patio & porch: Bath Off Primary, Ceiling Fan(s), Dining Room, Pantry, Walk-In Closet(s), Water Heater
Lot
- Size: 1.19 Acres
- Features: Dead End Street, Paved, Cable TV, Fenced-Fully, High Speed Internet, Patio, RV Parking, Shop
- Topography: Level
Details
- Parcel number: 12817220302
- Zoning: RRR1/5
- Zoning description: Jurisdiction: City
- Special conditions: Standard
Construction
Type & style
- Home type: SingleFamily
- Architectural style: 1 Story
- Property subtype: Single Family Residence
Materials
- Wood Products
- Foundation: Poured Concrete
- Roof: Composition
Condition
- Year built: 1988
Utilities & green energy
- Electric: Company: PSE
- Sewer: Septic Tank, Company: Septic
- Water: Public, Company: Well
- Utilities for property: Xfinity, Xfinity
Community & HOA
Community
- Subdivision: Olympia
Location
- Region: Olympia
Financial & listing details
- Price per square foot: $415/sqft
- Tax assessed value: $571,300
- Annual tax amount: $6,717
- Date on market: 5/14/2026
- Cumulative days on market: 78 days
- Listing terms: Conventional,FHA,VA Loan
- Inclusions: Dishwasher(s), Dryer(s), Microwave(s), Refrigerator(s), Stove(s)/Range(s), Washer(s)
Estimated market value
$690,400
$656,000 - $725,000
$3,004/mo
Price history
| Date | Event | Price |
|---|---|---|
| 7/10/2026 | Price change | $694,999-2.8%$415/sqft |
Source:  NWMLS as distributed by MLS GRID #2523816 Report a problem NWMLS as distributed by MLS GRID #2523816 Report a problem | ||
| 7/5/2026 | Price change | $714,999-2.1%$427/sqft |
Source: NWMLS as distributed by MLS GRID #2523816 Report a problem | ||
| 6/12/2026 | Price change | $729,999-2%$436/sqft |
Source: NWMLS as distributed by MLS GRID #2523816 Report a problem | ||
| 6/5/2026 | Price change | $744,999-1.3%$445/sqft |
Source: NWMLS as distributed by MLS GRID #2523816 Report a problem | ||
| 5/24/2026 | Price change | $754,999-2.6%$450/sqft |
Source: NWMLS as distributed by MLS GRID #2523816 Report a problem | ||
| 5/14/2026 | Listed for sale | $774,999+1048.1%$462/sqft |
Source: NWMLS as distributed by MLS GRID #2523816 Report a problem | ||
| 12/8/1987 | Sold | $67,500$40/sqft |
Source: Agent Provided Report a problem | ||
Public tax history
| Year | Property taxes | Tax assessment |
|---|---|---|
| 2024 | $6,347 +10.2% | $571,300 +11.3% |
| 2023 | $5,761 +1.8% | $513,300 +0% |
| 2022 | $5,659 -2.2% | $513,100 +11.6% |
| 2021 | $5,788 +13.3% | $459,800 +24.9% |
| 2020 | $5,110 +16.4% | $368,200 +5.4% |
| 2019 | $4,389 -3.9% | $349,200 -0.1% |
| 2018 | $4,566 +27.2% | $349,700 +13.7% |
| 2017 | $3,591 | $307,550 +11.4% |
| 2016 | $3,591 | $276,100 +5.2% |
| 2014 | $3,591 | $262,400 +12.9% |
| 2013 | -- | $232,500 |
| 2012 | $3,345 | -- |
| 2011 | -- | -- |
| 2010 | -- | -- |
| 2009 | $3,297 | -- |
| 2008 | -- | -- |
| 2007 | $3,368 -31% | -- |
| 2006 | $4,883 +74.9% | -- |
| 2005 | $2,792 | -- |
| 2004 | -- | -- |
| 2002 | -- | -- |
| 2001 | $2,520 +11.5% | $155,900 +11.8% |
| 2000 | $2,260 | $139,500 |
Find assessor info on the county website
Monthly payment
Est. payment
Payment breakdown
Explore the cost of this home by adjusting the details. Changes won't be saved.Climate risks
Neighborhood: 98502
Nearby schools
GreatSchools rating
- 4/10McLane Elementary SchoolGrades: PK-5Distance: 0.9 mi
- 7/10Thurgood Marshall Middle SchoolGrades: 6-8Distance: 0.9 mi
- 8/10Capital High SchoolGrades: 9-12Distance: 1.4 mi
Schools provided by the listing agent
- Elementary: Mclane Elem
- Middle: Marshall Middle
- High: Capital High
Source: NWMLS as distributed by MLS GRID. This data may not be complete. We recommend contacting the local school district to confirm school assignments for this home.

- $625,0004 bd3 ba2k sqft1215 Arcadia St NW, Olympia, WA 98502Sold
- $984,3004 bd3 ba3.1k sqft700 Narnia Ln NW, Olympia, WA 98502Sold

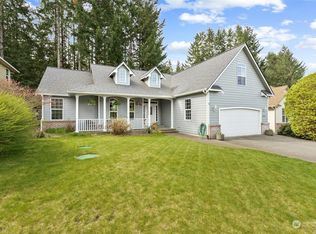
- $599,0003 bd2 ba2.2k sqft4215 9th Ave NW, Olympia, WA 98502Sold
- $541,0002 bd2 ba1.7k sqft4038 11th Ave NW, Olympia, WA 98502Sold

- $930,0006 bd4 ba3.1k sqft1320 Overhulse Rd NW, Olympia, WA 98502Sold
- $675,7003 bd3 ba2k sqft4232 9th Ave NW, Olympia, WA 98502Off Market
- $320,0002 bd2 ba964 sqft821 Kaiser Rd NW APT 6A, Olympia, WA 98502Sold
- $265,0002 bd2 ba968 sqft821 Kaiser Rd NW APT 9B, Olympia, WA 98502Sold
A local agent can set up tours, give advice and negotiate with sellers.
A local lender can help you make sure your offer is ready when you are.
Similar homes
- $719,9003 bd2 ba1.8k sqft2234 29th Court NW, Olympia, WA 98502Active
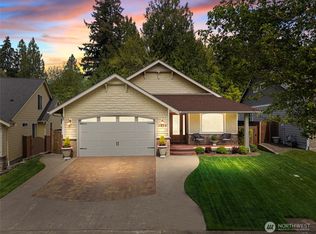 MLS ID #2513118, Keenan French. NWMLS as distributed by MLS GRID
 - $599,0003 bd2 ba1.7k sqft1005 Delphi Road SW, Olympia, WA 98512Active
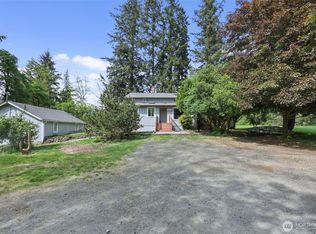 MLS ID #2519043, Diane Price. NWMLS as distributed by MLS GRID
 - $725,0004 bd2 ba2k sqft1238 101st Avenue SW, Olympia, WA 98512Active
 MLS ID #2558084, Erin Cawley. NWMLS as distributed by MLS GRID
 - $525,0004 bd3 ba1.9k sqftBay Hill, Olympia, WA 98502Active
 MLS ID #2525414, Matt Perkins. NWMLS as distributed by MLS GRID
 - $600,0003 bd2 ba1.9k sqft8326 Littlerock Road SW, Olympia, WA 98512ActiveMLS ID #2550266, Mark Ellis. NWMLS as distributed by MLS GRID
- $599,9003 bd3 ba2.1k sqftBla-007408, Tumwater, WA 98512ActiveMLS ID #2542505, Philip Harlan. NWMLS as distributed by MLS GRID
- $585,0004 bd3 ba2.2k sqftWellington Heights, Olympia, WA 98502ActiveMLS ID #2548656, Patricia Ellen DeWees. NWMLS as distributed by MLS GRID
- $565,0003 bd2 ba1.6k sqftLakeland Manor, Olympia, WA 98512ActiveMLS ID #2531857, Danielle Robinson. NWMLS as distributed by MLS GRID
- $536,0002 bd3 ba1.3k sqft1101 Turkey Road NW, Olympia, WA 98502ActiveMLS ID #2505267, Christina Bristow. NWMLS as distributed by MLS GRID
- $625,0003 bd3 ba2.2k sqftNisqually Crest, Olympia, WA 98516ActiveMLS ID #2535939, Kent Stottlemyre. NWMLS as distributed by MLS GRID
- $699,9994 bd3 ba2.1k sqft5405 Braywood Lane SE, Olympia, WA 98513ActiveMLS ID #2533825, Bobbie Jo Roth. NWMLS as distributed by MLS GRID
- $734,9004 bd2 ba2.1k sqft8011 Countrywood Drive SE, Olympia, WA 98501ActiveMLS ID #2511753, Justin W Hjelm. NWMLS as distributed by MLS GRID
- $675,0003 bd2 ba2.2k sqftTc Bla-22-115454, Rochester, WA 98579ActiveMLS ID #2502441, Philip Harlan. NWMLS as distributed by MLS GRID
- $549,0003 bd4 ba2.3k sqft304 N 5th Avenue SW, Tumwater, WA 98512ActiveMLS ID #2537277, Keith Fuller. NWMLS as distributed by MLS GRID
- $625,0003 bd3 ba1.7k sqft7913 Ayer Street SE, Olympia, WA 98501ActiveMLS ID #2559552, Charity Slawter. NWMLS as distributed by MLS GRID
- $570,0003 bd3 ba2.2k sqft1314 Starlite Court E, Lacey, WA 98503ActiveMLS ID #2514869, Austin Hellickson. NWMLS as distributed by MLS GRID
- $559,9993 bd3 ba2.1k sqftChambers Creek, Olympia, WA 98501ActiveMLS ID #2559062, Deborah Boyd. NWMLS as distributed by MLS GRID
- $685,0003 bd2 ba1.4k sqft3355 SE Arcadia Road, Shelton, WA 98584ActiveMLS ID #2481526, Curtis Gibson. NWMLS as distributed by MLS GRID
- $749,0003 bd2 ba2.2k sqft18442 Apricot Street SW, Rochester, WA 98579ActiveMLS ID #2540705, John Duerr. NWMLS as distributed by MLS GRID
- $674,5003 bd3 ba1.6k sqft10305 187th Avenue SW, Rochester, WA 98579ActiveMLS ID #2545877, Alexis Moore. NWMLS as distributed by MLS GRID
