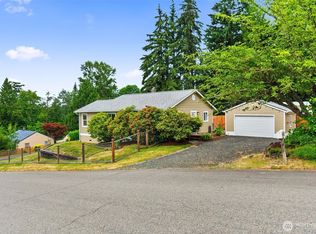
Perched perfectly at the end of a quiet cul-de-sac on Tumwater Hill, this stunning residence offers the ultimate blend of convenience and serenity. Boasting a generous 2/3-acre lot overlooking your own private forest, this property pairs quick I-5 access (North or South) with unparalleled tranquility. Sip your morning coffee in rocking chairs on the welcoming front porch, or relax in lounge chairs on multiple decks to enjoy the birds singing. Step inside to discover fresh interior paint, new carpet, and beautiful hardwood floors. The formal living area captivates with vaulted ceilings and a cozy gas fireplace, flowing effortlessly into a large formal dining room. Culinary enthusiasts will love the spacious kitchen, complete with a warehouse-style pantry, tons of cabinetry, a gas cooktop, and an eating bar. Nearby, a large family room features a fireplace, a slider to an expansive deck perfect for entertaining alongside a main-floor laundry and a guest half-bath. Ascend the open stairway—noting the unique musical style of the railing design—to a lofted view of the living room. Upstairs features two large bedrooms and a primary suite boasting a tray ceiling, skylight, private covered balcony, walk-in closet, and its own gas fireplace (that's 3 fireplaces!!). Complete with gas FA heat, AC, gas hot water, a large 2-car attached garage w/ man door, and under-house storage, this home is just minutes from shopping, parks, healthcare, and higher education. CALL or TEXT TODAY!
Active
Listed by: Keller Williams South Sound • Philip Harlan
$589,900
1815 Crosby Court SW, Tumwater, WA 98512
3beds
2,102sqft
Single Family Residence
Built in 1997
0.67 Acres Lot
$588,600 Zestimate®
$281/sqft
$-- HOA
What's special
Cozy gas fireplaceSpacious kitchenMain-floor laundryGuest half-bathBeautiful hardwood floorsLarge formal dining roomFresh interior paint
- 82 days
- 243
- 12
Zillow last checked:
Listing updated:
Listed by:
Philip Harlan,
Keller Williams South Sound
Source: NWMLS as distributed by MLS GRID,MLS#: 2542505
Facts & features
Interior
Bedrooms & bathrooms
- Bedrooms: 3
- Bathrooms: 3
- Full bathrooms: 1
- 3/4 bathrooms: 1
- 1/2 bathrooms: 1
- Main level bathrooms: 1
Primary bedroom
- Level: Second
Bedroom
- Level: Second
Bedroom
- Level: Second
Bathroom full
- Level: Second
Bathroom three quarter
- Level: Second
Other
- Level: Main
Dining room
- Level: Main
Entry hall
- Level: Main
Family room
- Level: Main
Kitchen with eating space
- Level: Main
Living room
- Level: Main
Utility room
- Level: Main
Heating
- Fireplace, Forced Air, Electric, Natural Gas
Cooling
- Forced Air
Appliances
- Included: Dishwasher, Disposal, Microwave, Stove(s)/Range(s), Dishwasher(s), Garbage Disposal, Microwave(s), Water Heater: gas, Water Heater Location: garage
Features
- Bath Off Primary, Ceiling Fan(s), Dining Room
- Flooring: Engineered Hardwood, Vinyl, Carpet
- Windows: Dbl Pane/Storm Window, Skylight(s)
- Basement: None
- Number of fireplaces: 3
- Fireplace features: Gas, Main Level: 2, Upper Level: 1, Fireplace
Interior area
- Total structure area: 2,102
- Total interior livable area: 2,102 sqft
Property
Parking
- Total spaces: 6
- Parking features: Driveway, Attached Garage, Off Street, RV Parking
- Has attached garage: Yes
- Covered spaces: 2
- Uncovered spaces: 4
Features
- Levels: Two
- Stories: 2
- Entry location: Main
- Patio & porch: Bath Off Primary, Ceiling Fan(s), Dbl Pane/Storm Window, Dining Room, Fireplace, Skylight(s), Vaulted Ceiling(s), Walk-In Closet(s), Water Heater
- Has view: Yes
- View description: Territorial
Lot
- Size: 0.67 Acres
- Dimensions: 160 x 137 x 139 x 212 x 42
- Features: Cul-De-Sac, Paved, Cable TV, Deck, Gas Available, High Speed Internet, RV Parking, Sprinkler System
- Topography: Level,Partial Slope,Sloped,Terraces
- Residential vegetation: Garden Space, Wooded
Details
- Parcel number: 81830000700
- Zoning: SFL
- Zoning description: Jurisdiction: City
- Special conditions: Standard
- Other equipment: Leased Equipment: none
Construction
Type & style
- Home type: SingleFamily
- Architectural style: Traditional,2 Story
- Property subtype: Single Family Residence
Materials
- Wood Siding, Wood Products
- Foundation: Poured Concrete
- Roof: Composition
Condition
- Very Good
- Year built: 1997
- Major remodel year: 1997
Utilities & green energy
- Electric: Company: Puget Sound Enery
- Sewer: Available, Sewer Connected, Company: City of Tumwater
- Water: Public, Company: City of Tumwater
- Utilities for property: Xfinity, Xfinity
Community & HOA
Community
- Subdivision: Tumwater Hill
HOA
- Services included: See Remarks
Location
- Region: Tumwater
Financial & listing details
- Price per square foot: $281/sqft
- Tax assessed value: $458,400
- Annual tax amount: $5,132
- Date on market: 7/9/2026
- Cumulative days on market: 61 days
- Listing terms: Conventional,State Bond,VA Loan
- Inclusions: Dishwasher(s), Garbage Disposal, Leased Equipment, Microwave(s), Stove(s)/Range(s)
Estimated market value
$588,600
$559,000 - $618,000
$2,815/mo
Price history
| Date | Event | Price |
|---|---|---|
| 9/8/2026 | Listed for sale | $589,900-1.7%$281/sqft |
Source:  NWMLS as distributed by MLS GRID #2542505 Report a problem NWMLS as distributed by MLS GRID #2542505 Report a problem | ||
| 8/25/2026 | Listing removed | $599,900$285/sqft |
Source: NWMLS as distributed by MLS GRID #2542505 Report a problem | ||
| 8/25/2026 | Listed for sale | $599,900$285/sqft |
Source: NWMLS as distributed by MLS GRID #2542505 Report a problem | ||
| 8/17/2026 | Pending sale | $599,900$285/sqft |
Source: NWMLS as distributed by MLS GRID #2542505 Report a problem | ||
| 7/14/2026 | Price change | $599,900-3.2%$285/sqft |
Source: NWMLS as distributed by MLS GRID #2542505 Report a problem | ||
| 6/18/2026 | Listed for sale | $620,000$295/sqft |
Source: NWMLS as distributed by MLS GRID #2542505 Report a problem | ||
Public tax history
| Year | Property taxes | Tax assessment |
|---|---|---|
| 2024 | $4,563 +3.1% | $458,400 +3.7% |
| 2023 | $4,427 +6.9% | $442,100 +4.2% |
| 2022 | $4,140 -9.9% | $424,100 +8.6% |
| 2021 | $4,596 +7.8% | $390,500 +17.5% |
| 2020 | $4,264 +18.7% | $332,300 +9.5% |
| 2019 | $3,592 +0.4% | $303,500 +4.9% |
| 2018 | $3,576 -10.7% | $289,400 -8.6% |
| 2017 | $4,005 | $316,650 +4.1% |
| 2016 | $4,005 | $304,100 +3.4% |
| 2014 | $4,005 | $294,100 +2.4% |
| 2013 | -- | $287,100 |
| 2012 | $3,573 | -- |
| 2011 | -- | -- |
| 2010 | -- | -- |
| 2009 | $4,011 | -- |
| 2008 | -- | -- |
| 2007 | $4,100 -36.9% | -- |
| 2006 | $6,500 +76.3% | -- |
| 2005 | $3,686 | -- |
| 2004 | -- | -- |
| 2002 | -- | -- |
| 2001 | $3,892 +83.8% | $244,300 +8.8% |
| 2000 | $2,117 | $224,500 |
Find assessor info on the county website
Monthly payment
Est. payment
Payment breakdown
Explore the cost of this home by adjusting the details. Changes won't be saved.Climate risks
Neighborhood: 98512
Nearby schools
Schools provided by the listing agent
- Elementary: Tumwater Hill Elem
- Middle: Tumwater Mid
- High: A G West Black Hills
Source: NWMLS as distributed by MLS GRID. This data may not be complete. We recommend contacting the local school district to confirm school assignments for this home.
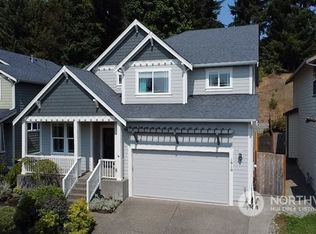
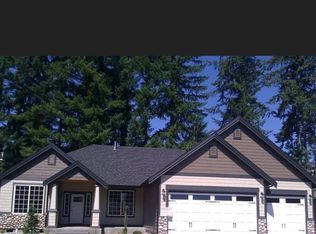


Similar homes
- $556,0004 bd3 ba2.1k sqft837 Pioneer Street SW, Tumwater, WA 98512Contingent
 MLS ID #2532949, Stacy Littlejohn. NWMLS as distributed by MLS GRID
 - $575,9003 bd3 ba2.3k sqftAlpine Hills, Olympia, WA 98512Active
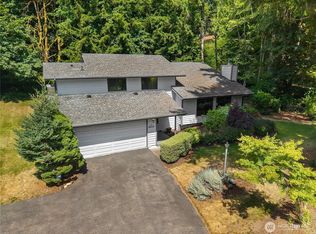 MLS ID #2560986, Shaunna Karlous. NWMLS as distributed by MLS GRID
 - $599,0003 bd2 ba1.7k sqft1005 Delphi Road SW, Olympia, WA 98512Active
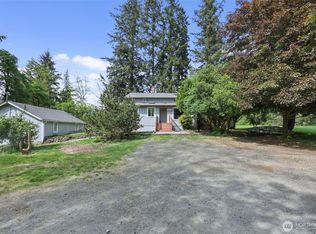 MLS ID #2519043, Diane Price. NWMLS as distributed by MLS GRID
 - $499,9003 bd2 ba2k sqft504 G Street SW, Tumwater, WA 98512Active
 MLS ID #2549920, Cherie D. McNeal. NWMLS as distributed by MLS GRID
