Tucked away at the end of a quiet cul-de-sac and surrounded by greenbelt on three sides, this well-maintained 4-bedroom, 2.5-bath home offers 2,058 sq. ft. of comfortable living space and exceptional privacy. The inviting floor plan features separate living and family rooms, abundant natural light, a spacious kitchen with a large breakfast bar, and a cozy gas fireplace. Upstairs, the generous primary suite includes a five-piece bath, jetted tub and walk-in closet, with the laundry room conveniently located nearby. Enjoy the fully fenced backyard and peaceful natural setting while remaining close to shopping, schools and I-5 access. Major improvements include a new furnace and heat pump with A/C in 2021, updated dishwasher, washer and dryer, and a new water heater in 2024. Crawlspace and attic insulation and the vapor barrier were replaced in 2026, along with professional attic remediation. The HVAC system has also received twice-yearly professional maintenance. A private, move-in-ready home with thoughtful updates throughout!
Active
Listed by: Century 21 Van Dorm Realty • Justin Cowles • 564-263-8252
Price cut: $24.9K (10/6)
$515,000
7135 Southwick SW, Olympia, WA 98512
4beds
2,058sqft
Single Family Residence
Built in 2005
6,891 Square Feet Lot
$514,400 Zestimate®
$250/sqft
$21/mo HOA
What's special
Cozy gas fireplaceAbundant natural lightGenerous primary suiteWalk-in closetJetted tubPeaceful natural settingInviting floor plan
- --
- on Zillow
- 677
- views
- 45
- saves
Likely to sell faster than
Zillow last checked:
Listing updated:
Listed by:
Justin Cowles 564-263-8252 justincowles26@gmail.com,
Century 21 Van Dorm Realty
Source: NWMLS as distributed by MLS GRID,MLS#: 2588086
Facts & features
Interior
Bedrooms & bathrooms
- Bedrooms: 4
- Bathrooms: 3
- Full bathrooms: 2
- 1/2 bathrooms: 1
- Main level bathrooms: 1
Heating
- Fireplace, Fireplace Insert, Forced Air, Heat Pump, Electric, Natural Gas
Cooling
- Forced Air, Heat Pump
Appliances
- Included: Dishwasher, Dryer, Microwave, Refrigerator, Stove(s)/Range(s), Washer, Dishwasher(s), Dryer(s), Microwave(s), Refrigerator(s), Washer(s), Water Heater: Gas, Water Heater Location: Garage
Features
- Bath Off Primary, Ceiling Fan(s)
- Flooring: Ceramic Tile, Laminate, Carpet
- Basement: None
- Number of fireplaces: 1
- Fireplace features: Gas, Main Level: 1, Fireplace
Interior area
- Total structure area: 2,058
- Total interior livable area: 2,058 sqft
Property
Parking
- Total spaces: 4
- Parking features: Driveway, Attached Garage
- Has attached garage: Yes
- Covered spaces: 2
- Uncovered spaces: 2
Features
- Levels: Two
- Stories: 2
- Entry location: Main
- Patio & porch: Bath Off Primary, Ceiling Fan(s), Fireplace, Water Heater
Lot
- Size: 6,891 Square Feet
- Features: Cul-De-Sac, Dead End Street, Paved, Cable TV, Deck, Fenced-Fully, Gas Available, High Speed Internet
- Topography: Level,Sloped
- Residential vegetation: Wooded
Details
- Parcel number: 62490003400
- Zoning: SMF
- Zoning description: Jurisdiction: City
- Special conditions: Standard
- Other equipment: Leased Equipment: No
Construction
Type & style
- Home type: SingleFamily
- Architectural style: Traditional,2 Story
- Property subtype: Single Family Residence
Materials
- Wood Siding, Wood Products
- Foundation: Poured Concrete
- Roof: Composition
Condition
- Year built: 2005
- Major remodel year: 2005
Utilities & green energy
- Electric: Company: PSE
- Sewer: Available, Sewer Connected, Company: City of Tumwater
- Water: Public, Company: City of Tumwater
- Utilities for property: Xfinity, Xfinity
Community & HOA
Community
- Features: CCRs
- Subdivision: Tumwater
HOA
- HOA fee: $250 annually
Location
- Region: Olympia
Financial & listing details
- Price per square foot: $250/sqft
- Tax assessed value: $478,900
- Annual tax amount: $4,774
- Date on market: 9/28/2026
- Listing terms: Conventional,FHA,VA Loan
- Inclusions: Dishwasher(s), Dryer(s), Leased Equipment, Microwave(s), Refrigerator(s), Stove(s)/Range(s), Washer(s)
Estimated market value
$514,400
$489,000 - $540,000
$2,940/mo
Price history
| Date | Event | Price |
|---|---|---|
| 10/6/2026 | Price change | $515,000-4.6%$250/sqft |
Source:  NWMLS as distributed by MLS GRID #2588086 Report a problem NWMLS as distributed by MLS GRID #2588086 Report a problem | ||
| 9/28/2026 | Listed for sale | $539,900+44%$262/sqft |
Source: NWMLS as distributed by MLS GRID #2588086 Report a problem | ||
| 2/27/2020 | Sold | $375,000+4.2%$182/sqft |
Source: NWMLS as distributed by MLS GRID #1554459 Report a problem | ||
| 2/1/2020 | Pending sale | $359,900$175/sqft |
Source: Van Dorm Realty, Inc. #1554459 Report a problem | ||
| 1/30/2020 | Listed for sale | $359,900+53.1%$175/sqft |
Source: Van Dorm Realty, Inc. #1554459 Report a problem | ||
| 4/21/2015 | Sold | $235,000$114/sqft |
Source: NWMLS as distributed by MLS GRID #750347 Report a problem | ||
| 3/17/2015 | Pending sale | $235,000$114/sqft |
Source: Keller Williams - Olympia #750347 Report a problem | ||
| 3/13/2015 | Listed for sale | $235,000-1.9%$114/sqft |
Source: Keller Williams - Olympia #750347 Report a problem | ||
| 12/23/2004 | Sold | $239,600$116/sqft |
Source: Public Record Report a problem | ||
Public tax history
| Year | Property taxes | Tax assessment |
|---|---|---|
| 2025 | $4,775 -1.2% | $478,900 -1.3% |
| 2024 | $4,831 +5.3% | $485,400 +6% |
| 2023 | $4,586 +2.6% | $458,100 +0% |
| 2022 | $4,469 -2% | $457,900 +20.3% |
| 2021 | $4,560 +7.6% | $380,700 +17.8% |
| 2020 | $4,238 +18.2% | $323,200 +7.7% |
| 2019 | $3,586 +3.6% | $300,200 +6.2% |
| 2018 | $3,461 +7.4% | $282,700 +14.4% |
| 2017 | $3,221 | $247,100 +8.5% |
| 2016 | $3,221 | $227,800 -1.2% |
| 2014 | $3,221 | $230,600 +14.4% |
| 2013 | -- | $201,500 |
| 2012 | $2,941 | -- |
| 2011 | -- | -- |
| 2010 | -- | -- |
| 2009 | $2,540 | -- |
| 2008 | -- | -- |
| 2007 | $2,709 -30.1% | -- |
| 2006 | $3,876 +548.3% | -- |
| 2005 | $598 | -- |
| 2002 | -- | -- |
Find assessor info on the county website
Monthly payment
Est. payment
Payment breakdown
Explore the cost of this home by adjusting the details. Changes won't be saved.Climate risks
Neighborhood: 98512
Similar homes
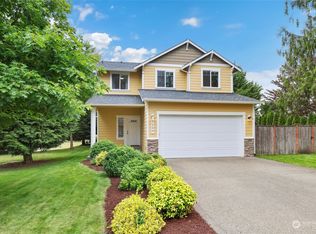
- $515,0004 bd3 ba2.1k sqft7127 Rothenberg Drive SW, Tumwater, WA 98512Active
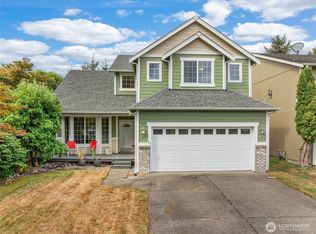 MLS ID #2578358, Jessica Kammeyer. NWMLS as distributed by MLS GRID
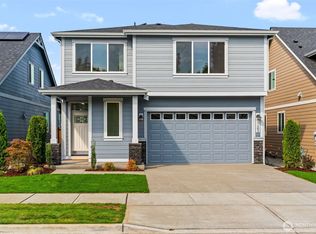
 - $599,9004 bd3 ba2.3k sqft3833 Antsen Street SW, Tumwater, WA 98512Active
 MLS ID #2596381, Ashley Nicole Lauilefue. NWMLS as distributed by MLS GRID
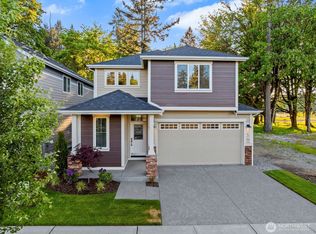
 - $559,4993 bd3 ba2.1k sqftFoster Place, Tumwater, WA 98512Active
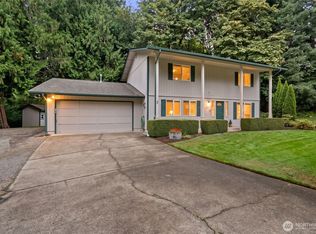 MLS ID #2580634, Chelsea Kelley. NWMLS as distributed by MLS GRID
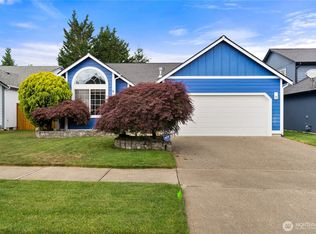
 - $460,0003 bd3 ba1.7k sqft2830 Childress Court SW, Olympia, WA 98512Active
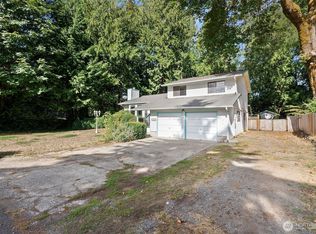 MLS ID #2556799, LauraLee Zuber Titus. NWMLS as distributed by MLS GRID
