Opportunity knocks! Welcome to a 4-beds home where style meets substance w/ a LG fenced yard that you’ve been waiting for! Step into the stunning kitchen w/ all fabulous QUARTZ countertops, FARM SINK & KOHL faucet, ceramic tile backsplash & sleek laminate floors which set the tone for elegant living. The primary suite is a true retreat w/ a walk-in closet & spa-like 5-piece bath w/ soaking tub. Both baths w/ new QUARTZ Countertops, backsplash, SINKS & laminate flooring. NEW ROOF & brushed nickel hardware, entry w/ SOARING CEILING, & 5 ceiling fans. One secondary bedroom also boasts a walk-in closet. Open-concept design flows effortlessly to a cozy gas fireplace & formal dining. It’s conveniently located within mins to I-5, Costco & shops.
Sold
Listed by: Blue Summit Realty LLC • Bana Labib
Bought with: Real Broker LLC
$545,000
7115 Mirasett Street SW, Olympia, WA 98512
4beds
2,083sqft
Single Family Residence
Built in 2004
5,248 Square Feet Lot
$542,700 Zestimate®
$262/sqft
$2,851 Estimated rent
Home value
$542,700
$505,000 - $586,000
$2,851/mo
Zestimate® history
Owner options
List your home for rent
$2,851/mo
Rent Zestimate®
Find your next renter with Zillow Rental Manager. Plus, with online applications, you can quickly screen prospective tenants – for free.
$2,851/mo
Rent Zestimate®
Refinance and save
$3,002/mo
Est. payment
Refinancing to a lower rate could help reduce your monthly payments and save thousands over the life of the loan.
$3,002/mo
Est. payment
Explore your selling options
Work with a Zillow partner agent
Leverage their expertise and Zillow's premium Showcase listings to get your home seen by more buyers.
Get startedList with your own agent
Get your home in front of millions of buyers by listing it on Zillow.
Learn how to do itSell it yourself
Take full control of how buyers see your home on Zillow by listing For Sale by Owner (FSBO).
List your homeWhat's special
Cozy gas fireplaceSleek laminate floorsFormal diningFabulous quartz countertopsNew quartz countertopsStunning kitchenKohl faucet
Zillow last checked:
Listing updated:
Listed by:
Bana Labib,
Blue Summit Realty LLC
Bought with:
Alexis Moore, 21033409
Real Broker LLC
Source: NWMLS as distributed by MLS GRID,MLS#: 2367397
Facts & features
Interior
Bedrooms & bathrooms
- Bedrooms: 4
- Bathrooms: 3
- Full bathrooms: 2
- 1/2 bathrooms: 1
- Main level bathrooms: 1
Other
- Level: Main
Family room
- Level: Main
Kitchen with eating space
- Level: Main
Utility room
- Level: Main
Heating
- Fireplace, Forced Air, Natural Gas
Cooling
- None
Appliances
- Included: Dishwasher(s), Refrigerator(s), Stove(s)/Range(s)
Features
- Bath Off Primary, Ceiling Fan(s), Dining Room
- Flooring: Hardwood, Vinyl Plank, Carpet
- Windows: Double Pane/Storm Window
- Number of fireplaces: 1
- Fireplace features: Gas, Main Level: 1, Fireplace
Interior area
- Total structure area: 2,083
- Total interior livable area: 2,083 sqft
Property
Parking
- Total spaces: 2
- Parking features: Attached Garage
- Attached garage spaces: 2
Features
- Levels: Two
- Stories: 2
- Patio & porch: Bath Off Primary, Ceiling Fan(s), Double Pane/Storm Window, Dining Room, Fireplace, Vaulted Ceiling(s), Walk-In Closet(s), Walk-In Pantry
Lot
- Size: 5,248 Square Feet
- Features: Dead End Street, Sidewalk, Cable TV, Fenced-Fully, Gas Available, Patio
- Topography: Level
- Residential vegetation: Garden Space
Details
- Parcel number: 35310001200
- Zoning description: Jurisdiction: City
- Special conditions: Standard
Construction
Type & style
- Home type: SingleFamily
- Architectural style: 2 Story
- Property subtype: Single Family Residence
Materials
- Cement Planked, Wood Products, Cement Plank
- Foundation: Poured Concrete
- Roof: Composition
Condition
- Year built: 2004
Utilities & green energy
- Electric: Company: PSE
- Sewer: Available, Company: City Of Tumwater
- Water: Public, Company: City Of Tumwater
Community & HOA
Community
- Subdivision: Tumwater
HOA
- HOA fee: $330 annually
Location
- Region: Tumwater
Financial & listing details
- Price per square foot: $262/sqft
- Tax assessed value: $473,900
- Annual tax amount: $4,717
- Date on market: 6/29/2025
- Cumulative days on market: 388 days
- Listing terms: Conventional,FHA,VA Loan
- Inclusions: Dishwasher(s), Refrigerator(s), Stove(s)/Range(s)
- Total actual rent: 2750
Price history
| Date | Event | Price |
|---|---|---|
| 6/17/2025 | Sold | $545,000+1.9%$262/sqft |
Source:  NWMLS as distributed by MLS GRID #2367397 Report a problem NWMLS as distributed by MLS GRID #2367397 Report a problem | ||
| 5/26/2025 | Pending sale | $534,900$257/sqft |
Source: NWMLS as distributed by MLS GRID #2367397 Report a problem | ||
| 5/16/2025 | Listed for sale | $534,900$257/sqft |
Source: NWMLS as distributed by MLS GRID #2367397 Report a problem | ||
| 5/12/2025 | Pending sale | $534,900$257/sqft |
Source: NWMLS as distributed by MLS GRID #2367397 Report a problem | ||
| 5/2/2025 | Listed for sale | $534,900+178.6%$257/sqft |
Source: NWMLS as distributed by MLS GRID #2367397 Report a problem | ||
| 3/25/2025 | Listing removed | $2,750$1/sqft |
Source: Zillow Rentals Report a problem | ||
| 2/5/2025 | Listed for rent | $2,750+7.8%$1/sqft |
Source: Zillow Rentals Report a problem | ||
| 1/13/2024 | Listing removed | -- |
Source: Zillow Rentals Report a problem | ||
| 12/21/2023 | Listed for rent | $2,550+6.3%$1/sqft |
Source: Zillow Rentals Report a problem | ||
| 11/17/2022 | Listing removed | -- |
Source: Zillow Rental Network Premium Report a problem | ||
| 11/3/2022 | Listed for rent | $2,400$1/sqft |
Source: Zillow Rental Network Premium Report a problem | ||
| 3/19/2004 | Sold | $191,989$92/sqft |
Source: Public Record Report a problem | ||
Public tax history
| Year | Property taxes | Tax assessment |
|---|---|---|
| 2024 | $4,717 +6.1% | $473,900 +6.7% |
| 2023 | $4,447 +2.9% | $444,200 +0.3% |
| 2022 | $4,324 -2% | $443,000 +20.2% |
| 2021 | $4,413 +8.7% | $368,400 +19% |
| 2020 | $4,059 +17.1% | $309,500 +6.7% |
| 2019 | $3,468 +3.7% | $290,000 +6.1% |
| 2018 | $3,344 +5.5% | $273,300 +12.8% |
| 2017 | $3,169 | $242,350 +9% |
| 2016 | $3,169 | $222,250 -2% |
| 2014 | $3,169 | $226,850 +14.5% |
| 2013 | -- | $198,200 |
| 2012 | $2,874 | -- |
| 2011 | -- | -- |
| 2010 | -- | -- |
| 2009 | $2,570 | -- |
| 2008 | -- | -- |
| 2007 | $2,723 -30% | -- |
| 2006 | $3,887 +43.2% | -- |
| 2005 | $2,714 | -- |
| 2004 | -- | -- |
| 2002 | -- | -- |
Find assessor info on the county website
Neighborhood: 98512
Nearby homes
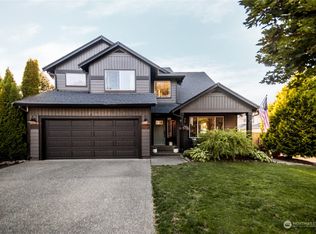
- $560,0004 bd3 ba2.8k sqft7127 Mirasett St SW, Tumwater, WA 98512Sold
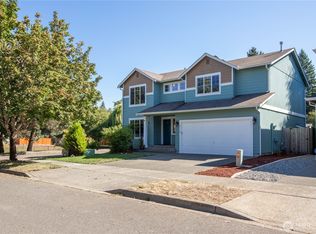
- $515,0004 bd3 ba2k sqft7110 Mirasett St SW, Tumwater, WA 98512Sold
- $535,0004 bd3 ba2k sqft7118 Mirasett St SW, Tumwater, WA 98512For Sale

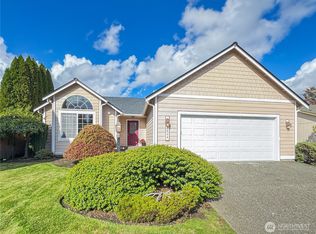
- $566,0003 bd2 ba1.9k sqft2828 71st Way SW, Olympia, WA 98512Sold
- $529,0003 bd2 ba1.7k sqft7049 Southwick Ct SW, Olympia, WA 98512For Sale
- $528,0004 bd3 ba2.5k sqft7027 Mirasett St SW, Tumwater, WA 98512Sold
- $490,0003 bd2 ba1.6k sqft7135 Lazy Ct SW, Tumwater, WA 98512Sold
- $680,0006 bd6 ba2.9k sqft7039-7041 Lazy Ct SW, Olympia, WA 98512For Sale
Nearby schools
GreatSchools rating
- 5/10Black Lake Elementary SchoolGrades: K-5Distance: 0.9 mi
- 8/10Tumwater Middle SchoolGrades: 6-8Distance: 1.1 mi
- 8/10A G West Black Hills High SchoolGrades: 9-12Distance: 0.4 mi
Schools provided by the listing agent
- Elementary: Black Lake Elem
- Middle: Tumwater Mid
- High: A G West Black Hills
Source: NWMLS as distributed by MLS GRID. This data may not be complete. We recommend contacting the local school district to confirm school assignments for this home.
Get a cash offer in 3 minutes
Find out how much your home could sell for in as little as 3 minutes with a no-obligation cash offer.
Estimated market value
$542,700
Get a cash offer in 3 minutes
Find out how much your home could sell for in as little as 3 minutes with a no-obligation cash offer.
Estimated market value
$542,700
- Washington
- Thurston County
- Olympia
- 98512
- 7115 Mirasett Street SW
Nearby cities
Nearby neighborhoods
Nearby zip codes
Other Olympia Topics
