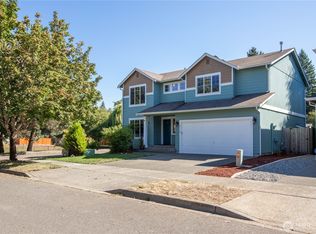
Beautifully maintained and thoughtfully updated, this inviting 4-bedroom, 2.5-bath home is nestled in one of Olympia's most desirable neighborhoods. From the moment you step inside, you'll appreciate the bright, open floor plan filled with natural light, creating a warm and welcoming space that's perfect for both everyday living and entertaining. The well-appointed kitchen features updated granite countertops, a stylish backsplash, and overlooks the main living areas—making it easy to stay connected whether you're preparing dinner or hosting friends. Updated laminate flooring throughout the main level adds a fresh, modern touch while standing up to everyday life. Upstairs, the spacious primary suite offers a relaxing retreat with a walk-in closet and private ensuite bath. Three additional bedrooms provide plenty of flexibility for guests, a home office, hobbies, a playroom, or whatever fits your lifestyle. Step outside and discover your own backyard oasis! The beautifully landscaped, fully fenced back yard with a privacy fence is ready for summer BBQs, backyard games, morning coffee, gardening, pets, or simply unwinding after a long day. Central air conditioning keeps the home cool and comfortable all summer long. Ideally located near schools, shopping, restaurants, parks, and commuter routes, this home offers the perfect blend of comfort, convenience, and a place you'll love coming home to.
Active
Listed by: John L. Scott Lacey • Sandra Hanby
$535,000
7118 Mirasett Street SW, Olympia, WA 98512
4beds
2,014sqft
:
Get pre-qualified$3,408/mo
Single Family Residence
Built in 2003
5,000 Square Feet Lot
$532,400 Zestimate®
$266/sqft
$63/mo HOA
What's special
- 17 days |
- 386 |
- 25 |
Likely to sell faster than
Zillow last checked:
Listing updated:
Listed by:
Sandra Hanby,
John L. Scott Lacey,
Leslie Gallardo,
John L. Scott Lacey
Source: NWMLS as distributed by MLS GRID,MLS#: 2544526
Facts & features
Interior
Bedrooms & bathrooms
- Bedrooms: 4
- Bathrooms: 3
- Full bathrooms: 2
- 1/2 bathrooms: 1
- Main level bathrooms: 1
Primary bedroom
- Level: Second
Bedroom
- Level: Second
Bedroom
- Level: Second
Bedroom
- Level: Second
Bathroom full
- Level: Second
Bathroom full
- Level: Second
Other
- Level: Main
Dining room
- Level: Main
Entry hall
- Level: Main
Family room
- Level: Main
Kitchen with eating space
- Level: Main
Living room
- Level: Main
Heating
- Fireplace, Forced Air, High Efficiency (Unspecified), Electric, Natural Gas
Cooling
- Has cooling: Yes
Appliances
- Included: Dishwasher, Disposal, Dryer, Microwave, Refrigerator, Stove(s)/Range(s), Washer, Dishwasher(s), Dryer(s), Garbage Disposal, Microwave(s), Refrigerator(s), Washer(s), Water Heater: Gas, Water Heater Location: Garage
Features
- Bath Off Primary, Ceiling Fan(s)
- Flooring: Laminate, Vinyl Plank, Carpet
- Windows: Dbl Pane/Storm Window
- Basement: None
- Number of fireplaces: 1
- Fireplace features: Gas, Main Level: 1, Fireplace
Interior area
- Total structure area: 2,014
- Total interior livable area: 2,014 sqft
Video & virtual tour
Property
Parking
- Total spaces: 2
- Parking features: Driveway, Attached Garage
- Has attached garage: Yes
- Covered spaces: 2
Features
- Levels: Two
- Stories: 2
- Entry location: Main
- Patio & porch: Bath Off Primary, Ceiling Fan(s), Dbl Pane/Storm Window, Fireplace, Security System, Sprinkler System, Vaulted Ceiling(s), Walk-In Closet(s), Water Heater
- Has view: Yes
- View description: Territorial
Lot
- Size: 5,000 Square Feet
- Features: Curbs, Paved, Sidewalk, Cable TV, Fenced-Fully, High Speed Internet, Patio, Sprinkler System
- Topography: Level
Details
- Parcel number: 35310003000
- Special conditions: Standard
Construction
Type & style
- Home type: SingleFamily
- Architectural style: Traditional,2 Story
- Property subtype: Single Family Residence
Materials
- Cement Planked, Wood Siding, Wood Products, Cement Plank
- Foundation: Poured Concrete
- Roof: Composition
Condition
- Very Good
- Year built: 2003
Details
- Builder name: Harr Construction Inc
Utilities & green energy
- Electric: Company: PSE
- Sewer: Sewer Connected, Company: City of Tumwater
- Water: Public, Company: City of Tumwater
- Utilities for property: Century Link
Community & HOA
Community
- Features: CCRs, Playground
- Security: Security System
- Subdivision: Tumwater
HOA
- HOA fee: $377 semi-annually
- HOA phone: 253-336-4040
Location
- Region: Tumwater
Financial & listing details
- Price per square foot: $266/sqft
- Tax assessed value: $469,400
- Annual tax amount: $4,957
- Date on market: 7/8/2026
- Cumulative days on market: 18 days
- Listing terms: Conventional,FHA,VA Loan
- Inclusions: Dishwasher(s), Dryer(s), Garbage Disposal, Microwave(s), Refrigerator(s), Stove(s)/Range(s), Washer(s)
Estimated market value
$532,400
$506,000 - $559,000
$2,812/mo
Price history
| Date | Event | Price |
|---|---|---|
| 7/9/2026 | Listed for sale | $535,000+189.2%$266/sqft |
Source:  NWMLS as distributed by MLS GRID #2544526 Report a problem NWMLS as distributed by MLS GRID #2544526 Report a problem | ||
| 12/12/2003 | Sold | $184,989$92/sqft |
Source: Public Record Report a problem | ||
Public tax history
| Year | Property taxes | Tax assessment |
|---|---|---|
| 2024 | $4,672 +5.9% | $469,400 +6.6% |
| 2023 | $4,410 +3% | $440,500 +0.4% |
| 2022 | $4,284 -2% | $438,900 +20.3% |
| 2021 | $4,370 +8.9% | $364,800 +19.3% |
| 2020 | $4,012 +16.8% | $305,900 +6.5% |
| 2019 | $3,435 +3.7% | $287,300 +6.1% |
| 2018 | $3,312 +5.4% | $270,700 +12.8% |
| 2017 | $3,143 | $240,000 +8.9% |
| 2016 | $3,143 | $220,400 -2% |
| 2014 | $3,143 | $225,000 +14.6% |
| 2013 | -- | $196,400 |
| 2012 | $2,852 | -- |
| 2011 | -- | -- |
| 2010 | -- | -- |
| 2009 | $2,548 | -- |
| 2008 | -- | -- |
| 2007 | $2,699 -30% | -- |
| 2006 | $3,856 +42.7% | -- |
| 2005 | $2,702 | -- |
| 2004 | -- | -- |
| 2002 | -- | -- |
Find assessor info on the county website
Monthly payment
Est. payment
Payment breakdown
Explore the cost of this home by adjusting the details. Changes won't be saved.Climate risks
Neighborhood: 98512
Nearby schools
GreatSchools rating
- 5/10Black Lake Elementary SchoolGrades: K-5Distance: 0.9 mi
- 8/10Tumwater Middle SchoolGrades: 6-8Distance: 1 mi
- 8/10A G West Black Hills High SchoolGrades: 9-12Distance: 0.4 mi
Schools provided by the listing agent
- Elementary: Black Lake Elem
- Middle: Tumwater Mid
- High: A G West Black Hills
Source: NWMLS as distributed by MLS GRID. This data may not be complete. We recommend contacting the local school district to confirm school assignments for this home.
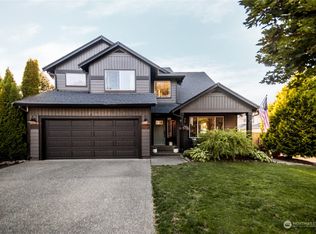
- $515,0004 bd3 ba2k sqft7110 Mirasett St SW, Tumwater, WA 98512Sold
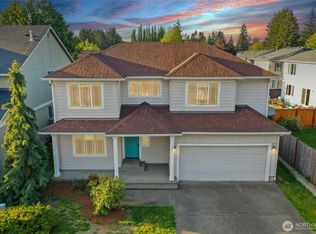
- $560,0004 bd3 ba2.8k sqft7127 Mirasett St SW, Tumwater, WA 98512Sold
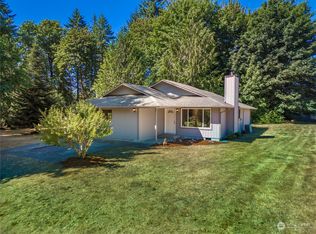
- $545,0004 bd3 ba2k sqft7115 Mirasett St SW, Tumwater, WA 98512Sold
- $490,0003 bd2 ba1.6k sqft7135 Lazy Ct SW, Tumwater, WA 98512Sold
- $680,0006 bd6 ba2.9k sqft7039-7041 Lazy Ct SW, Olympia, WA 98512For Sale
- $663,9504 bd3 ba2.4k sqft7304 Mirasett St SW LOT 29, Tumwater, WA 98512Sold
- $566,0003 bd2 ba1.9k sqft2828 71st Way SW, Olympia, WA 98512Sold
- $528,0004 bd3 ba2.5k sqft7027 Mirasett St SW, Tumwater, WA 98512Sold
A local agent can set up tours, give advice and negotiate with sellers.
A local lender can help you make sure your offer is ready when you are.
Similar homes
- $555,0003 bd3 ba1.8k sqftSummerhill, Tumwater, WA 98512Active
 MLS ID #2550120, Anya L. Myer. NWMLS as distributed by MLS GRID
 - $529,0003 bd2 ba1.7k sqftMirasett, Olympia, WA 98512Active
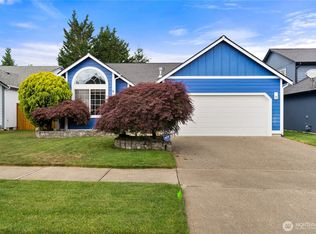 MLS ID #2544697, Bob Jorgenson. NWMLS as distributed by MLS GRID
 - $549,9502 bd3 ba1.3k sqft2524 70th Avenue SW, Tumwater, WA 98512Active
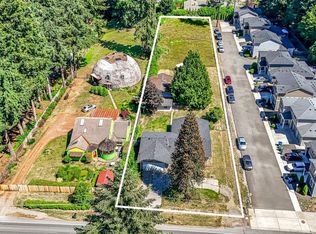 MLS ID #2545391, Brandon P. Johnson. NWMLS as distributed by MLS GRID
 - $--4 bd3 ba1.8k sqft8707 Burns Dr SW, Olympia, WA 98512Auction
 Auction.com 2
 - $499,0003 bd3 ba1.8k sqft3335 68th Avenue SW, Tumwater, WA 98512ActiveMLS ID #2525405, Nathaniel Dickison. NWMLS as distributed by MLS GRID
- $535,0003 bd3 ba1.7k sqft3215 64th Lane SW, Olympia, WA 98512ActiveMLS ID #2548639, Braeden Zurfluh. NWMLS as distributed by MLS GRID
- $474,9974 bd3 ba2.5k sqft3035 70th Way SW, Tumwater, WA 98512ActiveMLS ID #2506274, Lorna Murray. NWMLS as distributed by MLS GRID
- $439,5002 bd2 ba1k sqft6924 Jericho Lane SW, Olympia, WA 98512ActiveMLS ID #2555303, Kavita M Kamat. NWMLS as distributed by MLS GRID
- $549,0003 bd2 ba1.6k sqft8212 Ethan Court SW, Olympia, WA 98512ActiveMLS ID #2537497, Amy M. Roswall. NWMLS as distributed by MLS GRID
- $599,9994 bd3 ba2.2k sqft8711 Schuetz Lane SW, Olympia, WA 98512ActiveMLS ID #2550691, Lori Cupp. NWMLS as distributed by MLS GRID
- $520,0003 bd3 ba1.6k sqft5304 Box Elder Court SW, Olympia, WA 98512ActiveMLS ID #2538693, Melissa Brigandi. NWMLS as distributed by MLS GRID
- $529,9004 bd3 ba2.1k sqft1328 Susitna Lane SW, Tumwater, WA 98512ActiveMLS ID #2529122, Shawn P Johnson. NWMLS as distributed by MLS GRID
- $425,0002 bd2 ba1.1k sqft6721 Jericho Lane SW, Olympia, WA 98512ActiveMLS ID #2558679, Susan M. Smith. NWMLS as distributed by MLS GRID
- $556,0004 bd3 ba2.1k sqft837 Pioneer Street SW, Tumwater, WA 98512ActiveMLS ID #2532949, Stacy Littlejohn. NWMLS as distributed by MLS GRID
- $519,9503 bd3 ba2.3k sqftRidge/Suncrest, Olympia, WA 98512ActiveMLS ID #2550660, Robert Stoeck. NWMLS as distributed by MLS GRID
- $549,0003 bd4 ba2.3k sqft304 N 5th Avenue SW, Tumwater, WA 98512ActiveMLS ID #2537277, Keith Fuller. NWMLS as distributed by MLS GRID
- $530,0003 bd3 ba1.7k sqft3235 63rd Avenue SW, Olympia, WA 98512ContingentMLS ID #2517668, Carlee Hjelm. NWMLS as distributed by MLS GRID
- $629,9503 bd2 ba1.9k sqftSkyview Estates, Tumwater, WA 98512ActiveMLS ID #2557971, Carlee Hjelm. NWMLS as distributed by MLS GRID
- $555,0003 bd2 ba1.8k sqft518 H Street SW, Tumwater, WA 98512ActiveMLS ID #2547590, Peter Henry. NWMLS as distributed by MLS GRID
- $650,0003 bd2 ba1.6k sqftTaylor Manor, Olympia, WA 98512ActiveMLS ID #2559248, Ellie Lyro. NWMLS as distributed by MLS GRID
