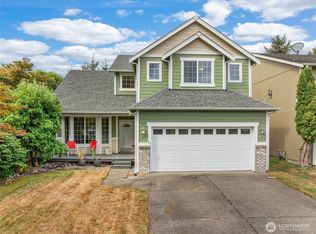
Beautifully maintained home in Tumwater offering over 2,300 sq. ft. (Great value at $205 per sq ft) of spacious living in a quiet cul-de-sac—perfect for safe outdoor play and neighborhood living. This 3-bedroom, 2.5-bath home also features a dedicated main-floor office with French doors . The kitchen flows seamlessly into the living and dinning area, complemented by durable luxury laminate flooring throughout the main and upper level. Upstairs, a generous foyer separates the secondary bedrooms from the primary suite, it's ideal for a play area or home gym. The spacious primary suite features a large walk-in closet and en-suite bath, while both secondary bedrooms also include walk-in closets, offering exceptional storage. Step outside to a fully fenced, low-maintenance backyard —perfect for BBQs, entertaining, or relaxing evenings. Recent updates include new kitchen stainless steel appliances, fresh interior paint, fresh exterior trim paint, and a durable 30-year roof installed in 2018. Enjoy an unbeatable location with a community park just one block away and the scenic historical Tumwater Falls trails only 10 minutes away. Top rated school is a stone throw away. Fred Meyer, Costco, shopping, dining, medical services and more amenities are close by, with quick access to I-5, for short commute to downtown Olympia and JBLM. This home combines space, comfort, convenience, and an exceptional location—everything today's buyers are looking for.
Pending
Listed by: Redfin • Robert Stoeck
$479,500
943 Candlestick Lane SW, Tumwater, WA 98512
3beds
2,336sqft
Single Family Residence
Built in 2007
4,277 Square Feet Lot
$479,500 Zestimate®
$205/sqft
$45/mo HOA
What's special
Spacious primary suiteFresh exterior trim paintFresh interior paint
- --
- on Zillow
- 155
- views
- 13
- saves
Likely to sell faster than
Zillow last checked:
Listing updated:
Listed by:
Robert Stoeck,
Redfin
Source: NWMLS as distributed by MLS GRID,MLS#: 2579940
Facts & features
Interior
Bedrooms & bathrooms
- Bedrooms: 3
- Bathrooms: 3
- Full bathrooms: 2
- 1/2 bathrooms: 1
- Main level bathrooms: 1
Primary bedroom
- Level: Second
Bedroom
- Level: Second
Bedroom
- Level: Second
Bathroom full
- Level: Second
Bathroom full
- Level: Second
Other
- Level: Main
Bonus room
- Level: Second
Den office
- Level: Main
Dining room
- Level: Main
Entry hall
- Level: Main
Kitchen with eating space
- Level: Main
Living room
- Level: Main
Utility room
- Level: Main
Heating
- Forced Air, Electric, Natural Gas
Cooling
- None
Appliances
- Included: Dishwasher, Disposal, Dryer, Microwave, Stove(s)/Range(s), Washer, Dishwasher(s), Dryer(s), Garbage Disposal, Microwave(s), Washer(s), Water Heater Location: Garage
Features
- Bath Off Primary, Ceiling Fan(s), Dining Room, Loft, Pantry
- Flooring: Laminate, Vinyl, Carpet
- Windows: Dbl Pane/Storm Window
- Basement: None
- Has fireplace: No
Interior area
- Total structure area: 2,336
- Total interior livable area: 2,336 sqft
Property
Parking
- Total spaces: 4
- Parking features: Attached Garage
- Has attached garage: Yes
- Covered spaces: 2
- Uncovered spaces: 2
Features
- Levels: Two
- Stories: 2
- Entry location: Main
- Patio & porch: Bath Off Primary, Ceiling Fan(s), Dbl Pane/Storm Window, Dining Room, Loft, Pantry, Walk-In Closet(s)
Lot
- Size: 4,277 Square Feet
- Dimensions: 50 x 85
- Features: Dead End Street, Paved, Sidewalk, Cable TV, Fenced-Fully, Patio, Sprinkler System
- Topography: Level
Details
- Parcel number: 70750022300
- Zoning: SFR
- Zoning description: Jurisdiction: See Remarks
- Special conditions: Standard
Construction
Type & style
- Home type: SingleFamily
- Architectural style: Contemporary,2 Story
- Property subtype: Single Family Residence
Materials
- Metal/Vinyl
- Foundation: Poured Concrete
- Roof: Composition
Condition
- Very Good
- Year built: 2007
Utilities & green energy
- Electric: Company: PSE
- Sewer: Sewer Connected, Company: City of Tumwater
- Water: Public, Company: City of Tumwater
- Utilities for property: Centurylink
Community & HOA
Community
- Features: CCRs, Park, Playground
- Subdivision: Tumwater Hill
HOA
- Services included: Common Area Maintenance
- HOA fee: $45 monthly
Location
- Region: Tumwater
Financial & listing details
- Price per square foot: $205/sqft
- Tax assessed value: $522,700
- Annual tax amount: $5,211
- Date on market: 9/9/2026
- Listing terms: Conventional,FHA,VA Loan
- Inclusions: Dishwasher(s), Dryer(s), Garbage Disposal, Microwave(s), Stove(s)/Range(s), Washer(s)
Estimated market value
$479,500
$456,000 - $503,000
$2,911/mo
Price history
| Date | Event | Price |
|---|---|---|
| 9/20/2026 | Pending sale | $479,500$205/sqft |
Source:  NWMLS as distributed by MLS GRID #2579940 Report a problem NWMLS as distributed by MLS GRID #2579940 Report a problem | ||
| 9/9/2026 | Listed for sale | $479,500+73.1%$205/sqft |
Source: NWMLS as distributed by MLS GRID #2579940 Report a problem | ||
| 10/20/2017 | Sold | $277,000-1%$119/sqft |
Source: NWMLS as distributed by MLS GRID #1175918 Report a problem | ||
| 9/13/2017 | Pending sale | $279,900$120/sqft |
Source: Vanguard Realty #1175918 Report a problem | ||
| 8/10/2017 | Listed for sale | $279,900+12.4%$120/sqft |
Source: Vanguard Realty #1175918 Report a problem | ||
| 2/10/2015 | Listing removed | $1,595$1/sqft |
Source: Vanguard Realty Report a problem | ||
| 1/12/2015 | Listed for rent | $1,595-4.8%$1/sqft |
Source: Vanguard Realty Report a problem | ||
| 12/4/2014 | Listing removed | $1,675$1/sqft |
Source: Vanguard Realty Report a problem | ||
| 10/16/2014 | Listed for rent | $1,675$1/sqft |
Source: Vanguard Realty Report a problem | ||
| 8/21/2013 | Listing removed | $1,675$1/sqft |
Source: vanguardrealty Report a problem | ||
| 6/19/2013 | Listed for rent | $1,675$1/sqft |
Source: Vanguard Realty Report a problem | ||
| 7/6/2012 | Listing removed | $1,675$1/sqft |
Source: Vanguard Realty Report a problem | ||
| 6/15/2012 | Price change | $1,675-4.3%$1/sqft |
Source: Vanguard Realty Report a problem | ||
| 6/5/2012 | Price change | $1,750-2.8%$1/sqft |
Source: Vanguard Realty Report a problem | ||
| 5/4/2012 | Listed for rent | $1,800$1/sqft |
Source: Vanguard Realty Report a problem | ||
| 6/14/2010 | Sold | $249,000-6.4%$107/sqft |
Source: NWMLS as distributed by MLS GRID #46793 Report a problem | ||
| 1/6/2010 | Listing removed | $265,900$114/sqft |
Source: Windermere/Solution Partners NW #29106794 Report a problem | ||
| 9/24/2009 | Listed for sale | $265,900-8.2%$114/sqft |
Source: Windermere/Solution Partners NW #29106794 Report a problem | ||
| 6/15/2007 | Sold | $289,750$124/sqft |
Source: Public Record Report a problem | ||
Public tax history
| Year | Property taxes | Tax assessment |
|---|---|---|
| 2025 | $5,211 +6.7% | $522,700 +6.5% |
| 2024 | $4,885 +5.8% | $490,800 +6.5% |
| 2023 | $4,615 +1.9% | $461,000 -0.6% |
| 2022 | $4,527 -0.1% | $463,900 +20.5% |
| 2021 | $4,532 +10.6% | $385,100 +20.6% |
| 2020 | $4,099 +15.4% | $319,400 +3.9% |
| 2019 | $3,551 +1.5% | $307,500 +7.5% |
| 2018 | $3,498 +4.1% | $286,100 +8% |
| 2017 | $3,362 | $264,950 +9.5% |
| 2016 | $3,362 | $241,900 -2% |
| 2014 | $3,362 | $246,800 +8.6% |
| 2013 | -- | $227,300 |
| 2012 | $3,053 | -- |
| 2011 | -- | -- |
| 2010 | -- | -- |
| 2009 | $2,948 | -- |
| 2008 | -- | -- |
| 2007 | $3,001 | -- |
Find assessor info on the county website
Monthly payment
Est. payment
Payment breakdown
Explore the cost of this home by adjusting the details. Changes won't be saved.Climate risks
Neighborhood: 98512


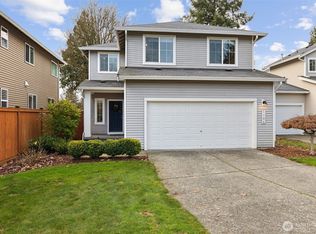

Similar homes
- $459,0003 bd3 ba1.8k sqft996 G Street SW, Tumwater, WA 98512Active
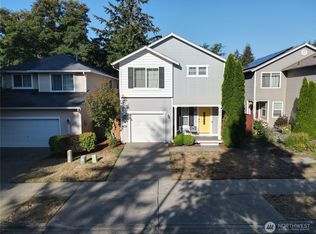 MLS ID #2582752, Katrina Haupert. NWMLS as distributed by MLS GRID
 - $556,0004 bd3 ba2.1k sqft837 Pioneer Street SW, Tumwater, WA 98512Active
 MLS ID #2532949, Stacy Littlejohn. NWMLS as distributed by MLS GRID
 - $639,0003 bd3 ba2.4k sqftSunrise Ridge, Tumwater, WA 98512Active
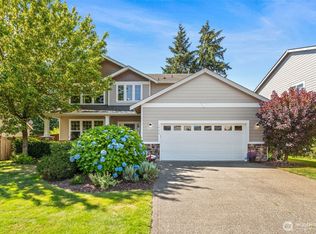 MLS ID #2561105, Sarah Myers. NWMLS as distributed by MLS GRID
 - $525,0004 bd3 ba2.1k sqft7127 Rothenberg Drive SW, Tumwater, WA 98512Active
 MLS ID #2578358, Jessica Kammeyer. NWMLS as distributed by MLS GRID
