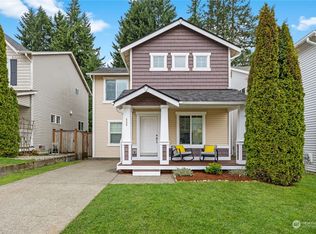
Welcome home to this beautifully maintained 4 bedroom, 2.5 bathroom residence on sought after Tumwater Hill. Offering nearly 2,400 square feet of thoughtfully designed living space, this home features an open concept floor plan that seamlessly connects the living, dining, and kitchen areas, making it ideal for both everyday living and entertaining. The spacious kitchen is the heart of the home, complete with a large island, abundant cabinetry, and plenty of room for gathering with friends. Barn Doors on the main level open to a versatile bonus room that is perfect for a home office, playroom, or additional living space. Step outside and enjoy the newly added back porch, creating the perfect setting for summer barbecues, morning coffee, or relaxing evenings. With no homes directly behind, you'll appreciate the added privacy and peaceful backyard setting. The fully fenced yard offers space to play, garden, or simply unwind. Enjoy peace of mind with a brand new roof, adding value and long-term durability to this exceptional home. Located in the desirable Ridge at Suncrest community, this home is just a short distance from the neighborhood park and conveniently close to schools, shopping, dining, and I-5 access. Additional features include a two car garage, and sprinkler system. Don't miss your opportunity to own this move-in ready Tumwater Hill gem. Schedule your private showing today!
Active
Listed by: Real Broker LLC • Lindsey Payne
$550,000
875 Candlestick Lane SW, Tumwater, WA 98512
4beds
2,384sqft
Single Family Residence
Built in 2009
4,268 Square Feet Lot
$547,100 Zestimate®
$231/sqft
$38/mo HOA
What's special
Spacious kitchenTwo car garageLarge islandSprinkler systemAbundant cabinetryNewly added back porch
- 17 days |
- 477 |
- 19 |
Zillow last checked:
Listing updated:
Listed by:
Lindsey Payne,
Real Broker LLC
Source: NWMLS as distributed by MLS GRID,MLS#: 2535732
Loading...
Facts & features
Interior
Bedrooms & bathrooms
- Bedrooms: 4
- Bathrooms: 3
- Full bathrooms: 2
- 1/2 bathrooms: 1
- Main level bathrooms: 1
Primary bedroom
- Level: Second
Bedroom
- Level: Second
Bedroom
- Level: Second
Bedroom
- Level: Second
Bathroom full
- Level: Second
Bathroom full
- Level: Second
Other
- Level: Main
Other
- Level: Second
Den office
- Level: Main
Dining room
- Level: Main
Entry hall
- Level: Main
Kitchen with eating space
- Level: Main
Living room
- Level: Main
Utility room
- Level: Main
Heating
- 90%+ High Efficiency, Forced Air, Electric, Natural Gas
Cooling
- 90%+ High Efficiency
Appliances
- Included: Dishwasher, Disposal, Microwave, Refrigerator, Stove(s)/Range(s), Dishwasher(s), Garbage Disposal, Microwave(s), Refrigerator(s), Water Heater: Gas
Features
- Bath Off Primary, Ceiling Fan(s), Dining Room, Pantry
- Flooring: Laminate, Vinyl Plank, Carpet
- Doors: French Doors
- Windows: Dbl Pane/Storm Window
- Basement: None
- Has fireplace: No
Interior area
- Total structure area: 2,384
- Total interior livable area: 2,384 sqft
Property
Parking
- Total spaces: 2
- Parking features: Attached Garage
- Has attached garage: Yes
- Covered spaces: 2
Features
- Levels: Two
- Stories: 2
- Entry location: Main
- Patio & porch: Bath Off Primary, Ceiling Fan(s), Dbl Pane/Storm Window, Dining Room, French Doors, Pantry, Walk-In Closet(s), Water Heater
Lot
- Size: 4,268 Square Feet
- Features: Curbs, Paved, Sidewalk, Cable TV, Fenced-Fully, Gas Available, High Speed Internet, Patio, Sprinkler System
- Topography: Level
Details
- Parcel number: 70750022700
- Zoning description: Jurisdiction: City
- Special conditions: Standard
Construction
Type & style
- Home type: SingleFamily
- Architectural style: 2 Story
- Property subtype: Single Family Residence
Materials
- Metal/Vinyl
- Foundation: Poured Concrete
- Roof: Composition
Condition
- Year built: 2009
Utilities & green energy
- Electric: Company: PSE
- Sewer: Sewer Connected, Company: City of Tumwater
- Water: Public, Company: City of Tumwater
Community & HOA
Community
- Features: CCRs
- Subdivision: Tumwater Hill
HOA
- Services included: Common Area Maintenance, Snow Removal
- HOA fee: $38 monthly
Location
- Region: Tumwater
Financial & listing details
- Price per square foot: $231/sqft
- Tax assessed value: $495,900
- Annual tax amount: $5,168
- Date on market: 6/18/2026
- Cumulative days on market: 18 days
- Listing terms: Assumable,Conventional,FHA,VA Loan
- Inclusions: Dishwasher(s), Garbage Disposal, Microwave(s), Refrigerator(s), Stove(s)/Range(s)
Estimated market value
$547,100
$520,000 - $574,000
$2,972/mo
Price history
| Date | Event | Price |
|---|---|---|
| 6/18/2026 | Listed for sale | $550,000+43.6%$231/sqft |
Source: | ||
| 8/11/2020 | Sold | $383,000+0.8%$161/sqft |
Source: | ||
| 7/6/2020 | Pending sale | $380,000$159/sqft |
Source: Elite Properties #1621615 Report a problem | ||
| 6/26/2020 | Listed for sale | $380,000+67.6%$159/sqft |
Source: Elite Properties #1621615 Report a problem | ||
| 8/8/2013 | Sold | $226,750+1.2%$95/sqft |
Source: | ||
| 6/9/2013 | Price change | $224,000-1.8%$94/sqft |
Source: Coldwell Banker Evergreen Olympic Realty, Inc. #486503 Report a problem | ||
| 5/14/2013 | Listed for sale | $228,000-10.3%$96/sqft |
Source: Visual Tour #486503 Report a problem | ||
| 11/16/2009 | Sold | $254,253$107/sqft |
Source: Public Record Report a problem | ||
Public tax history
| Year | Property taxes | Tax assessment |
|---|---|---|
| 2024 | $4,935 +5.9% | $495,900 +6.5% |
| 2023 | $4,661 +2% | $465,600 -0.6% |
| 2022 | $4,570 -0.2% | $468,300 +20.4% |
| 2021 | $4,578 +10.4% | $389,000 +20.4% |
| 2020 | $4,146 +15.6% | $323,100 +4.1% |
| 2019 | $3,587 +0.6% | $310,400 +7.4% |
| 2018 | $3,567 +7.1% | $289,000 +9.2% |
| 2017 | $3,331 | $264,750 +8.7% |
| 2016 | $3,331 | $243,500 -0.4% |
| 2014 | $3,331 | $244,500 +7.7% |
| 2013 | -- | $227,000 |
| 2012 | $3,050 | -- |
| 2011 | -- | -- |
| 2010 | -- | -- |
| 2007 | $677 | -- |
Find assessor info on the county website
Monthly payment
Est. payment$--/mo
Payment breakdown
Explore the cost of this home by adjusting the details. Changes won't be saved.All calculations are estimates and provided by Zillow, Inc. for informational purposes only. Actual amounts may vary.
HOA fees may include property taxes on listings classified as Co-Ops. Contact the listing agent and/or owner for fee details.
Mortgage interest rates are dependent on a number of factors, including credit score, down payment, and repayment length. Interest rate data provided by Zillow Group Marketplace, Inc. as of 1/1/1970 from various mortgage lenders with which we have lead or other similar arrangements; the Estimated Payment is an average of those rates.
See how much you could borrow to make a competitive offer.
Climate risks
Neighborhood: 98512
Nearby schools
GreatSchools rating
- 8/10Michael T Simmons Elementary SchoolGrades: PK-5Distance: 0.2 mi
- 8/10Tumwater Middle SchoolGrades: 6-8Distance: 1.2 mi
- 8/10A G West Black Hills High SchoolGrades: 9-12Distance: 2.6 mi
A local agent can set up tours, give advice and negotiate with sellers.
A local lender can help you make sure your offer is ready when you are.
- Washington
- Thurston County
- Tumwater
- 98512
- 875 Candlestick Lane SW