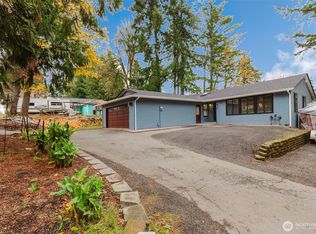
SELLER OFFERING RATE BUY DOWN HELP OR 8K TOWAED CC. HOME NOW 40K UNDER TAX VALUE! Custom home perched on Tumwater Hill allows you to take in the amazing territorial view. Home features natural geography that encapsulates the house in a bubble of isolation. From the raised front that provides isolation from the street below, to the hill side in the back that provides isolation from the neighbors behind, to the wall of trees to the east, every direction of the property provides seclusion. The perfect home to entertain your guests with large vaulted open concept great room and lovely french doors that lead to the AMAZING 12 X 32 trex deck. Set up an outdoor living space plus room for a dining area too. As you enter the home the first thing you'll notice are the REAL hardwood floors and the vaulted ceiling with skylights. Peek around the corner to the kitchen with walk in pantry, Corian countertops and plenty of working space. Stainless appliances include NEW refrigerator, dishwasher and awesome Jennaire gas stove. Hallway leads to the two bedrooms each with their own sink. Primary bedroom features include french doors to private deck. Jacuzzi tub, LARGE walk in glass block shower, walk in closet and dual sinks with granite counter. Garage is huge with shop space that features 50a 250v plug for fast car charging or heavy equipment running. New Nu Ray 50 year metal roof, NEW 90% H.E. furnace with heat pump. CAT 6 network system, security system. In town solitude awaits you!
Active
Listed by: Networks Real Estate LLC • Peter Henry
Price cut: $10K (10/9)
$489,000
518 H Street SW, Tumwater, WA 98512
3beds
1,824sqft
Single Family Residence
Built in 1994
7,501 Square Feet Lot
$488,700 Zestimate®
$268/sqft
$-- HOA
What's special
Real hardwood floorsWalk in closetLovely jacuzzi tubVaulted ceiling with skylightsAmazing territorial viewNew refrigeratorPlenty of working space
- --
- on Zillow
- 612
- views
- 79
- saves
Zillow last checked:
Listing updated:
Listed by:
Peter Henry,
Networks Real Estate LLC
Source: NWMLS as distributed by MLS GRID,MLS#: 2547590
Facts & features
Interior
Bedrooms & bathrooms
- Bedrooms: 3
- Bathrooms: 2
- Full bathrooms: 2
- Main level bathrooms: 2
- Main level bedrooms: 3
Primary bedroom
- Level: Main
Bedroom
- Level: Main
Bedroom
- Level: Main
Bathroom full
- Level: Main
Bathroom full
- Level: Main
Dining room
- Level: Main
Entry hall
- Level: Main
Family room
- Level: Main
Kitchen with eating space
- Level: Main
Heating
- Forced Air, Natural Gas
Cooling
- 90%+ High Efficiency, Forced Air
Appliances
- Included: Dishwasher, Dryer, Microwave, Refrigerator, Stove(s)/Range(s), Washer, Dishwasher(s), Dryer(s), Microwave(s), Refrigerator(s), Washer(s), Water Heater: GAS, Water Heater Location: GARAGE
Features
- Bath Off Primary, Ceiling Fan(s), Dining Room, High Tech Cabling, Pantry
- Flooring: Ceramic Tile, Hardwood
- Doors: French Doors
- Windows: Dbl Pane/Storm Window, Skylight(s)
- Basement: None
- Has fireplace: No
Interior area
- Total structure area: 1,824
- Total interior livable area: 1,824 sqft
Property
Parking
- Total spaces: 5
- Parking features: Attached Garage
- Has attached garage: Yes
- Covered spaces: 3
- Uncovered spaces: 2
Features
- Levels: One
- Stories: 1
- Entry location: Main
- Patio & porch: Bath Off Primary, Ceiling Fan(s), Dbl Pane/Storm Window, Dining Room, French Doors, High Tech Cabling, Jetted Tub, Pantry, Security System, Skylight(s), Vaulted Ceiling(s), Walk-In Closet(s), Water Heater
- Spa features: Bath
- Has view: Yes
- View description: City, Mountain(s), Territorial
Lot
- Size: 7,501 Square Feet
- Features: Paved, Secluded, Cable TV, Deck, Gas Available, High Speed Internet, Outbuildings, Patio
- Topography: Sloped
- Residential vegetation: Wooded
Details
- Parcel number: 33203000500
- Zoning description: Jurisdiction: City
- Special conditions: Standard
Construction
Type & style
- Home type: SingleFamily
- Architectural style: Contemporary,1 Story w/Bsmnt.
- Property subtype: Single Family Residence
Materials
- Cement Planked, Wood Siding, Cement Plank
- Foundation: Poured Concrete
- Roof: Metal
Condition
- Good
- Year built: 1994
- Major remodel year: 1995
Utilities & green energy
- Electric: Company: PSE
- Sewer: Sewer Connected, Company: CITY OF TUMWATER
- Water: Public, Company: CITY OF TUMWATER
- Utilities for property: Xfinity, Xfinity
Community & HOA
Community
- Security: Security System
- Subdivision: Tumwater Hill
Location
- Region: Tumwater
Financial & listing details
- Price per square foot: $268/sqft
- Tax assessed value: $538,600
- Annual tax amount: $5,368
- Date on market: 7/6/2026
- Listing terms: Conventional,FHA,VA Loan
- Inclusions: Dishwasher(s), Dryer(s), Microwave(s), Refrigerator(s), Stove(s)/Range(s), Washer(s)
Estimated market value
$488,700
$464,000 - $513,000
$2,714/mo
Price history
| Date | Event | Price |
|---|---|---|
| 10/9/2026 | Price change | $489,000-2%$268/sqft |
Source:  NWMLS as distributed by MLS GRID #2547590 Report a problem NWMLS as distributed by MLS GRID #2547590 Report a problem | ||
| 9/23/2026 | Price change | $499,000-5%$274/sqft |
Source: NWMLS as distributed by MLS GRID #2547590 Report a problem | ||
| 9/10/2026 | Price change | $525,000-3.7%$288/sqft |
Source: NWMLS as distributed by MLS GRID #2547590 Report a problem | ||
| 8/8/2026 | Price change | $545,000-1.8%$299/sqft |
Source: NWMLS as distributed by MLS GRID #2547590 Report a problem | ||
| 7/6/2026 | Listed for sale | $555,000+24.7%$304/sqft |
Source: NWMLS as distributed by MLS GRID #2547590 Report a problem | ||
| 9/10/2021 | Sold | $445,000$244/sqft |
Source: NWMLS as distributed by MLS GRID #1816002 Report a problem | ||
Public tax history
| Year | Property taxes | Tax assessment |
|---|---|---|
| 2025 | $5,369 -1.7% | $538,600 -1.8% |
| 2024 | $5,459 +4.5% | $548,600 +5.2% |
| 2023 | $5,222 +4% | $521,700 +1.3% |
| 2022 | $5,023 -2.7% | $514,800 +17.3% |
| 2021 | $5,163 +8.4% | $438,800 +18.2% |
| 2020 | $4,763 +22.8% | $371,300 +10.3% |
| 2019 | $3,877 +1.6% | $336,700 +7.7% |
| 2018 | $3,818 +19% | $312,500 +13.1% |
| 2017 | $3,209 | $276,400 +7.7% |
| 2016 | $3,209 | $256,600 +8.9% |
| 2014 | $3,209 | $235,550 +0.4% |
| 2013 | -- | $234,550 |
| 2012 | $3,250 | -- |
| 2011 | -- | -- |
| 2010 | -- | -- |
| 2009 | $2,607 | -- |
| 2008 | -- | -- |
| 2007 | $2,696 -32.1% | -- |
| 2006 | $3,972 +44.3% | -- |
| 2005 | $2,753 | -- |
| 2004 | -- | -- |
| 2002 | -- | -- |
| 2001 | $2,416 -0.5% | $151,500 +2.4% |
| 2000 | $2,429 | $147,900 |
Find assessor info on the county website
Monthly payment
Est. payment
Payment breakdown
Explore the cost of this home by adjusting the details. Changes won't be saved.Climate risks
Neighborhood: 98512
Nearby schools
Schools provided by the listing agent
- Elementary: Michael T Simmons El
- Middle: Tumwater Mid
- High: A G West Black Hills
Source: NWMLS as distributed by MLS GRID. This data may not be complete. We recommend contacting the local school district to confirm school assignments for this home.


Similar homes
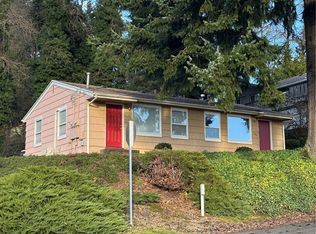
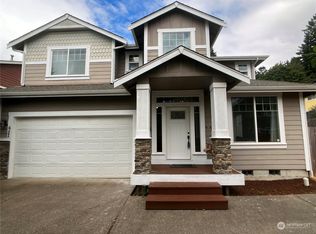
- $459,0003 bd3 ba1.8k sqft996 G Street SW, Tumwater, WA 98512Active
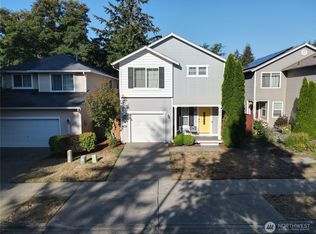 MLS ID #2582752, Katrina Haupert. NWMLS as distributed by MLS GRID
 - $528,0003 bd2 ba1.6k sqft8212 Ethan Court SW, Olympia, WA 98512Active
 MLS ID #2537497, Amy M. Roswall. NWMLS as distributed by MLS GRID
 - $525,0004 bd3 ba2.1k sqft7127 Rothenberg Drive SW, Tumwater, WA 98512Active
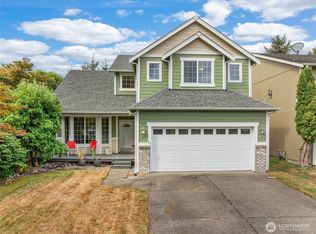 MLS ID #2578358, Jessica Kammeyer. NWMLS as distributed by MLS GRID
 - $485,0002 bd2 ba1.7k sqft12306 SW Champion Drive, Olympia, WA 98512Active
 MLS ID #2549107, Jessica Hasty. NWMLS as distributed by MLS GRID
